Welcome to 302 Thin Leaf Dr. in Princeton, TX! This beautiful 4-bedroom, 2.5-bathroom, two-story brick home, built in 2016, sits on a desirable corner lot and offers the perfect combination of space, comfort, and modern living. Inside, you'll find a functional layout with plenty of room for a growing family, entertaining guests, or creating the home office you've always wanted.
Located in the heart of Princeton, Texas, one of the fastest-growing communities in North Texas, you'll enjoy the charm of a small-town feel with convenient access to McKinney, Allen, and the Dallas Metroplex. With new restaurants, shopping, parks, and continued growth, Princeton has quickly become a top destination for buyers looking for value without sacrificing convenience.
If you're searching for a 4-bedroom home for sale in Princeton, TX or a move-in-ready home, this one deserves a spot at the top of your list. Schedule your private showing today!
For sale
$310,000
302 Thin Leaf Dr, Princeton, TX 75407
4beds
2,169sqft
:
Get pre-qualified$2,228/mo
Single Family Residence
Built in 2016
6,054 Square Feet Lot
$302,700 Zestimate®
$143/sqft
$28/mo HOA
What's special
Desirable corner lotFunctional layout
- 8 days |
- 251 |
- 13 |
Likely to sell faster than
Zillow last checked:
Listing updated:
Listed by:
Christian Kinsey 0780718 903-594-8721,
Leslie Cain Realty 903-594-8721
Source: NTREIS,MLS#: 21339670
Facts & features
Interior
Bedrooms & bathrooms
- Bedrooms: 4
- Bathrooms: 3
- Full bathrooms: 2
- 1/2 bathrooms: 1
Primary bedroom
- Level: First
- Dimensions: 0 x 0
Bedroom
- Level: Second
- Dimensions: 0 x 0
Bedroom
- Level: Second
- Dimensions: 0 x 0
Bedroom
- Level: Second
- Dimensions: 0 x 0
Primary bathroom
- Level: First
- Dimensions: 0 x 0
Dining room
- Level: First
- Dimensions: 0 x 0
Other
- Level: Second
- Dimensions: 0 x 0
Half bath
- Level: First
- Dimensions: 0 x 0
Half bath
- Level: First
- Dimensions: 0 x 0
Living room
- Level: First
- Dimensions: 0 x 0
Heating
- Central
Cooling
- Central Air
Appliances
- Included: Electric Cooktop, Electric Oven
Features
- Pantry
- Has basement: No
- Has fireplace: No
Interior area
- Total interior livable area: 2,169 sqft
Video & virtual tour
Property
Parking
- Total spaces: 4
- Parking features: Driveway
- Attached garage spaces: 2
- Carport spaces: 2
Features
- Levels: Two
- Stories: 2
- Pool features: None
Lot
- Size: 6,054 Square Feet
Details
- Parcel number: R1092100L02101
Construction
Type & style
- Home type: SingleFamily
- Architectural style: Farmhouse
- Property subtype: Single Family Residence
Condition
- Year built: 2016
Utilities & green energy
- Sewer: Public Sewer
- Utilities for property: Sewer Available
Community & HOA
Community
- Subdivision: Cypress Bend
HOA
- Has HOA: Yes
- Services included: All Facilities
- HOA fee: $331 annually
- HOA name: Legacy Southwest Property Management
- HOA phone: 214-705-1615
Location
- Region: Princeton
Financial & listing details
- Price per square foot: $143/sqft
- Tax assessed value: $333,313
- Annual tax amount: $6,260
- Date on market: 7/23/2026
- Cumulative days on market: 9 days
- Listing terms: Cash,Conventional,FHA 203(k),FHA
Estimated market value
$302,700
$288,000 - $318,000
$2,034/mo
Price history
| Date | Event | Price |
|---|---|---|
| 7/23/2026 | Listed for sale | $310,000+31.9%$143/sqft |
Source: NTREIS #21339670 Report a problem | ||
| 9/5/2019 | Sold | -- |
Source: Agent Provided Report a problem | ||
| 9/1/2019 | Pending sale | $235,000$108/sqft |
Source: CENTURY 21 Judge Fite Co. #14153775 Report a problem | ||
| 8/7/2019 | Price change | $235,000-1.3%$108/sqft |
Source: CENTURY 21 Judge Fite Co. #14153775 Report a problem | ||
| 6/18/2019 | Price change | $238,000-0.8%$110/sqft |
Source: Keller Williams Urban Dallas #14057094 Report a problem | ||
| 4/17/2019 | Listed for sale | $240,000$111/sqft |
Source: Keller Williams Urban Dallas #14057094 Report a problem | ||
Public tax history
| Year | Property taxes | Tax assessment |
|---|---|---|
| 2025 | $6,260 -5.9% | $333,313 -3.5% |
| 2024 | $6,650 -8.3% | $345,288 -8.2% |
| 2023 | $7,249 +2.6% | $375,928 +17.7% |
| 2022 | $7,062 +21.9% | $319,383 +27.5% |
| 2021 | $5,791 +3.2% | $250,465 +6% |
| 2020 | $5,611 -1.4% | $236,281 -3.2% |
| 2019 | $5,688 +3.7% | $244,151 +6.2% |
| 2018 | $5,483 +699% | $230,000 -0.3% |
| 2017 | $686 | $230,672 +773.8% |
| 2016 | $686 | $26,400 |
Find assessor info on the county website
Monthly payment
Est. payment
Payment breakdown
Explore the cost of this home by adjusting the details. Changes won't be saved.Climate risks
Neighborhood: 75407
Nearby schools
GreatSchools rating
- 7/10Lowe Elementary SchoolGrades: PK-5Distance: 0.8 mi
- 8/10Clark MiddleGrades: 6-8Distance: 2.1 mi
- 5/10Princeton High SchoolGrades: 9-12Distance: 2.4 mi
Schools provided by the listing agent
- Elementary: Lowe
- Middle: Clark
- High: Princeton
- District: Princeton ISD
Source: NTREIS. This data may not be complete. We recommend contacting the local school district to confirm school assignments for this home.
- $--3 bd2 ba1.6k sqft306 Thin Leaf Dr, Princeton, TX 75407Sold

- $273,9003 bd3 ba2k sqft310 Thin Leaf Dr, Princeton, TX 75407Off Market
- $262,4003 bd2 ba1.6k sqft1406 Englemann Dr, Princeton, TX 75407Off Market
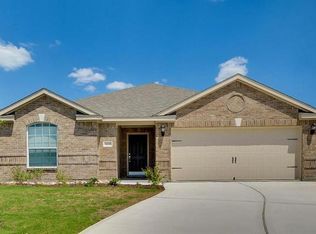
- $--4 bd3 ba2.1k sqft1402 Englemann Dr, Princeton, TX 75407Sold
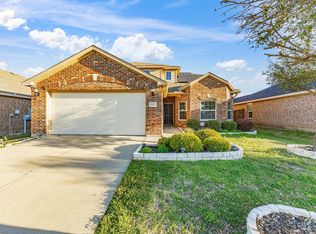
- $262,4003 bd2 ba1.6k sqft1329 Englemann Dr, Princeton, TX 75407Off Market
- $248,5003 bd2 ba1.6k sqft1329 Engleman Dr, Princeton, TX 75407Off Market
- $257,9003 bd2 ba1.6k sqft314 Thin Leaf Dr, Princeton, TX 75407Off Market
- $256,3003 bd2 ba1.6k sqft1332 Englemann Dr, Princeton, TX 75407Off Market
A local agent can set up tours, give advice and negotiate with sellers.
Similar homes
- $299,9004 bd3 ba2.1k sqft215 Silver Leaf Dr, Princeton, TX 75407For Sale
 MLS ID #21300468, Vidita Patel. NTREIS
 - $308,0003 bd2 ba1.6k sqft1220 Juniper Dr, Princeton, TX 75407For Sale
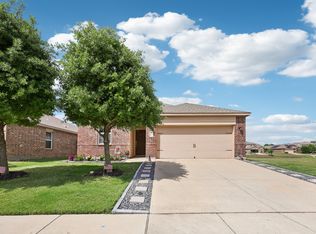 MLS ID #21228956, Carey Sisson. NTREIS
 - $315,0003 bd2 ba1.6k sqft149 Meadow Crest Dr, Princeton, TX 75407For Sale
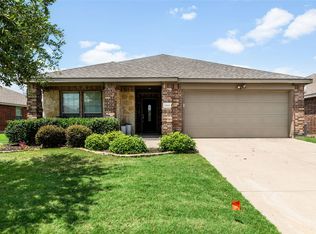 MLS ID #21307413, Joanna Housewright. NTREIS
 - $298,0004 bd3 ba2.1k sqft265 Honeysuckle Ln, Princeton, TX 75407For Sale
 MLS ID #21298727, Raghunath Mallepalli. NTREIS
 - $339,0003 bd3 ba2.3k sqft503 Creekside Dr, Princeton, TX 75407For SaleMLS ID #21177779, Ven Vraniqi. NTREIS
- $274,9003 bd2 ba1.6k sqft323 Cedar Creek Dr, Princeton, TX 75407For SaleMLS ID #21062245, Olivia Hernandez. NTREIS
- $354,9005 bd3 ba2.6k sqft601 Colgate Cir, Princeton, TX 75407For SaleMLS ID #21339075, Jeremy Larsen. NTREIS
- $350,0003 bd3 ba2.3k sqft910 Torrey Ave, Princeton, TX 75407For SaleMLS ID #21038651, Bryan Brickman. NTREIS
- $344,9004 bd3 ba2.4k sqft877 Table Rock St, Princeton, TX 75407For SaleMLS ID #21242183, Sarah McAnally. NTREIS
- $290,0003 bd2 ba1.6k sqft1804 Pilot Point Way, Princeton, TX 75407For SaleMLS ID #21167775, Kelly Lunardon. NTREIS
- $259,9993 bd2 ba1.5k sqft725 Cedar Cove Dr, Princeton, TX 75407For SaleMLS ID #21284757, Lee Zhang. NTREIS
- $245,0004 bd2 ba1.6k sqft1432 Park Trails Blvd, Princeton, TX 75407For SaleMLS ID #21060144, Sharon Powell. NTREIS
- $310,0004 bd3 ba2.2k sqft502 Fountain View Ln, Nevada, TX 75173For SaleMLS ID #21339379, Brigitte Barkley. NTREIS
- $294,9994 bd2 ba1.6k sqft129 Lamont Rd, Anna, TX 75409For SaleMLS ID #21233520, Molly Osborn. NTREIS
- $299,9004 bd2 ba1.8k sqft2002 Hickory Trl, Anna, TX 75409For SaleMLS ID #21328647, Carolyn Conrey. NTREIS
- $375,0003 bd3 ba2.8k sqft424 Princewood Dr, Princeton, TX 75407For SaleMLS ID #21324225, Esmeralda Coplin. NTREIS
- $320,0003 bd2 ba1.6k sqft4316 Cordata Dr, Melissa, TX 75454For SaleMLS ID #21327930, Ajay Ghiaar. NTREIS
- $305,0003 bd2 ba1.7k sqft132 Birdbrook Dr, Anna, TX 75409For SaleMLS ID #21326200, Anthony Antwine. NTREIS
- $310,0004 bd2 ba1.6k sqft914 Cottonwood Trl, Anna, TX 75409For SaleMLS ID #21259863, Lori Lovelace. NTREIS
- $300,0004 bd2 ba1.6k sqft806 Brittany Dr, Anna, TX 75409For SaleMLS ID #21312579, Leah Martinez. NTREIS
