Welcome to 1402 Englemann Drive in Princeton, a turnkey, move-in ready home built in 2016 located in the desirable Cypress Bend community. This well-maintained property offers great curb appeal with a landscaped front entry featuring white stone accents, multiple trees, and inviting front entry.
Inside, you’ll find a bright and functional layout with luxury vinyl plank flooring throughout the first floor, providing both style and easy maintenance. The spacious living area flows seamlessly into the dining space and kitchen, creating an ideal setup for everyday living and entertaining. The kitchen features granite countertops, abundant cabinetry, a breakfast bar, and a large walk-in pantry, offering both storage and functionality.
The primary suite is generously sized and filled with natural light, complete with a sitting area perfect for relaxing or a private workspace. The ensuite bathroom includes a garden tub, separate shower, double vanity, and a large walk-in closet. Upstairs, you’ll find three additional bedrooms and a full bathroom, with comfortable carpeting throughout the second level.
Step outside to a large backyard with a privacy fence, providing plenty of space for outdoor activities, pets, or future additions like a patio or play area.
Residents of Cypress Bend enjoy access to community amenities including parks, playgrounds, and trails, creating opportunities for outdoor enjoyment close to home. The property is conveniently located near Lavon Lake, offering boating, fishing, and scenic recreation, as well as nearby shopping, dining, and entertainment options in Princeton, McKinney, and Allen. With easy access to major roadways, commuting throughout the DFW Metroplex is simple and convenient.
This home offers a great combination of comfort, functionality, and location, making it an excellent opportunity for buyers seeking space and convenience in a growing area.
Sold
Price Unknown
1402 Englemann Dr, Princeton, TX 75407
4beds
2,169sqft
Single Family Residence
Built in 2016
5,445 Square Feet Lot
$296,800 Zestimate®
$--/sqft
$2,048 Estimated rent
Home value
$296,800
$282,000 - $315,000
$2,048/mo
Zestimate® history
Owner options
List your home for rent
$2,048/mo
Rent Zestimate®
Find your next renter with Zillow Rental Manager. Plus, with online applications, you can quickly screen prospective tenants – for free.
$2,048/mo
Rent Zestimate®
Refinance and save
$331/mo
Est. payment
Refinancing to a lower rate could help reduce your monthly payments and save thousands over the life of the loan.
$331/mo
Est. payment
Explore your selling options
Work with a Zillow partner agent
Leverage their expertise and Zillow's premium Showcase listings to get your home seen by more buyers.
Get startedList with your own agent
Get your home in front of millions of buyers by listing it on Zillow.
Learn how to do itSell it yourself
Take full control of how buyers see your home on Zillow by listing For Sale by Owner (FSBO).
List your homeWhat's special
Multiple treesInviting front entryLarge walk-in closetGreat curb appealKitchen features granite countertopsDouble vanityBreakfast bar
Zillow last checked:
Listing updated:
Listed by:
Billy Vaselo Happy 0658634 817-946-9789,
Keller Williams Realty 817-329-8850,
Jenell Van Luvan 0803982 214-562-0314,
Keller Williams Realty
Bought with:
Pedro Meneses, 0746011
William Grayson Realty
Source: NTREIS,MLS#: 21212191
Facts & features
Interior
Bedrooms & bathrooms
- Bedrooms: 4
- Bathrooms: 3
- Full bathrooms: 2
- 1/2 bathrooms: 1
Primary bedroom
- Features: Ceiling Fan(s), En Suite Bathroom, Walk-In Closet(s)
- Level: First
- Dimensions: 16 x 13
Bedroom
- Level: Second
- Dimensions: 12 x 12
Bedroom
- Features: Ceiling Fan(s), Walk-In Closet(s)
- Level: Second
- Dimensions: 12 x 11
Bedroom
- Features: Walk-In Closet(s)
- Level: Second
- Dimensions: 13 x 12
Breakfast room nook
- Level: First
- Dimensions: 10 x 10
Kitchen
- Features: Breakfast Bar, Granite Counters, Walk-In Pantry
- Level: First
- Dimensions: 12 x 10
Living room
- Features: Ceiling Fan(s)
- Level: First
- Dimensions: 17 x 15
Utility room
- Features: Utility Room
- Level: First
- Dimensions: 6 x 6
Heating
- Central, Electric
Cooling
- Central Air, Ceiling Fan(s), Electric
Appliances
- Included: Dishwasher, Electric Range, Electric Water Heater, Disposal, Microwave
- Laundry: Washer Hookup, Dryer Hookup, ElectricDryer Hookup, Laundry in Utility Room
Features
- Double Vanity, Granite Counters, High Speed Internet, Pantry, Cable TV, Walk-In Closet(s)
- Flooring: Combination
- Windows: Window Coverings
- Has basement: No
- Has fireplace: No
Interior area
- Total interior livable area: 2,169 sqft
Property
Parking
- Total spaces: 2
- Parking features: Door-Single, Garage Faces Front, Garage, Garage Door Opener, Oversized
- Attached garage spaces: 2
Features
- Levels: Two
- Stories: 2
- Exterior features: Rain Gutters
- Pool features: None
- Fencing: Back Yard,Wood
Lot
- Size: 5,445 Square Feet
- Features: Back Yard, Interior Lot, Lawn, Landscaped, Subdivision, Sprinkler System, Few Trees
Details
- Parcel number: R1092100P00201
Construction
Type & style
- Home type: SingleFamily
- Architectural style: Traditional,Detached
- Property subtype: Single Family Residence
Materials
- Brick
- Foundation: Slab
Condition
- Year built: 2016
Utilities & green energy
- Sewer: Public Sewer
- Water: Public
- Utilities for property: Sewer Available, Underground Utilities, Water Available, Cable Available
Green energy
- Energy efficient items: Doors, Insulation, Windows
Community & HOA
Community
- Features: Community Mailbox, Curbs, Sidewalks
- Subdivision: Cypress Bend
HOA
- Has HOA: Yes
- Services included: Association Management, Maintenance Grounds
- HOA fee: $331 annually
- HOA name: Legacy Southwest
- HOA phone: 214-705-1615
Location
- Region: Princeton
Financial & listing details
- Tax assessed value: $307,718
- Annual tax amount: $6,166
- Date on market: 7/28/2026
- Cumulative days on market: 5 days
- Listing terms: Cash,Conventional,FHA,VA Loan
- Exclusions: Solar Panels
Price history
| Date | Event | Price |
|---|---|---|
| 7/29/2026 | Sold | -- |
Source: NTREIS #21212191 Report a problem | ||
| 7/28/2026 | Pending sale | $295,000$136/sqft |
Source: NTREIS #21212191 Report a problem | ||
| 5/28/2026 | Listing removed | $295,000$136/sqft |
Source: NTREIS #21212191 Report a problem | ||
| 5/4/2026 | Price change | $295,000-1.7%$136/sqft |
Source: NTREIS #21212191 Report a problem | ||
| 4/13/2026 | Listed for sale | $300,000$138/sqft |
Source: NTREIS #21212191 Report a problem | ||
| 4/10/2026 | Pending sale | $300,000$138/sqft |
Source: NTREIS #21212191 Report a problem | ||
| 3/24/2026 | Contingent | $300,000$138/sqft |
Source: NTREIS #21212191 Report a problem | ||
| 3/19/2026 | Listed for sale | $300,000-3.2%$138/sqft |
Source: NTREIS #21212191 Report a problem | ||
| 2/14/2026 | Listing removed | $310,000$143/sqft |
Source: NTREIS #21121545 Report a problem | ||
| 1/8/2026 | Price change | $310,000-4.6%$143/sqft |
Source: NTREIS #21121545 Report a problem | ||
| 11/27/2025 | Listed for sale | $325,000+41.3%$150/sqft |
Source: NTREIS #21121545 Report a problem | ||
| 9/26/2019 | Sold | -- |
Source: Agent Provided Report a problem | ||
| 8/22/2019 | Pending sale | $230,000$106/sqft |
Source: Opendoor Brokerage, LLC #14109555 Report a problem | ||
| 8/1/2019 | Price change | $230,000-1.7%$106/sqft |
Source: Opendoor #14109555 Report a problem | ||
| 7/18/2019 | Price change | $234,000-0.4%$108/sqft |
Source: Opendoor #14109555 Report a problem | ||
| 7/4/2019 | Price change | $235,000-1.7%$108/sqft |
Source: Opendoor #14109555 Report a problem | ||
| 6/20/2019 | Price change | $239,000-0.4%$110/sqft |
Source: Opendoor #14109555 Report a problem | ||
| 6/7/2019 | Listed for sale | $240,000$111/sqft |
Source: Opendoor Brokerage, LLC #14109555 Report a problem | ||
Public tax history
| Year | Property taxes | Tax assessment |
|---|---|---|
| 2026 | -- | $307,718 -6.3% |
| 2025 | $19,872 +302% | $328,313 +0.7% |
| 2024 | $4,944 +13.1% | $326,049 +10% |
| 2023 | $4,370 -18.4% | $296,408 +10% |
| 2022 | $5,353 +1.5% | $269,462 +10% |
| 2021 | $5,274 +3.6% | $244,965 +6.1% |
| 2020 | $5,089 -8.3% | $230,781 -3.3% |
| 2019 | $5,551 -2.1% | $238,651 +0.5% |
| 2018 | $5,672 +809.2% | $237,391 +5% |
| 2017 | $624 | $226,172 +842.4% |
| 2016 | $624 | $24,000 |
Find assessor info on the county website
Neighborhood: 75407
Nearby homes
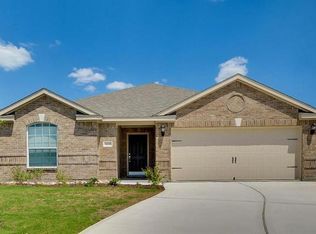
- $255,6003 bd2 ba1.6k sqft1332 Englemann Dr, Princeton, TX 75407Off Market
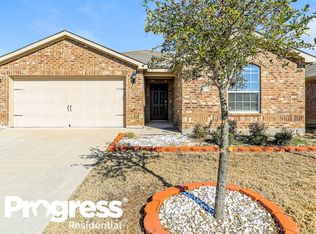
- $261,1003 bd2 ba1.6k sqft1406 Englemann Dr, Princeton, TX 75407Off Market
- $255,1004 bd2 ba1.6k sqft1328 Englemann Dr, Princeton, TX 75407Off Market
- $410,4003 bd2 ba2k sqft246 Silver Leaf Dr, Princeton, TX 75407Off Market
- $269,8003 bd2 ba1.6k sqft1331 Chapman Dr, Princeton, TX 75407Off Market
- $306,5004 bd3 ba2.1k sqft302 Thin Leaf Dr, Princeton, TX 75407Off Market
- $--3 bd2 ba1.6k sqft1324 Englemann Dr, Princeton, TX 75407Sold
- $259,1003 bd2 ba1.6k sqft1329 Englemann Dr, Princeton, TX 75407Off Market
Nearby schools
GreatSchools rating
- 7/10Lowe Elementary SchoolGrades: PK-5Distance: 0.8 mi
- 8/10Clark MiddleGrades: 6-8Distance: 2.1 mi
- 4/10Princeton High SchoolGrades: 9-12Distance: 2.4 mi
Schools provided by the listing agent
- Elementary: Lowe
- Middle: Clark
- High: Lovelady,Princeton
- District: Princeton ISD
Source: NTREIS. This data may not be complete. We recommend contacting the local school district to confirm school assignments for this home.
Get a cash offer in 3 minutes
Find out how much your home could sell for in as little as 3 minutes with a no-obligation cash offer.
Estimated market value
$296,800
Get a cash offer in 3 minutes
Find out how much your home could sell for in as little as 3 minutes with a no-obligation cash offer.
Estimated market value
$296,800
- Texas
- Collin County
- Princeton
- 75407
- 1402 Englemann Dr
