PRICED TO WOW..... DONT LET THIS ONE GET AWAY!!! Price adjustment. Welcome to one of the most exciting opportunities in Princeton, Texas—one of the fastest-growing cities in America, where affordability meets incredible future growth.
Perfectly positioned on a desirable corner lot, this home offers a lifestyle of convenience and connection. Located directly across the street from the neighborhood elementary school, morning routines become effortless, and afternoons are filled with easy access to playgrounds, open space, and community living at its best.
Inside, you’ll find a home designed for comfortable, everyday living complete with primary bedroom downstairs and 3 additional bedrooms and full bath upstairs. Spacious game room completes the upstairs space. Large open kitchen and family room space perfect for entertaining and building memories. Home has been updated with new interior and exterior paint, cabinet refresh and painted, new kitchen countertops, hardware updates, lighting updates, new primary shower. While outside, the location truly sets this home apart. Whether your enjoying the added privacy of a corner lot, watching the kids walk safely to school, or taking advantage of nearby green space, this property delivers a rare combination of practicality and charm.
With Princeton continuing to expand and attract attention for its value and growth, this home is not just a place to live—it’s a smart investment in your future. Don't miss your chance to own in one of North Texas' most sought after cities.
For sale
Price cut: $20K (7/6)
$299,900
2064 Forest Meadow Dr, Princeton, TX 75407
4beds
2,340sqft
:
Get pre-qualified$2,153/mo
Single Family Residence
Built in 2004
5,967 Square Feet Lot
$295,200 Zestimate®
$128/sqft
$44/mo HOA
What's special
Lighting updatesCabinet refresh and paintedPrimary bedroom downstairsNearby green spaceNew primary showerNew kitchen countertopsDesirable corner lot
- 79 days |
- 416 |
- 48 |
Zillow last checked:
Listing updated:
Listed by:
Tammy Lowe 0478676 214-566-1625,
RE/MAX DFW Associates 972-312-9000
Source: NTREIS,MLS#: 21260007
Facts & features
Interior
Bedrooms & bathrooms
- Bedrooms: 4
- Bathrooms: 3
- Full bathrooms: 2
- 1/2 bathrooms: 1
Primary bedroom
- Features: Ceiling Fan(s), En Suite Bathroom, Garden Tub/Roman Tub, Separate Shower, Walk-In Closet(s)
- Level: First
- Dimensions: 0 x 0
Bedroom
- Level: Second
- Dimensions: 0 x 0
Bedroom
- Level: Second
- Dimensions: 0 x 0
Bedroom
- Level: Second
- Dimensions: 0 x 0
Dining room
- Level: First
- Dimensions: 0 x 0
Family room
- Features: Ceiling Fan(s)
- Level: First
- Dimensions: 0 x 0
Other
- Level: Second
- Dimensions: 0 x 0
Game room
- Features: Ceiling Fan(s)
- Level: Second
- Dimensions: 0 x 0
Half bath
- Level: First
- Dimensions: 0 x 0
Kitchen
- Features: Breakfast Bar, Built-in Features, Eat-in Kitchen, Granite Counters, Kitchen Island, Stone Counters
- Level: First
- Dimensions: 0 x 0
Living room
- Features: Ceiling Fan(s)
- Level: First
- Dimensions: 0 x 0
Heating
- Central
Cooling
- Central Air, Ceiling Fan(s)
Appliances
- Included: Dishwasher, Disposal, Microwave
- Laundry: Washer Hookup, Dryer Hookup, ElectricDryer Hookup, Laundry in Utility Room
Features
- Chandelier, Decorative/Designer Lighting Fixtures, Double Vanity, Eat-in Kitchen, High Speed Internet, Kitchen Island, Open Floorplan, Pantry, Cable TV, Natural Woodwork, Walk-In Closet(s)
- Flooring: Carpet, Combination, Ceramic Tile, Vinyl
- Windows: Window Coverings
- Has basement: No
- Has fireplace: No
Interior area
- Total interior livable area: 2,340 sqft
Video & virtual tour
Property
Parking
- Total spaces: 2
- Parking features: Door-Multi, Direct Access, Driveway, Enclosed, Garage Faces Front, Garage, Garage Door Opener, Kitchen Level
- Attached garage spaces: 2
Features
- Levels: Two
- Stories: 2
- Patio & porch: Covered
- Pool features: None, Community
- Fencing: Wood
Lot
- Size: 5,967 Square Feet
- Features: Corner Lot
Details
- Parcel number: R803500F00101
Construction
Type & style
- Home type: SingleFamily
- Architectural style: Traditional,Detached
- Property subtype: Single Family Residence
Materials
- Brick
- Foundation: Slab
- Roof: Composition
Condition
- Year built: 2004
Utilities & green energy
- Sewer: Public Sewer
- Water: Public
- Utilities for property: Electricity Available, Electricity Connected, Natural Gas Available, Sewer Available, Separate Meters, Water Available, Cable Available
Community & HOA
Community
- Features: Fenced Yard, Other, Playground, Pool, Curbs, Sidewalks
- Security: Prewired, Fire Alarm
- Subdivision: Princeton Meadows West #1
HOA
- Has HOA: Yes
- Services included: All Facilities
- HOA fee: $525 annually
- HOA name: Princeton Meadows
- HOA phone: 972-736-2441
Location
- Region: Princeton
Financial & listing details
- Price per square foot: $128/sqft
- Tax assessed value: $286,361
- Annual tax amount: $5,378
- Date on market: 5/7/2026
- Cumulative days on market: 78 days
Estimated market value
$295,200
$280,000 - $310,000
$2,320/mo
Price history
| Date | Event | Price |
|---|---|---|
| 7/6/2026 | Price change | $299,900-6.3%$128/sqft |
Source: NTREIS #21260007 Report a problem | ||
| 6/4/2026 | Price change | $319,900-1.5%$137/sqft |
Source: NTREIS #21260007 Report a problem | ||
| 5/7/2026 | Listed for sale | $324,900+54.8%$139/sqft |
Source: NTREIS #21260007 Report a problem | ||
| 4/23/2016 | Listing removed | $209,900$90/sqft |
Source: AATRealty LLC #13317494 Report a problem | ||
| 3/20/2016 | Pending sale | $209,900$90/sqft |
Source: AATRealty LLC #13317494 Report a problem | ||
| 3/16/2016 | Sold | -- |
Source: Agent Provided Report a problem | ||
| 2/11/2016 | Listed for sale | $209,900$90/sqft |
Source: AATRealty LLC #13317494 Report a problem | ||
Public tax history
| Year | Property taxes | Tax assessment |
|---|---|---|
| 2025 | $5,378 -10.7% | $286,361 -8.4% |
| 2024 | $6,020 -2.8% | $312,575 -2.7% |
| 2023 | $6,196 -1.1% | $321,337 +13.4% |
| 2022 | $6,264 +22.2% | $283,303 +27.8% |
| 2021 | $5,125 +6.1% | $221,638 +9% |
| 2020 | $4,829 -6.1% | $203,342 -1.1% |
| 2019 | $5,144 +2.3% | $205,685 +5.2% |
| 2018 | $5,028 +24.9% | $195,573 +3.7% |
| 2017 | $4,026 | $188,583 +7.7% |
| 2016 | $4,026 +8.7% | $175,135 +12.5% |
| 2015 | $3,703 | $155,611 +2.8% |
| 2014 | $3,703 | $151,403 +11.7% |
| 2013 | -- | $135,525 +3.9% |
| 2012 | -- | $130,384 +0.1% |
| 2011 | -- | $130,193 -6% |
| 2010 | -- | $138,532 -3.3% |
| 2009 | -- | $143,318 -0.8% |
| 2008 | -- | $144,439 -12.5% |
| 2007 | -- | $165,054 +5.7% |
| 2006 | -- | $156,096 +39.6% |
| 2005 | -- | $111,784 +2694.6% |
| 2003 | -- | $4,000 |
Find assessor info on the county website
Monthly payment
Est. payment
Payment breakdown
Explore the cost of this home by adjusting the details. Changes won't be saved.Climate risks
Neighborhood: 75407
Nearby schools
GreatSchools rating
- 6/10Leta Horn Smith Elementary SchoolGrades: PK-5Distance: 0.1 mi
- 7/10Southard MiddleGrades: 6-8Distance: 1 mi
- 5/10Princeton High SchoolGrades: 9-12Distance: 2.6 mi
Schools provided by the listing agent
- Elementary: Smith
- Middle: Southard,Huddleston
- High: Princeton
- District: Princeton ISD
Source: NTREIS. This data may not be complete. We recommend contacting the local school district to confirm school assignments for this home.
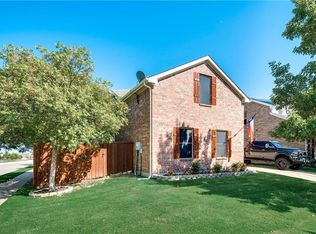
- $342,1004 bd3 ba2.6k sqft2073 Meadow View Dr, Princeton, TX 75407Off Market
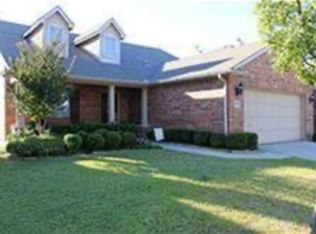
- $250,4004 bd2 ba1.7k sqft2056 Forest Meadow Dr, Princeton, TX 75407Off Market
- $331,1005 bd2 ba2.5k sqft2100 Forest Meadow Dr, Princeton, TX 75407Off Market
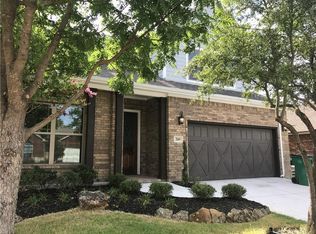
- $332,7003 bd3 ba2.9k sqft2069 Meadow View Dr, Princeton, TX 75407Off Market
- $261,7004 bd2 ba1.6k sqft2101 Meadow View Dr, Princeton, TX 75407Off Market
- $292,7004 bd2 ba1.8k sqft1421 Meadow Crest Dr, Princeton, TX 75407Off Market
- $248,4003 bd2 ba1.6k sqft2065 Meadow View Dr, Princeton, TX 75407Off Market
- $265,0003 bd2 ba1.9k sqft2052 Forest Meadow Dr, Princeton, TX 75407Off Market
A local agent can set up tours, give advice and negotiate with sellers.
Similar homes
- $325,0004 bd2 ba2k sqft806 Meadow Wood Ln, Princeton, TX 75407For Sale
 MLS ID #21320893, Derek Baker. NTREIS
 - $310,0004 bd3 ba2.1k sqft341 Magnolia Dr, Princeton, TX 75407For Sale
 MLS ID #21280764, Joshua Thomas. NTREIS
 - $359,9905 bd3 ba2.5k sqft1306 Cedar Hollow Dr, Princeton, TX 75407For Sale
 MLS ID #21294771, Carlos Vallejo. NTREIS
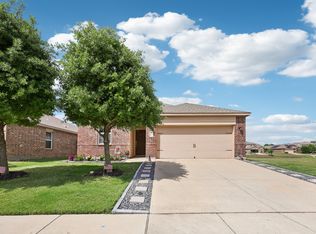
 - $308,0003 bd2 ba1.6k sqft1220 Juniper Dr, Princeton, TX 75407For Sale
 MLS ID #21228956, Carey Sisson. NTREIS
 - $295,0004 bd3 ba1.9k sqft882 Breakwater Dr, Princeton, TX 75407For SaleMLS ID #21285877, Carly Medonich. NTREIS
- $325,0004 bd3 ba2.3k sqft714 Stallings Dr, Princeton, TX 75407For SaleMLS ID #21323445, Michael Petersen. NTREIS
- $--3 bd2 ba1.2k sqft5308 Finbrooke Dr, Princeton, TX 75407AuctionAuction.com 2
- $279,0004 bd2 ba1.9k sqft716 Biscay Way, Princeton, TX 75407For SaleMLS ID #21235439, Teresa Cain. NTREIS
- $344,9004 bd3 ba2.4k sqft877 Table Rock St, Princeton, TX 75407For SaleMLS ID #21242183, Sarah McAnally. NTREIS
- $350,0003 bd3 ba2.3k sqft910 Torrey Ave, Princeton, TX 75407For SaleMLS ID #21038651, Bryan Brickman. NTREIS
- $299,9004 bd2 ba1.6k sqft129 Lamont Rd, Anna, TX 75409For SaleMLS ID #21233520, Molly Osborn. NTREIS
- $415,0004 bd4 ba3.1k sqft779 Cascade Ln, Princeton, TX 75407For SaleMLS ID #21277375, Tanner Demando. NTREIS
- $312,0004 bd3 ba2.5k sqft809 Sunlight Loop, Princeton, TX 75407For SaleMLS ID #21219964, Matthew Soto. NTREIS
- $375,0003 bd3 ba2.8k sqft424 Princewood Dr, Princeton, TX 75407For SaleMLS ID #21324225, Esmeralda Coplin. NTREIS
- $300,0004 bd2 ba1.6k sqft806 Brittany Dr, Anna, TX 75409For SaleMLS ID #21312579, Leah Martinez. NTREIS
- $315,0004 bd4 ba2.5k sqft438 Stanley Falls Dr, Anna, TX 75409For SaleMLS ID #21309020, Ram Konara. NTREIS
- $294,0004 bd2 ba1.9k sqft437 Niagara Falls Dr, Anna, TX 75409For SaleMLS ID #21300345, Summer Hayes. NTREIS
- $305,0003 bd2 ba1.7k sqft132 Birdbrook Dr, Anna, TX 75409For SaleMLS ID #21326200, Anthony Antwine. NTREIS
- $314,9954 bd3 ba2.6k sqft2045 Hanakoa Falls Dr, Anna, TX 75409For SaleMLS ID #21215348, Dan Nguyen. NTREIS
- $324,0004 bd3 ba2.2k sqft1608 Persimmon Dr, Anna, TX 75409For SaleMLS ID #21266032, David Wong. NTREIS
