SHORT SALE JUST APPROVED AND CAN CLOSE 30 DAYS! After Rehab Value of this home is 350,000 so the buyer of this home receives 62,500 INSTANT equity and on the positive side of investment from the beginning! CASH BUYERS
JUST got a BRAND NEW 20,000 ROOF! NO CARPET, renovated bathrooms, fresh paint, and updated exterior. Walls have been removed in living and kitchen area to make it open, bright, and more spacious.
Located near major highways, shopping, dining, and parks, this home also offers quick access for commuting while still feeling tucked into an established neighborhood.
This home is perfect for a personal residence with plenty of space for the entire family or serves well as an investment for long term rental income. Home is being sold as is. Seller cannot do any repairs
Pending
Price cut: $12.5K (8/21)
$287,500
3025 David Dr, Rowlett, TX 75088
4beds
2,176sqft
Single Family Residence
Built in 1986
5,270 Square Feet Lot
$278,800 Zestimate®
$132/sqft
$-- HOA
What's special
Fresh paintUpdated exteriorRenovated bathrooms
- 144 days
- 93
- 7
Likely to sell faster than
Zillow last checked:
Listing updated:
Listed by:
Cynthia Day 0579257 214-471-2514,
eXp Realty LLC 888-519-7431,
Ana Cantu 0636599 972-607-6251,
eXp Realty LLC
Source: NTREIS,MLS#: 21260607
Facts & features
Interior
Bedrooms & bathrooms
- Bedrooms: 4
- Bathrooms: 2
- Full bathrooms: 2
Primary bedroom
- Features: Fireplace
- Level: First
- Dimensions: 20 x 15
Bedroom
- Level: Second
- Dimensions: 10 x 12
Bedroom
- Level: Second
- Dimensions: 14 x 15
Living room
- Level: First
- Dimensions: 15 x 20
Heating
- Central, Electric
Cooling
- Central Air, Ceiling Fan(s)
Appliances
- Included: Dishwasher, Disposal
- Laundry: Washer Hookup, Dryer Hookup, ElectricDryer Hookup, Laundry in Utility Room
Features
- Decorative/Designer Lighting Fixtures, Eat-in Kitchen, High Speed Internet, Kitchen Island, Open Floorplan, Pantry, Walk-In Closet(s)
- Flooring: Ceramic Tile, Luxury Vinyl Plank
- Windows: Bay Window(s), Window Coverings
- Has basement: No
- Number of fireplaces: 1
- Fireplace features: Wood Burning
Interior area
- Total interior livable area: 2,176 sqft
Video & virtual tour
Property
Parking
- Total spaces: 2
- Parking features: Door-Single, Garage, Garage Door Opener
- Attached garage spaces: 2
Features
- Levels: Two
- Stories: 2
- Patio & porch: Patio
- Pool features: None
Lot
- Size: 5,270 Square Feet
Details
- Parcel number: 44023680040330000
Construction
Type & style
- Home type: SingleFamily
- Architectural style: Detached
- Property subtype: Single Family Residence
Materials
- Foundation: Slab
- Roof: Composition
Condition
- Resale
- Year built: 1986
Utilities & green energy
- Sewer: Public Sewer
- Water: Public
- Utilities for property: Sewer Available, Water Available
Community & HOA
Community
- Subdivision: Westwood Estates
HOA
- Has HOA: No
Location
- Region: Rowlett
Financial & listing details
- Price per square foot: $132/sqft
- Tax assessed value: $379,360
- Annual tax amount: $9,533
- Date on market: 5/21/2026
- Cumulative days on market: 144 days
- Listing terms: Cash,Conventional,FHA,VA Loan
Estimated market value
$278,800
$265,000 - $293,000
$2,747/mo
Price history
| Date | Event | Price |
|---|---|---|
| 8/27/2026 | Pending sale | $287,500$132/sqft |
Source: NTREIS #21260607 Report a problem | ||
| 8/21/2026 | Price change | $287,500-4.2%$132/sqft |
Source: NTREIS #21260607 Report a problem | ||
| 7/29/2026 | Price change | $300,000-4.8%$138/sqft |
Source: NTREIS #21260607 Report a problem | ||
| 5/21/2026 | Listed for sale | $315,000-1.5%$145/sqft |
Source: NTREIS #21260607 Report a problem | ||
| 2/1/2026 | Listing removed | $319,900$147/sqft |
Source: NTREIS #21009963 Report a problem | ||
| 12/14/2025 | Price change | $319,900-3%$147/sqft |
Source: NTREIS #21009963 Report a problem | ||
| 12/5/2025 | Price change | $329,900-2.9%$152/sqft |
Source: NTREIS #21009963 Report a problem | ||
| 11/21/2025 | Price change | $339,900-2.9%$156/sqft |
Source: NTREIS #21009963 Report a problem | ||
| 9/19/2025 | Price change | $349,900-1.4%$161/sqft |
Source: NTREIS #21009963 Report a problem | ||
| 8/10/2025 | Price change | $355,000-1.4%$163/sqft |
Source: NTREIS #21009963 Report a problem | ||
| 7/23/2025 | Listed for sale | $359,900$165/sqft |
Source: NTREIS #21009963 Report a problem | ||
Public tax history
| Year | Property taxes | Tax assessment |
|---|---|---|
| 2025 | $1,068 +8.6% | $379,360 |
| 2024 | $984 +6.4% | $379,360 +17.7% |
| 2023 | $925 -6.9% | $322,310 |
| 2022 | $993 +3.6% | $322,310 +28.5% |
| 2021 | $959 +6.3% | $250,890 +11.3% |
| 2020 | $903 +7.3% | $225,340 |
| 2019 | $841 +5.5% | $225,340 +16.7% |
| 2018 | $797 -57.3% | $193,080 |
| 2017 | $1,864 +1.5% | $193,080 +12.4% |
| 2016 | $1,836 -4.1% | $171,750 +24.5% |
| 2015 | $1,915 | $138,000 +1.3% |
| 2014 | $1,915 | $136,280 |
| 2013 | -- | -- |
| 2012 | -- | -- |
| 2011 | -- | -- |
| 2010 | -- | -- |
| 2009 | -- | -- |
| 2008 | -- | -- |
| 2007 | -- | -- |
| 2005 | -- | -- |
| 2004 | -- | -- |
| 2003 | -- | -- |
| 2002 | -- | -- |
| 2001 | -- | -- |
Find assessor info on the county website
Monthly payment
Est. payment
Payment breakdown
Explore the cost of this home by adjusting the details. Changes won't be saved.Climate risks
Neighborhood: Westwood Estates
Nearby schools
Schools provided by the listing agent
- District: Garland ISD
Source: NTREIS. This data may not be complete. We recommend contacting the local school district to confirm school assignments for this home.
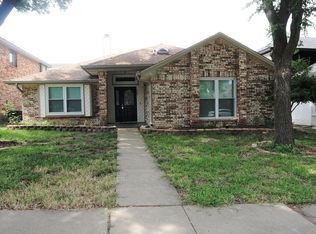
Similar homes
- $315,0003 bd2 ba1.3k sqft7117 Charleston Dr, Rowlett, TX 75089For Sale
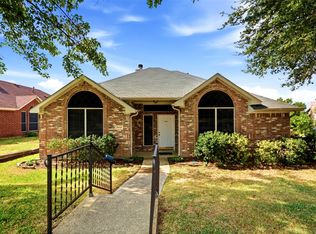 MLS ID #21384997, Olive Singleton. NTREIS
 - $350,0005 bd2 ba2k sqft4002 Tropic Cir, Rowlett, TX 75088For Sale
 MLS ID #21355415, Haleema Rahim. NTREIS
 - $299,0003 bd2 ba1.3k sqft7801 Bordeaux Ln, Rowlett, TX 75089For Sale
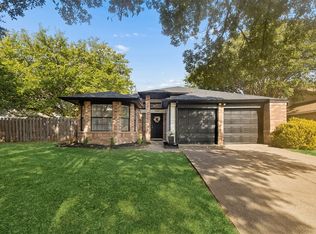 MLS ID #21394989, Rachael Wang. NTREIS
 - $350,0004 bd2 ba2.3k sqft7005 Buckhorn Dr, Rowlett, TX 75089For Sale
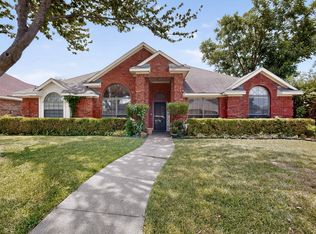 MLS ID #21348569, Matt Templeton. NTREIS
