PRICE IMPROVEMENT TO $314,000! NOW INCLUDED: STAINLESS STEEL KITCHEN REFRIGERATOR, CLOTHES WASHER AND DRYER WILL CONVEY WITH THE PROPERTY. Beautifully updated single-story home in Melissa’s desirable North Creek community. This inviting 3-bedroom, 2-bath residence offers an open-concept kitchen, dining and living area with a comfortable split-bedroom layout. The refreshed kitchen features quartz countertops, an updated sink and faucet, newer oven-range and dishwasher, and updated lighting. Luxury vinyl plank flooring extends through the main living areas, while plantation shutters provide a polished finishing touch throughout the home. The spacious primary suite is privately positioned from the secondary bedrooms. Additional improvements include updated bathroom fixtures, extensive interior and exterior paint, a 2024 water heater, two updated toilets, Ring doorbell and MyQ smart garage-door system. The attached two-car garage includes an insulated door and built-in wood shelving. Enjoy the fenced backyard and North Creek amenities, including multiple pools, playgrounds, trails, ponds, clubhouse and fitness center.
For sale
Price cut: $5K (8/22)
$314,000
3707 Redwood Cir, Melissa, TX 75454
3beds
1,366sqft
Single Family Residence
Built in 2008
6,534 Square Feet Lot
$309,600 Zestimate®
$230/sqft
$67/mo HOA
What's special
Updated lightingNewer oven-range and dishwasherLuxury vinyl plank flooringQuartz countertopsUpdated sink and faucetFenced backyardUpdated bathroom fixtures
- 26 days
- 253
- 10
Likely to sell faster than
Zillow last checked:
Listing updated:
Listed by:
Stuart Dudley 0696587 972-679-2611,
Compass RE Texas, LLC 469-210-8288
Source: NTREIS,MLS#: 21354645
Facts & features
Interior
Bedrooms & bathrooms
- Bedrooms: 3
- Bathrooms: 2
- Full bathrooms: 2
Primary bedroom
- Features: Ceiling Fan(s), Dual Sinks, En Suite Bathroom, Garden Tub/Roman Tub
- Level: First
- Dimensions: 16 x 13
Bedroom
- Features: Ceiling Fan(s)
- Level: First
- Dimensions: 11 x 10
Bedroom
- Features: Ceiling Fan(s)
- Level: First
- Dimensions: 11 x 10
Primary bathroom
- Features: Dual Sinks, En Suite Bathroom, Garden Tub/Roman Tub, Solid Surface Counters
- Level: First
- Dimensions: 8 x 8
Breakfast room nook
- Level: First
- Dimensions: 10 x 8
Other
- Features: Solid Surface Counters
- Level: First
- Dimensions: 7 x 5
Kitchen
- Features: Breakfast Bar, Built-in Features, Pantry, Stone Counters
- Level: First
- Dimensions: 10 x 9
Living room
- Features: Ceiling Fan(s)
- Level: First
- Dimensions: 15 x 18
Utility room
- Features: Utility Room
- Level: First
- Dimensions: 7 x 6
Heating
- Central, Electric
Cooling
- Central Air, Electric
Appliances
- Included: Dishwasher, Electric Range, Electric Water Heater, Disposal, Microwave
- Laundry: Washer Hookup, Electric Dryer Hookup, Laundry in Utility Room
Features
- Double Vanity, High Speed Internet, Pantry, Cable TV, Walk-In Closet(s)
- Flooring: Carpet, Luxury Vinyl Plank
- Windows: Window Coverings
- Has basement: No
- Has fireplace: No
Interior area
- Total interior livable area: 1,366 sqft
Video & virtual tour
Property
Parking
- Total spaces: 4
- Parking features: Door-Multi, Garage Faces Front, Garage, Garage Door Opener
- Attached garage spaces: 2
- Carport spaces: 2
Features
- Levels: One
- Stories: 1
- Patio & porch: Patio
- Exterior features: Rain Gutters
- Pool features: None, Community
- Fencing: Wood
Lot
- Size: 6,534 Square Feet
- Dimensions: 11' x 60'
- Features: Interior Lot
- Residential vegetation: Grassed
Details
- Parcel number: R859600A01401
Construction
Type & style
- Home type: SingleFamily
- Architectural style: Traditional,Detached
- Property subtype: Single Family Residence
Materials
- Brick
- Foundation: Slab
- Roof: Composition
Condition
- Resale
- Year built: 2008
Utilities & green energy
- Sewer: Public Sewer
- Water: Public
- Utilities for property: Electricity Connected, Sewer Available, Separate Meters, Water Available, Cable Available
Community & HOA
Community
- Features: Clubhouse, Fitness Center, Playground, Pool
- Security: Smoke Detector(s)
- Subdivision: North Creek Ph I (Cml)
HOA
- Has HOA: Yes
- Services included: All Facilities, Maintenance Grounds
- HOA fee: $202 quarterly
- HOA name: First Service Residential
- HOA phone: 214-871-9700
Location
- Region: Melissa
Financial & listing details
- Price per square foot: $230/sqft
- Tax assessed value: $294,350
- Annual tax amount: $5,620
- Date on market: 8/13/2026
- Cumulative days on market: 27 days
- Listing terms: Cash,Conventional,FHA,VA Loan
- Exclusions: RO Water Filtration System --- Clothes Washer and Dryer and Kitchen Refrigerator are negotiable
Estimated market value
$309,600
$294,000 - $325,000
$1,999/mo
Price history
| Date | Event | Price |
|---|---|---|
| 8/22/2026 | Price change | $314,000-1.6%$230/sqft |
Source: NTREIS #21354645 Report a problem | ||
| 8/13/2026 | Listed for sale | $319,000+1.3%$234/sqft |
Source: NTREIS #21354645 Report a problem | ||
| 3/8/2024 | Sold | -- |
Source: NTREIS #20538185 Report a problem | ||
| 2/27/2024 | Pending sale | $315,000$231/sqft |
Source: NTREIS #20538185 Report a problem | ||
| 2/22/2024 | Contingent | $315,000$231/sqft |
Source: NTREIS #20538185 Report a problem | ||
| 2/16/2024 | Listed for sale | $315,000+133.3%$231/sqft |
Source: NTREIS #20538185 Report a problem | ||
| 4/28/2020 | Sold | -- |
Source: Public Record Report a problem | ||
| 12/15/2014 | Sold | -- |
Source: Agent Provided Report a problem | ||
| 10/24/2014 | Listed for sale | $135,000+5.5%$99/sqft |
Source: All Nations Realty, Inc. Report a problem | ||
| 3/14/2009 | Listing removed | $127,990$94/sqft |
Source: Listhub #11123532 Report a problem | ||
| 12/24/2008 | Listed for sale | $127,990$94/sqft |
Source: Listhub #11123532 Report a problem | ||
Public tax history
| Year | Property taxes | Tax assessment |
|---|---|---|
| 2025 | $3,755 -36% | $294,350 -2.6% |
| 2024 | $5,864 -3.4% | $302,292 -3.2% |
| 2023 | $6,068 | $312,342 +39.5% |
| 2022 | -- | $223,859 +10% |
| 2021 | $4,249 +6.3% | $203,508 +8% |
| 2020 | $3,998 -5% | $188,469 -0.8% |
| 2019 | $4,209 +4.1% | $189,898 +7.7% |
| 2018 | $4,043 +22.1% | $176,297 +4.7% |
| 2017 | $3,311 | $168,399 +15.6% |
| 2016 | $3,311 +27.8% | $145,700 +8.7% |
| 2015 | $2,590 | $134,029 +6.6% |
| 2014 | $2,590 | $125,765 +20.3% |
| 2013 | -- | $104,510 +1.6% |
| 2012 | -- | $102,823 -6.1% |
| 2011 | -- | $109,460 -5% |
| 2010 | -- | $115,179 +64.3% |
| 2009 | -- | $70,094 +163.5% |
| 2008 | -- | $26,600 -6.2% |
| 2007 | -- | $28,350 |
| 2006 | -- | $28,350 +25% |
| 2005 | -- | $22,680 |
Find assessor info on the county website
Monthly payment
Est. payment
Payment breakdown
Explore the cost of this home by adjusting the details. Changes won't be saved.Climate risks
Neighborhood: 75454
Nearby schools
Schools provided by the listing agent
- Elementary: North Creek
- Middle: East Cardinal
- High: Melissa
- District: Melissa ISD
Source: NTREIS. This data may not be complete. We recommend contacting the local school district to confirm school assignments for this home.

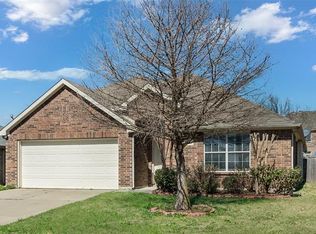
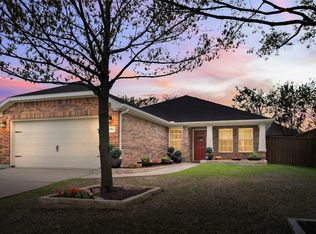
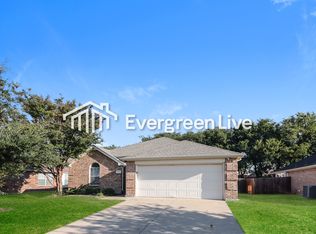
Similar homes
- $288,0003 bd2 ba1.5k sqft3007 Pinyon Pl, Melissa, TX 75454For Sale
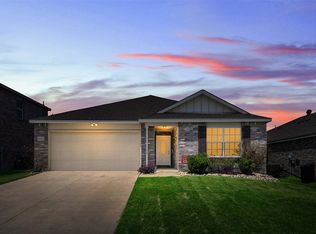 MLS ID #21378411, Kamry Nordyke. NTREIS
 - $350,0004 bd2 ba1.7k sqft4305 Ridgewood Rd, Melissa, TX 75454For Sale
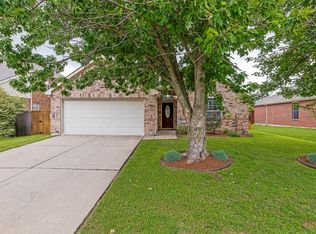 MLS ID #21298600, Audra Allen. NTREIS
 - $329,9003 bd2 ba2k sqft3622 White Summit Ln, Melissa, TX 75454For Sale
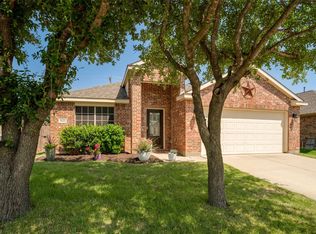 MLS ID #21242243, Melissa Avara. NTREIS
 - $341,0004 bd2 ba2k sqft3306 Bear Creek Dr, Melissa, TX 75454For Sale
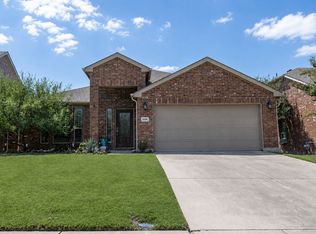 MLS ID #21355504, Cindy Coggins. NTREIS
