The perfect place to start your homeownership journey and at an incredible price. This beautifully renovated 3-bedroom, 2-bath home offers an open, bright floorplan, a large private backyard, and one of the best lots in the community - backing directly to the community pool, walking trail and playgrounds. For easy access simply add a gate to the existing fence and enjoy having them just steps from your backyard for a quick dip in the pool or a bike ride to the playground or basketball courts.
Inside, the home has been completely refreshed with new countertops, cabinets, appliances, fresh paint, updated lighting, and new carpet and luxury vinyl flooring, creating a move-in-ready space with a modern, welcoming feel. Major components are already taken care of, too, with the roof, HVAC system, and water heater all only a few years old. VIVINT smart home fully loaded. A separate utility room and ample storage and a large pantry .
The location is hard to beat, with convenient access to major highways, shopping, dining, and everything you need. And for buyers looking for an affordable path to homeownership, this home becomes even more attractive with lender incentives and is also USDA financing eligible, potentially allowing qualified buyers to purchase with 100% financing.
Renovated, well-priced, amenity-rich, and ideally positioned this is a starter home that offers far more than you might expect. Come see why this is one of the best opportunities in the community
For sale
$249,900
902 Post Oak Trl, Anna, TX 75409
3beds
1,369sqft
Single Family Residence
Built in 2002
6,098 Square Feet Lot
$244,400 Zestimate®
$183/sqft
$29/mo HOA
What's special
Fresh paintUpdated lightingOpen bright floorplanSeparate utility roomAmple storageLarge private backyardLarge pantry
- 44 days
- 817
- 74
Likely to sell faster than
Zillow last checked:
Listing updated:
Listed by:
Michelle Spooner 0694920 469-989-3444,
Weichert Realtors/Property Partners 214-550-2793
Source: NTREIS,MLS#: 21365264
Facts & features
Interior
Bedrooms & bathrooms
- Bedrooms: 3
- Bathrooms: 2
- Full bathrooms: 2
Primary bedroom
- Features: Ceiling Fan(s), Dual Sinks, Walk-In Closet(s)
- Level: First
- Dimensions: 16 x 15
Bedroom
- Features: Ceiling Fan(s)
- Level: First
- Dimensions: 11 x 10
Bedroom
- Features: Ceiling Fan(s)
- Level: First
- Dimensions: 11 x 10
Dining room
- Level: First
- Dimensions: 10 x 9
Living room
- Features: Ceiling Fan(s)
- Level: First
- Dimensions: 13 x 15
Heating
- Central, Electric
Cooling
- Central Air, Ceiling Fan(s), Electric
Appliances
- Included: Dishwasher, Electric Oven, Electric Range, Disposal, Microwave
- Laundry: Electric Dryer Hookup, Laundry in Utility Room
Features
- Decorative/Designer Lighting Fixtures, Eat-in Kitchen, High Speed Internet, Kitchen Island, Open Floorplan, Pantry, Walk-In Closet(s)
- Has basement: No
- Has fireplace: No
Interior area
- Total interior livable area: 1,369 sqft
Video & virtual tour
Property
Parking
- Total spaces: 2
- Parking features: Driveway
- Attached garage spaces: 2
Features
- Levels: One
- Stories: 1
- Pool features: None
- Fencing: Back Yard,Fenced,Wood
Lot
- Size: 6,098 Square Feet
- Features: Interior Lot, Landscaped, Native Plants
Details
- Parcel number: R497400D00601
Construction
Type & style
- Home type: SingleFamily
- Architectural style: Traditional,Detached
- Property subtype: Single Family Residence
Materials
- Brick
- Foundation: Slab
- Roof: Composition
Condition
- Resale
- Year built: 2002
Utilities & green energy
- Sewer: Public Sewer
- Water: Public
- Utilities for property: Sewer Available, Water Available
Community & HOA
Community
- Security: Fire Alarm
- Subdivision: Oak Hollow Estates Ph 1
HOA
- Has HOA: Yes
- Services included: All Facilities, Association Management, Maintenance Grounds
- HOA fee: $350 annually
- HOA name: Oak Hollow Estates
- HOA phone: 214-705-1615
Location
- Region: Anna
Financial & listing details
- Price per square foot: $183/sqft
- Tax assessed value: $264,982
- Annual tax amount: $5,288
- Date on market: 8/21/2026
- Cumulative days on market: 44 days
- Listing terms: Cash,Conventional,FHA,USDA Loan
Estimated market value
$244,400
$232,000 - $257,000
$1,773/mo
Price history
| Date | Event | Price |
|---|---|---|
| 8/21/2026 | Listed for sale | $249,900+4.3%$183/sqft |
Source: NTREIS #21365264 Report a problem | ||
| 7/21/2026 | Sold | -- |
Source: Public Record Report a problem | ||
| 4/19/2026 | Listing removed | $239,500$175/sqft |
Source: NTREIS #21149499 Report a problem | ||
| 4/6/2026 | Contingent | $239,500$175/sqft |
Source: NTREIS #21149499 Report a problem | ||
| 3/20/2026 | Price change | $239,500-0.6%$175/sqft |
Source: NTREIS #21149499 Report a problem | ||
| 2/4/2026 | Price change | $241,000-3%$176/sqft |
Source: NTREIS #21149499 Report a problem | ||
| 1/9/2026 | Listed for sale | $248,500+24.9%$182/sqft |
Source: NTREIS #21149499 Report a problem | ||
| 10/20/2020 | Sold | -- |
Source: eXp Realty #163175128 Report a problem | ||
| 10/3/2020 | Pending sale | $199,000$145/sqft |
Source: EXP REALTY #14430921 Report a problem | ||
| 9/9/2020 | Listed for sale | $199,000$145/sqft |
Source: EXP REALTY #14430921 Report a problem | ||
| 9/11/2003 | Sold | -- |
Source: Public Record Report a problem | ||
Public tax history
| Year | Property taxes | Tax assessment |
|---|---|---|
| 2025 | $5,288 -5.7% | $264,982 -5.8% |
| 2024 | $5,606 -3.4% | $281,299 -3.1% |
| 2023 | $5,803 -0.7% | $290,320 +10.1% |
| 2022 | $5,844 +40.8% | $263,669 +44.7% |
| 2021 | $4,152 +3.7% | $182,159 +5.1% |
| 2020 | $4,005 -1% | $173,255 +3.4% |
| 2019 | $4,047 -7.1% | $167,502 -3% |
| 2018 | $4,358 +28.4% | $172,692 +20.4% |
| 2017 | $3,394 | $143,460 +9.4% |
| 2016 | $3,394 +49.3% | $131,120 +14.6% |
| 2015 | $2,273 | $114,389 +10.4% |
| 2014 | $2,273 | $103,569 +13.5% |
| 2013 | -- | $91,273 +6% |
| 2012 | -- | $86,082 -9.9% |
| 2011 | -- | $95,520 -3.7% |
| 2010 | -- | $99,214 -1.5% |
| 2009 | -- | $100,720 -5% |
| 2008 | -- | $106,031 -3.1% |
| 2007 | -- | $109,418 +6.8% |
| 2006 | -- | $102,450 -0.7% |
| 2005 | -- | $103,209 +5.6% |
| 2004 | -- | $97,752 +1.7% |
| 2003 | -- | $96,159 +449.5% |
| 2002 | -- | $17,500 |
Find assessor info on the county website
Monthly payment
Est. payment
Payment breakdown
Explore the cost of this home by adjusting the details. Changes won't be saved.Climate risks
Neighborhood: 75409
Nearby schools
Schools provided by the listing agent
- Elementary: Sue Evelyn Rattan
- Middle: Anna
- High: Anna
- District: Anna ISD
Source: NTREIS. This data may not be complete. We recommend contacting the local school district to confirm school assignments for this home.
Similar homes
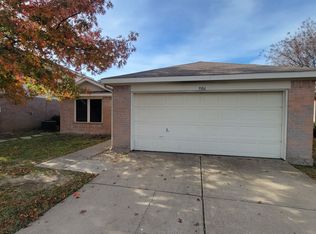
- $295,0003 bd2 ba1.6k sqft1711 Stonefield Dr, Anna, TX 75409For Sale
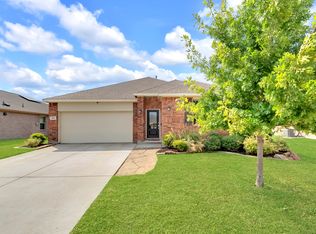 MLS ID #21396724, Anastasia Riley. NTREIS
 - $259,9003 bd2 ba1.3k sqft128 Hilltop Dr, Anna, TX 75409For Sale
 MLS ID #21336141, David Kraft. NTREIS
 - $269,9993 bd2 ba1.5k sqft1608 Black Willow Trl, Anna, TX 75409For Sale
 MLS ID #21317287, Kayti Gage. NTREIS
 - $272,0003 bd2 ba1.2k sqft1806 River Crossing Dr, Anna, TX 75409For Sale
 MLS ID #21277739, Taylor Essien. NTREIS
