Great opportunity to own a well-maintained home in Apollo Estates with major systems updates already completed. This spacious single-story home offers a functional floorplan with two living areas and comfortable living spaces throughout. Upon entering, the large family room is located to the right and features a vaulted wood-beamed ceiling, wood laminate flooring, a fireplace, wet bar with wine storage and bar seating, creating an ideal space for entertaining. The formal dining room is located just off the family room and offers windows overlooking the backyard along with direct access to the kitchen. The kitchen features an L-shaped countertop design with an electric range and oven, pantry, and a sink positioned beneath a large window overlooking the patio and backyard. The adjoining breakfast nook provides additional dining space and includes a sliding glass door leading to the covered patio. The primary suite is privately situated at the back of the home and offers ample space for a king-sized bed and additional furniture. The bedroom features wood laminate flooring, two closets, and an ensuite bath with a vanity and walk-in shower. Two secondary bedrooms are located at the front of the home and share a full bathroom. The backyard offers a covered patio and a large grassy yard with plenty of room for outdoor activities, pets, or gardening. Additional features include a two-car garage, a new 3-ton heat pump installed in June 2026 with a one-year full warranty and 15-year limited warranty, a water heater that is approximately five to six years old, a roof replaced in 2017, and no history of foundation work. Conveniently located near shopping, restaurants, and entertainment, this home also provides quick access to US Highway 75, making commuting throughout the Metroplex easy.
For sale
$329,000
2929 Silverdale Ln, Garland, TX 75044
3beds
1,914sqft
:
Get pre-qualified$2,889/mo
Single Family Residence
Built in 1979
7,492 Square Feet Lot
$316,800 Zestimate®
$172/sqft
$-- HOA
What's special
Two-car garageWood laminate flooringFormal dining roomLarge family roomCovered patioSpacious single-story homeTwo closets
- 40 days |
- 386 |
- 17 |
Zillow last checked:
Listing updated:
Listed by:
Shelly Seltzer 0553898 972-783-0000,
Ebby Halliday, REALTORS 972-783-0000,
Chris Scott 0529858 214-923-6066,
Ebby Halliday, REALTORS
Source: NTREIS,MLS#: 21314560
Facts & features
Interior
Bedrooms & bathrooms
- Bedrooms: 3
- Bathrooms: 2
- Full bathrooms: 2
Primary bedroom
- Level: First
- Dimensions: 18 x 14
Bedroom
- Level: First
- Dimensions: 10 x 14
Bedroom
- Level: First
- Dimensions: 11 x 14
Primary bathroom
- Level: First
- Dimensions: 5 x 11
Breakfast room nook
- Level: First
- Dimensions: 9 x 14
Dining room
- Level: First
- Dimensions: 9 x 14
Other
- Level: First
- Dimensions: 5 x 8
Kitchen
- Level: First
- Dimensions: 9 x 14
Laundry
- Level: First
- Dimensions: 3 x 6
Living room
- Level: First
- Dimensions: 17 x 25
Heating
- Central
Cooling
- Central Air, Ceiling Fan(s)
Appliances
- Included: Dishwasher, Electric Range, Disposal, Microwave
- Laundry: In Hall
Features
- Eat-in Kitchen, Pantry, Paneling/Wainscoting, Walk-In Closet(s)
- Flooring: Ceramic Tile, Laminate, Tile
- Windows: Window Coverings
- Has basement: No
- Number of fireplaces: 1
- Fireplace features: Glass Doors, Living Room
Interior area
- Total interior livable area: 1,914 sqft
Video & virtual tour
Property
Parking
- Total spaces: 2
- Parking features: Alley Access, Direct Access, Driveway, Garage, Garage Door Opener, Garage Faces Rear
- Attached garage spaces: 2
Features
- Levels: One
- Stories: 1
- Patio & porch: Covered
- Exterior features: Rain Gutters
- Pool features: None
- Fencing: Chain Link
Lot
- Size: 7,492 Square Feet
- Features: Interior Lot, Landscaped, Subdivision, Sprinkler System, Few Trees
Details
- Parcel number: 26012420100190000
Construction
Type & style
- Home type: SingleFamily
- Architectural style: Detached
- Property subtype: Single Family Residence
Materials
- Brick
- Foundation: Slab
- Roof: Composition
Condition
- Year built: 1979
Utilities & green energy
- Sewer: Public Sewer
- Water: Public
- Utilities for property: Sewer Available, Separate Meters, Water Available
Community & HOA
Community
- Subdivision: Apollo Estates
HOA
- Has HOA: No
Location
- Region: Garland
Financial & listing details
- Price per square foot: $172/sqft
- Tax assessed value: $344,250
- Annual tax amount: $8,244
- Date on market: 6/27/2026
- Cumulative days on market: 22 days
- Listing terms: Cash,Conventional,FHA,VA Loan
Estimated market value
$316,800
$301,000 - $333,000
$2,353/mo
Price history
| Date | Event | Price |
|---|---|---|
| 7/31/2026 | Listed for sale | $329,000$172/sqft |
Source: NTREIS #21314560 Report a problem | ||
| 7/22/2026 | Pending sale | $329,000$172/sqft |
Source: NTREIS #21314560 Report a problem | ||
| 7/14/2026 | Contingent | $329,000$172/sqft |
Source:  Ebby Halliday Realtors #21314560 Report a problem Ebby Halliday Realtors #21314560 Report a problem | ||
| 6/27/2026 | Listed for sale | $329,000$172/sqft |
Source: NTREIS #21314560 Report a problem | ||
Public tax history
| Year | Property taxes | Tax assessment |
|---|---|---|
| 2025 | $499 +16.8% | $344,250 |
| 2024 | $427 +13.8% | $344,250 +11.1% |
| 2023 | $376 -15.4% | $309,810 |
| 2022 | $444 +7.6% | $309,810 +44.1% |
| 2021 | $413 | $215,000 |
Find assessor info on the county website
Monthly payment
Est. payment
Payment breakdown
Explore the cost of this home by adjusting the details. Changes won't be saved.Climate risks
Neighborhood: Apollo Arapaho & Camelot
Nearby schools
GreatSchools rating
- 7/10Hickman Elementary SchoolGrades: PK-5Distance: 0.4 mi
- 5/10Webb Middle SchoolGrades: 6-8Distance: 1.2 mi
- 7/10North Garland High SchoolGrades: 9-12Distance: 1.7 mi
Schools provided by the listing agent
- District: Garland ISD
Source: NTREIS. This data may not be complete. We recommend contacting the local school district to confirm school assignments for this home.
- $328,1003 bd2 ba2.1k sqft2925 Silverdale Ln, Garland, TX 75044Off Market
- $294,9003 bd2 ba1.7k sqft2933 Silverdale Ln, Garland, TX 75044Off Market
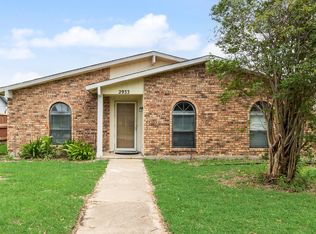
- $282,8003 bd2 ba1.8k sqft2921 Silverdale Ln, Garland, TX 75044Off Market
- $328,0003 bd2 ba2.2k sqft2930 Esquire Ln, Garland, TX 75044Off Market
- $--4 bd2 ba2.2k sqft2937 Silverdale Ln, Garland, TX 75044Sold
- $316,2003 bd2 ba1.6k sqft2926 Esquire Ln, Garland, TX 75044Off Market
- $353,3003 bd2 ba1.8k sqft2934 Esquire Ln, Garland, TX 75044Off Market
- $304,3003 bd2 ba1.8k sqft2934 Silverdale Ln, Garland, TX 75044Off Market
A local agent can set up tours, give advice and negotiate with sellers.
Similar homes
- $329,9003 bd2 ba1.8k sqft3402 Aquarius Cir, Garland, TX 75044For Sale
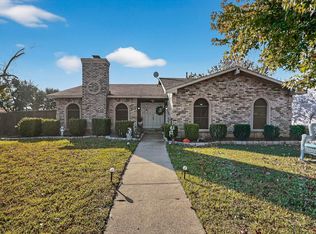 MLS ID #21348651, Elsa Weber. NTREIS
 - $309,0004 bd3 ba2.1k sqft1722 Leicester St, Garland, TX 75044For Sale
 MLS ID #21320264, Brandon Scribner. NTREIS
 - $369,0003 bd2 ba1.7k sqft2713 Laurel Oaks Dr, Garland, TX 75044For Sale
 MLS ID #21268602, Jennifer Hurst. NTREIS
 - $374,0003 bd2 ba2.3k sqft506 Willowcrest Dr, Garland, TX 75040For Sale
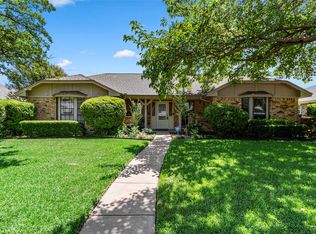 MLS ID #21331702, Ginger McCallum. NTREIS
 - $315,0003 bd2 ba1.4k sqft2713 Riviera Dr, Garland, TX 75040For SaleMLS ID #21316228, Lucy Gamez. NTREIS
- $350,0004 bd2 ba2k sqft4213 Bucknell Dr, Garland, TX 75042For SaleMLS ID #21314505, Bill Clarkson. NTREIS
- $295,0003 bd2 ba1.7k sqft1322 Paris Dr, Garland, TX 75040For SaleMLS ID #21319049, JC Young. NTREIS
- $319,9993 bd2 ba1.8k sqft725 Branch Dr, Garland, TX 75041For SaleMLS ID #21312416, Jim Edwards. NTREIS
- $419,0004 bd2 ba1.9k sqft2601 Richland Dr, Garland, TX 75044For SaleMLS ID #21270340, Annie Phan. NTREIS
- $320,9953 bd2 ba2k sqft12717 Hornbeam Dr, Dallas, TX 75243For SaleMLS ID #21200212, Arica Devroy. NTREIS
- $320,0003 bd2 ba2k sqft1233 Bardfield Ave, Garland, TX 75041For SaleMLS ID #21297653, Ronnie Russell. NTREIS
- $339,9994 bd2 ba2.2k sqft1217 Gardengate Cir, Garland, TX 75043For SaleMLS ID #21277214, Juan Rivera. NTREIS
- $295,0003 bd2 ba1.8k sqft2238 Sussex Dr, Garland, TX 75041For SaleMLS ID #21269514, Kayla Castillo. NTREIS
- $329,9004 bd3 ba1.8k sqft841 Broadmoor Dr, Mesquite, TX 75149For SaleMLS ID #21350789, Jerla Murdock. NTREIS
- $349,5003 bd2 ba1.7k sqft506 Worcester Way, Richardson, TX 75080For SaleMLS ID #21309461, Dan Washburn. NTREIS
- $380,0004 bd2 ba2.1k sqft2609 Kimberly Dr, Garland, TX 75040For SaleMLS ID #21232582, Mary Costello. NTREIS
- $485,0004 bd3 ba2.5k sqft3205 Cross Timbers Ln, Garland, TX 75044For SaleMLS ID #21283693, Joe Cloud. NTREIS
- $378,0003 bd2 ba1.6k sqft3301 Oswego Dr, Plano, TX 75074For SaleMLS ID #21337934, Becky Zeng. NTREIS
- $370,0004 bd5 ba2.7k sqft3929 Amy Ave, Garland, TX 75043For SaleMLS ID #21312098, Janet Avila. NTREIS
- $324,9003 bd2 ba1.8k sqft3341 Lanarc Dr, Plano, TX 75023For SaleMLS ID #21253095, Jim Glynn. NTREIS
