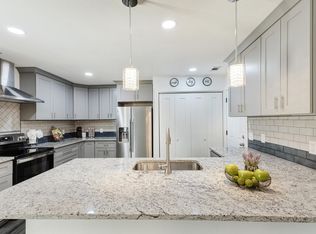
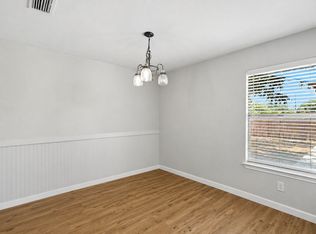
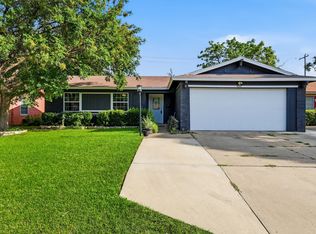
Lewisville charmer on a spacious corner lot! Beautifully updated in 2020 - 2 bedroom, 2 bath home - with a study and a media room. Kitchen features granite counters, a beautiful coffered ceiling, pristine white cabinetry, and stainless steel appliances. Wood floors throughout common areas and bedrooms; tile in baths; carpet in media room. Living, dining and kitchen create an open floor plan. Study with french doors. Like new spa-like baths and lots of built in storage throughout. Primary bedroom with en suite bath and a huge walk in closet. The garage has been converted into a spacious media room as well as the addition of the study. The garage door is still on the outside in case you want to convert back to a garage - but there's ample driveway parking as well as street parking. Spacious backyard is ready for relaxing or entertainment - with pergola and plenty of room for a couple of seating areas. Large storage shed in the backyard for all the things. There are solar panels that will be paid off at closing (with acceptable offer) - huge savings on your electric bill! Foundation work done with a transferrable warranty. Truly move in ready! See transaction desk for extensive list of updates.
For sale
Street View
$230,000
1743 Kingston Dr, Lewisville, TX 75067
2beds
1,188sqft
Single Family Residence
Built in 1971
7,579 Square Feet Lot
$265,800 Zestimate®
$194/sqft
$-- HOA
What's special
Carpet in media roomLike new spa-like bathsStainless steel appliancesSolar panelsSpacious corner lotStreet parkingHuge walk in closet
- 1 day
- 224
- 5
Likely to sell faster than
Zillow last checked:
Listing updated:
Listed by:
Denton Aguam 0496115 972-599-7000,
Keller Williams Legacy 972-599-7000,
James House 0761670 469-804-5252,
Keller Williams Legacy
Source: NTREIS,MLS#: 21335457
Facts & features
Interior
Bedrooms & bathrooms
- Bedrooms: 2
- Bathrooms: 2
- Full bathrooms: 2
Primary bedroom
- Features: En Suite Bathroom
- Level: First
- Dimensions: 11 x 12
Bedroom
- Level: First
- Dimensions: 13 x 10
Primary bathroom
- Level: First
- Dimensions: 7 x 7
Dining room
- Level: First
- Dimensions: 12 x 15
Other
- Level: First
- Dimensions: 7 x 4
Kitchen
- Features: Built-in Features
- Level: First
- Dimensions: 15 x 8
Laundry
- Level: First
- Dimensions: 7 x 6
Living room
- Level: First
- Dimensions: 13 x 14
Media room
- Level: First
- Dimensions: 14 x 14
Office
- Level: First
- Dimensions: 7 x 10
Heating
- Central
Cooling
- Central Air
Appliances
- Included: Dishwasher, Electric Oven, Disposal, Microwave
- Laundry: Laundry in Utility Room
Features
- Decorative/Designer Lighting Fixtures, Granite Counters, High Speed Internet, Open Floorplan, Cable TV
- Flooring: Carpet, Ceramic Tile, Wood
- Has basement: No
- Has fireplace: No
Interior area
- Total interior livable area: 1,188 sqft
Video & virtual tour
Property
Parking
- Parking features: Driveway, On Street
Features
- Levels: One
- Stories: 1
- Pool features: None
Lot
- Size: 7,579 Square Feet
- Features: Back Yard, Corner Lot, Lawn, Few Trees
Details
- Parcel number: R05923
Construction
Type & style
- Home type: SingleFamily
- Architectural style: Traditional,Detached
- Property subtype: Single Family Residence
Materials
- Foundation: Slab
- Roof: Composition
Condition
- Resale
- Year built: 1971
Utilities & green energy
- Electric: Photovoltaics Seller Owned
- Sewer: Public Sewer
- Water: Public
- Utilities for property: Sewer Available, Water Available, Cable Available
Green energy
- Energy generation: Solar
Community & HOA
Community
- Subdivision: Lakewood North 4 Sec 3
HOA
- Has HOA: No
Location
- Region: Lewisville
Financial & listing details
- Price per square foot: $194/sqft
- Tax assessed value: $209,658
- Annual tax amount: $3,612
- Date on market: 8/27/2026
- Cumulative days on market: 2 days
- Listing terms: Cash,Conventional,FHA,Other,VA Loan
Estimated market value
$265,800
$245,000 - $284,000
$1,763/mo
Price history
| Date | Event | Price |
|---|---|---|
| 8/27/2026 | Listed for sale | $230,000$194/sqft |
Source: NTREIS #21335457 Report a problem | ||
Public tax history
| Year | Property taxes | Tax assessment |
|---|---|---|
| 2025 | $2,038 -27.8% | $209,658 -8.3% |
| 2024 | $2,823 +14.1% | $228,609 +10% |
| 2023 | $2,474 -19.7% | $207,826 +10% |
| 2022 | $3,080 +0.3% | $188,933 +10% |
| 2021 | $3,071 +6.4% | $171,757 +7% |
| 2020 | $2,886 +5.7% | $160,457 -1.1% |
| 2019 | $2,730 +8.3% | $162,254 +16.9% |
| 2018 | $2,520 +17.4% | $138,846 +6.2% |
| 2017 | $2,147 | $130,769 +10% |
| 2016 | $2,147 +11.5% | $118,881 +10% |
| 2015 | $1,925 | $108,074 +10% |
| 2014 | $1,925 | $98,249 +10% |
| 2013 | $1,925 | $89,317 +10% |
| 2012 | -- | $81,197 -24.5% |
| 2011 | -- | $107,563 +2.8% |
| 2010 | -- | $104,627 +0.2% |
| 2009 | -- | $104,467 -1.9% |
| 2007 | $2,233 -5% | $106,470 +0.7% |
| 2006 | $2,350 +3.6% | $105,752 +3.3% |
| 2005 | $2,269 | $102,381 -2.4% |
| 2004 | -- | $104,865 -1.4% |
| 2003 | -- | $106,309 +5.6% |
| 2002 | -- | $100,630 +12.1% |
| 2001 | -- | $89,745 |
Find assessor info on the county website
Monthly payment
Est. payment
Payment breakdown
Explore the cost of this home by adjusting the details. Changes won't be saved.Climate risks
Neighborhood: Lakewood North
Nearby schools
Schools provided by the listing agent
- Elementary: Lakeland
- Middle: Hedrick
- High: Lewisville
- District: Lewisville ISD
Source: NTREIS. This data may not be complete. We recommend contacting the local school district to confirm school assignments for this home.

Similar homes
- $334,9003 bd2 ba1.2k sqft936 Elmwood Dr, Lewisville, TX 75067For Sale
 MLS ID #21366107, Fernando Archuleta. NTREIS
 - $328,0003 bd2 ba1.3k sqft1002 Kingston Dr, Lewisville, TX 75067For Sale
 MLS ID #21330012, Scott Kirkpatrick. NTREIS
 - $315,0004 bd2 ba1.3k sqft450 Price Dr, Lewisville, TX 75067For Sale
 MLS ID #21327329, Antonia Guerrero-Mulato. NTREIS
 - $315,0003 bd2 ba1.4k sqft1654 Clarendon Dr, Lewisville, TX 75067For Sale
 MLS ID #21349559, Tyler Maldonado. NTREIS
