Beautifully Updated One-Story Home with Putting Green in the Heart of Frisco!
Welcome home to this beautifully maintained 3-bedroom, 2-bath residence offering the perfect blend of style, comfort, and outdoor living. Thoughtfully designed with an open-concept layout, this home welcomes you with rich engineered wood flooring, soaring tray ceilings, abundant natural light, and a warm cast stone fireplace that creates an inviting space for everyday living and entertaining.
The chef-inspired kitchen is the heart of the home, featuring a large granite island, crisp white cabinetry, stainless steel appliances, and generous counter and storage space—perfect for everything from morning coffee to hosting family and friends.
A versatile front office provides the ideal space for working from home, a playroom, or a second living area. The spacious primary suite is a relaxing retreat with a tray ceiling, dual vanities, a soaking tub, separate shower, and an oversized walk-in closet.
Step outside and discover one of the home’s most unique features—your own private putting green! Whether you’re sharpening your short game, entertaining guests, or simply enjoying the outdoors, the extended covered patio and beautifully designed backyard create the perfect setting to relax year-round.
Additional highlights include a convenient mudroom, two-car garage, and a desirable location close to shopping, dining, parks, nearby schools, and major commuter routes.
Best of all, this exceptional home is competitively priced at just $425,000, making it one of the best values in the neighborhood. Don’t miss this incredible opportunity to own a move-in-ready home with premium features in one of Frisco’s most sought-after communities!
For sale
$425,000
4000 Blessington Dr, Frisco, TX 75036
3beds
2,033sqft
:
Get pre-qualified$3,044/mo
Single Family Residence
Built in 2017
5,488 Square Feet Lot
$408,500 Zestimate®
$209/sqft
$55/mo HOA
What's special
Warm cast stone fireplaceVersatile front officeTwo-car garageExtended covered patioAbundant natural lightStainless steel appliancesRich engineered wood flooring
- 6 days |
- 277 |
- 27 |
Likely to sell faster than
Zillow last checked:
Listing updated:
Listed by:
Jeff Davids 0516084 972-608-0300,
Ebby Halliday Realtors 972-608-0300
Source: NTREIS,MLS#: 21334346
Facts & features
Interior
Bedrooms & bathrooms
- Bedrooms: 3
- Bathrooms: 2
- Full bathrooms: 2
Primary bedroom
- Features: Dual Sinks, Garden Tub/Roman Tub, Linen Closet, Separate Shower, Walk-In Closet(s)
- Level: First
- Dimensions: 14 x 14
Bedroom
- Features: Split Bedrooms
- Level: First
- Dimensions: 12 x 11
Bedroom
- Features: Split Bedrooms
- Level: First
- Dimensions: 11 x 10
Bonus room
- Level: First
- Dimensions: 6 x 5
Dining room
- Level: First
- Dimensions: 12 x 11
Kitchen
- Features: Breakfast Bar, Built-in Features, Kitchen Island, Stone Counters, Walk-In Pantry
- Level: First
- Dimensions: 15 x 15
Library
- Level: First
- Dimensions: 12 x 10
Living room
- Level: First
- Dimensions: 20 x 15
Mud room
- Level: First
- Dimensions: 6 x 5
Utility room
- Features: Built-in Features, Utility Room
- Level: First
- Dimensions: 9 x 6
Heating
- Central
Cooling
- Central Air, Electric
Appliances
- Included: Built-In Gas Range, Dishwasher, Disposal, Microwave
- Laundry: Washer Hookup, Electric Dryer Hookup
Features
- Dry Bar, Decorative/Designer Lighting Fixtures, Cable TV
- Flooring: Carpet, Ceramic Tile, Engineered Hardwood
- Windows: Window Coverings
- Has basement: No
- Number of fireplaces: 1
- Fireplace features: Decorative, Gas Starter
Interior area
- Total interior livable area: 2,033 sqft
Video & virtual tour
Property
Parking
- Total spaces: 2
- Parking features: Door-Multi, Garage Faces Front, Garage, Garage Door Opener
- Attached garage spaces: 2
Features
- Levels: One
- Stories: 1
- Patio & porch: Covered
- Pool features: None, Community
- Fencing: Wood
Lot
- Size: 5,488 Square Feet
- Features: Interior Lot
Details
- Parcel number: R700151
Construction
Type & style
- Home type: SingleFamily
- Architectural style: Traditional,Detached
- Property subtype: Single Family Residence
Materials
- Brick
- Foundation: Slab
- Roof: Composition
Condition
- Year built: 2017
Utilities & green energy
- Sewer: Public Sewer
- Water: Public
- Utilities for property: Sewer Available, Water Available, Cable Available
Community & HOA
Community
- Features: Playground, Park, Pool, Trails/Paths, Curbs, Sidewalks
- Security: Smoke Detector(s)
- Subdivision: Rivendale By The Lake Ph 5
HOA
- Has HOA: Yes
- Services included: All Facilities, Association Management
- HOA fee: $328 semi-annually
- HOA name: Cma Rivendale By The Lake
- HOA phone: 972-943-2800
Location
- Region: Frisco
Financial & listing details
- Price per square foot: $209/sqft
- Tax assessed value: $459,812
- Annual tax amount: $5,317
- Date on market: 7/23/2026
- Cumulative days on market: 7 days
- Listing terms: Cash,Conventional,FHA,VA Loan
- Exclusions: Flat Screen TVs
Estimated market value
$408,500
$388,000 - $429,000
$2,794/mo
Price history
| Date | Event | Price |
|---|---|---|
| 7/23/2026 | Listed for sale | $425,000$209/sqft |
Source: NTREIS #21334346 Report a problem | ||
Public tax history
| Year | Property taxes | Tax assessment |
|---|---|---|
| 2025 | $7,046 +10.9% | $376,806 +20% |
| 2024 | $6,355 -26.2% | $314,005 -32.2% |
| 2023 | $8,609 +3.9% | $463,283 +21% |
| 2022 | $8,286 +16% | $382,757 +24.9% |
| 2021 | $7,143 +9.9% | $306,437 +9.1% |
| 2020 | $6,499 +0.5% | $281,000 +3.3% |
| 2019 | $6,464 -4.7% | $272,000 -1.3% |
| 2018 | $6,782 | $275,601 +457.3% |
| 2017 | -- | $49,452 |
Find assessor info on the county website
Monthly payment
Est. payment
Payment breakdown
Explore the cost of this home by adjusting the details. Changes won't be saved.Climate risks
Neighborhood: 75036
Nearby schools
GreatSchools rating
- 5/10Hackberry Elementary SchoolGrades: PK-5Distance: 0.3 mi
- 6/10Lowell H Strike MiddleGrades: 6-8Distance: 2.5 mi
- 5/10Little Elm High SchoolGrades: 9-12Distance: 2 mi
Schools provided by the listing agent
- Elementary: Hackberry
- Middle: Lowell Strike
- High: Little Elm
- District: Little Elm ISD
Source: NTREIS. This data may not be complete. We recommend contacting the local school district to confirm school assignments for this home.
- $501,3004 bd4 ba2.9k sqft4004 Blessington Dr, Frisco, TX 75036Off Market

- $474,0004 bd3 ba2.7k sqft3920 Blessington Dr, Frisco, TX 75036Off Market
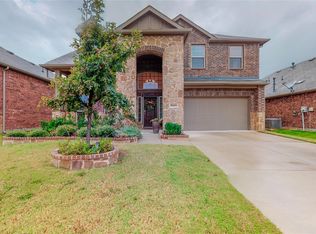
- $398,6003 bd2 ba1.8k sqft3916 Blessington Dr, Frisco, TX 75034Off Market
- $380,5003 bd2 ba1.8k sqft4008 Blessington Dr, Frisco, TX 75036Off Market

- $405,6003 bd2 ba2k sqft4001 Tunstall Dr, Frisco, TX 75036Off Market
- $427,9004 bd2 ba2.1k sqft4005 Tunstall Dr, Frisco, TX 75036Off Market
- $415,3004 bd2 ba2k sqft3921 Tunstall Dr, Frisco, TX 75036Off Market
- $448,9004 bd3 ba2.7k sqft4009 Tunstall Dr, Frisco, TX 75036Off Market
A local agent can set up tours, give advice and negotiate with sellers.
A local lender can help you make sure your offer is ready when you are.
Similar homes
- $425,0003 bd2 ba1.8k sqft4009 Wavertree Rd, Argyle, TX 75036For Sale
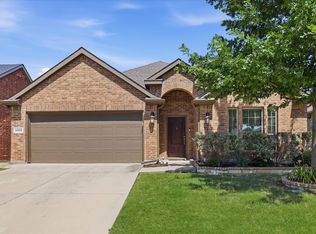 MLS ID #21324921, Tammy Watson. NTREIS
 - $420,0004 bd2 ba1.9k sqft11713 Cape Cod Springs Dr, Frisco, TX 75036For Sale
 MLS ID #21304268, Ali Vollmer. NTREIS
 - $520,0004 bd4 ba2.8k sqft4317 Lakeview Dr, Frisco, TX 75036For Sale
 MLS ID #21305103, Philip Sims. NTREIS
 - $519,0003 bd2 ba1.9k sqft652 Enfield Dr, Frisco, TX 75036For Sale
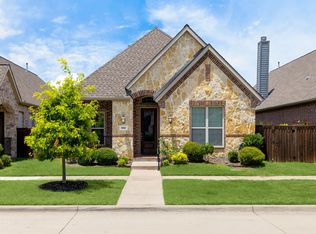 MLS ID #21295630, Kendra McKiddy. NTREIS
 - $450,0004 bd3 ba2.5k sqft2328 Willow Garden Dr, Little Elm, TX 75068For SaleMLS ID #21338543, Tina Crisp. NTREIS
- $424,9004 bd3 ba2.8k sqft2261 Barx Dr, Little Elm, TX 75068For SaleMLS ID #21305120, Melissa Carrier. NTREIS
- $470,0003 bd2 ba2k sqft13348 Mondovi Dr, Frisco, TX 75033For SaleMLS ID #21258255, Will Harris. NTREIS
- $499,0004 bd3 ba2.3k sqft15841 River Glen Dr, Frisco, TX 75035For SaleMLS ID #21338010, Matt Calloway. NTREIS
- $425,0004 bd3 ba2.3k sqft7008 Tree Stand Point, Little Elm, TX 76227For SaleMLS ID #21273365, Regina Bumagny. NTREIS
- $460,0003 bd3 ba2.3k sqft1200 Long Meadow Dr, Aubrey, TX 76227For SaleMLS ID #21298534, Geneva Feldman. NTREIS
- $420,0004 bd3 ba2.3k sqft3921 Redbud Dr, Lake Dallas, TX 76227For SaleMLS ID #21302965, Rene Burchell. NTREIS
- $379,5234 bd2 ba2k sqft1409 Summit View Ln, Little Elm, TX 76227For SaleMLS ID #21308148, Mary Mccauley. NTREIS
- $375,0003 bd2 ba2k sqft1509 Trailwood Ter, Aubrey, TX 76227For SaleEbby Halliday Realtors
- $430,0004 bd2 ba1.9k sqft3412 Lillian Ct, Celina, TX 75009For SaleMLS ID #21335669, Deba Douglas. NTREIS
- $399,6004 bd3 ba2.5k sqft3816 Blacksmith Rd, Aubrey, TX 76227For SaleMLS ID #21339939, Jags Malhotra. NTREIS
- $420,0004 bd3 ba2.4k sqft10121 Table Bluff St, Aubrey, TX 76227For SaleMLS ID #21287748, Brittany Smith. NTREIS
- $450,0004 bd3 ba2.2k sqft15813 High Line Dr, Prosper, TX 75078For SaleMLS ID #21297154, Nicholas Nordman. NTREIS
- $369,9004 bd2 ba2k sqft11316 Culberson Dr, Aubrey, TX 76227For SaleMLS ID #21321131, Bralyn Ladson. NTREIS
- $399,0003 bd2 ba2.2k sqft3712 Harbour Mist Trl, Denton, TX 76208For SaleMLS ID #21265064, Brittany Stewart. NTREIS
- $415,0004 bd3 ba2.5k sqft2809 Ranger Ln, Aubrey, TX 76227For SaleMLS ID #21201180, Michael Oldham. NTREIS
