This meticulously maintained single story home clearly shows pride in ownership by one owner only! Square footage will be deceiving when walking through this already open floorplan with vaulted ceilings in the living area as it opens up to a 274sqft professionally done sunroom surrounded by floor to ceiling windows and multiple sliding doors that open up to another 592sqft wrap around deck! The backyard is an entertainers’ dream with all of the landscape and deck lighting, built in metal lit palm trees, stone patio with a firepit, running water fountain, covered outdoor kitchen, hot tub and artificial turf - all for easy maintenance. The functional open concept outside flows back inside with the same idea as the see-through wet bar opens from the large family room into the remodeled kitchen showcasing beautiful quartz countertops with under mount lit cabinetry and matching black stainless steel appliances, including the matching fridge! See when guests arrive through the storm door overlooking the large stamped concrete gated courtyard in front. The curb appeal is perfection lined with beautiful landscaping and a custom made insulated garage door.
The split master suite features a separate jacuzzi tub, shower and large vanity with sitting area and a keyless entry door onto the deck.
Some other highlights include plantation shutters throughout, new epoxy coated garage with built in workstation, 8ft BOB fence, a 10x12 storage building with electricity and a concrete gated area for lawn equipment. All of this just a block from Wayne Frady Park and the upcoming Old Town Lewisville Entertainment District!
Pending
$399,950
521 Millican Dr, Lewisville, TX 75057
3beds
1,750sqft
Single Family Residence
Built in 1986
7,666 Square Feet Lot
$-- Zestimate®
$229/sqft
$-- HOA
What's special
Hot tubCovered outdoor kitchenLandscape and deck lightingRunning water fountainSplit master suiteBeautiful quartz countertopsUnder mount lit cabinetry
- 26 days |
- 929 |
- 75 |
Likely to sell faster than
Zillow last checked:
Listing updated:
Listed by:
Tess Turner 0539290 214-738-5633,
Monument Realty 214-705-7827
Source: NTREIS,MLS#: 21343546
Facts & features
Interior
Bedrooms & bathrooms
- Bedrooms: 3
- Bathrooms: 2
- Full bathrooms: 2
Primary bedroom
- Features: Built-in Features, Ceiling Fan(s), Dual Sinks, En Suite Bathroom, Jetted Tub, Linen Closet, Separate Shower, Walk-In Closet(s)
- Level: First
- Dimensions: 11 x 8
Bedroom
- Features: Ceiling Fan(s), Split Bedrooms
- Level: First
- Dimensions: 10 x 9
Bedroom
- Features: Ceiling Fan(s), Split Bedrooms
- Level: First
- Dimensions: 15 x 10
Dining room
- Level: First
- Dimensions: 14 x 9
Kitchen
- Features: Built-in Features, Eat-in Kitchen, Pantry, Stone Counters
- Level: First
- Dimensions: 14 x 8
Living room
- Features: Ceiling Fan(s), Fireplace
- Level: First
- Dimensions: 21 x 19
Sunroom
- Features: Ceiling Fan(s)
- Level: First
- Dimensions: 17 x 16
Heating
- Central, Fireplace(s), Natural Gas, Other
Cooling
- Central Air, Ceiling Fan(s), Electric, Other
Appliances
- Included: Convection Oven, Double Oven, Dishwasher, Electric Range, Disposal, Ice Maker, Microwave, Refrigerator, Vented Exhaust Fan
- Laundry: Washer Hookup, Dryer Hookup
Features
- Wet Bar, Built-in Features, Decorative/Designer Lighting Fixtures, Double Vanity, Eat-in Kitchen, High Speed Internet, Open Floorplan, Pantry, Vaulted Ceiling(s), Walk-In Closet(s), Wired for Sound
- Flooring: Carpet, Ceramic Tile
- Windows: Shutters, Window Coverings
- Has basement: No
- Number of fireplaces: 1
- Fireplace features: Family Room, Gas, Gas Starter, Living Room, Masonry, Other, Wood Burning
Interior area
- Total interior livable area: 1,750 sqft
Video & virtual tour
Property
Parking
- Total spaces: 2
- Parking features: Epoxy Flooring, Garage Faces Front, Garage, Garage Door Opener, Inside Entrance, Storage, Workshop in Garage
- Attached garage spaces: 2
Features
- Levels: One
- Stories: 1
- Patio & porch: Awning(s), Rear Porch, Enclosed, Front Porch, Glass Enclosed, Other, Patio, Side Porch, See Remarks, Covered, Deck
- Exterior features: Awning(s), Built-in Barbecue, Barbecue, Courtyard, Deck, Fire Pit, Gas Grill, Lighting, Outdoor Grill, Other, Rain Gutters, Storage, Uncovered Courtyard
- Pool features: None
- Fencing: Back Yard,Fenced,Gate,Other,Wood,Wrought Iron
Lot
- Size: 7,666 Square Feet
- Features: Interior Lot, Landscaped, Other, Subdivision, Sprinkler System, Few Trees
Details
- Additional structures: Shed(s), Workshop
- Parcel number: R109997
Construction
Type & style
- Home type: SingleFamily
- Architectural style: Traditional,Detached
- Property subtype: Single Family Residence
Materials
- Brick
- Foundation: Slab
Condition
- Year built: 1986
Utilities & green energy
- Sewer: Public Sewer
- Water: Public
- Utilities for property: Natural Gas Available, Sewer Available, Separate Meters, Water Available
Community & HOA
Community
- Features: Curbs, Sidewalks
- Security: Carbon Monoxide Detector(s), Security Lights
- Subdivision: Lewisville Park Estates
HOA
- Has HOA: No
Location
- Region: Lewisville
Financial & listing details
- Price per square foot: $229/sqft
- Tax assessed value: $272,623
- Annual tax amount: $4,697
- Date on market: 7/31/2026
- Cumulative days on market: 25 days
- Exclusions: Sunroom Speakers
Estimated market value
Not available
Estimated sales range
Not available
Not available
Price history
| Date | Event | Price |
|---|---|---|
| 8/18/2026 | Pending sale | $399,950$229/sqft |
Source: NTREIS #21343546 Report a problem | ||
| 8/17/2026 | Listing removed | $399,950$229/sqft |
Source: NTREIS #21343546 Report a problem | ||
| 8/10/2026 | Contingent | $399,950$229/sqft |
Source: NTREIS #21343546 Report a problem | ||
| 7/31/2026 | Listed for sale | $399,950$229/sqft |
Source: NTREIS #21343546 Report a problem | ||
Public tax history
| Year | Property taxes | Tax assessment |
|---|---|---|
| 2025 | $2,094 -32.1% | $272,623 +0.6% |
| 2024 | $3,083 -13.9% | $271,025 -0.2% |
| 2023 | $3,582 -18.4% | $271,566 +5.3% |
| 2022 | $4,389 +1.7% | $257,939 +10% |
| 2021 | $4,316 +6.5% | $234,490 +7.4% |
| 2020 | $4,053 +2.5% | $218,363 -0.4% |
| 2019 | $3,956 +7.8% | $219,343 +12.8% |
| 2018 | $3,671 +21.3% | $194,409 +10% |
| 2017 | $3,026 | $176,735 +10% |
| 2016 | $3,026 +6.1% | $160,668 +10% |
| 2015 | $2,853 | $146,062 +3.8% |
| 2014 | $2,853 | $140,701 +3.1% |
| 2013 | $2,853 | $136,412 +4.9% |
| 2012 | -- | $129,984 -10.7% |
| 2011 | -- | $145,555 +2.7% |
| 2010 | -- | $141,783 +1.4% |
| 2009 | -- | $139,783 +0.4% |
| 2007 | $2,995 -4.8% | $139,196 +0.9% |
| 2006 | $3,148 -1.9% | $138,021 -1.7% |
| 2005 | $3,209 | $140,356 +5.6% |
| 2004 | -- | $132,926 -4.8% |
| 2003 | -- | $139,621 +8.3% |
| 2002 | -- | $128,967 +1.3% |
| 2001 | -- | $127,360 |
Find assessor info on the county website
Monthly payment
Est. payment
Payment breakdown
Explore the cost of this home by adjusting the details. Changes won't be saved.Climate risks
Neighborhood: Lewisville Park
Nearby schools
GreatSchools rating
- 2/10Mill Street Elementary SchoolGrades: PK-5Distance: 1 mi
- 3/10Delay Middle SchoolGrades: 6-8Distance: 1.8 mi
- 3/10Lewisville High SchoolGrades: 9-12Distance: 1.2 mi
Schools provided by the listing agent
- Elementary: Valley Ridge
- Middle: Delay
- High: Lewisville-Killough
- District: Lewisville ISD
Source: NTREIS. This data may not be complete. We recommend contacting the local school district to confirm school assignments for this home.
- $334,6003 bd2 ba1.6k sqft517 Millican Dr, Lewisville, TX 75057Off Market
- $336,3003 bd2 ba1.7k sqft525 Millican Dr, Lewisville, TX 75057Off Market
- $360,7003 bd2 ba1.6k sqft518 Sides Ct, Lewisville, TX 75057Off Market
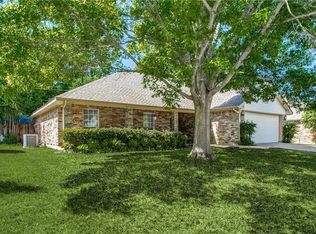
- $352,1003 bd2 ba1.8k sqft522 Sides Ct, Lewisville, TX 75057Off Market

- $330,0003 bd2 ba1.6k sqft529 Millican Dr, Lewisville, TX 75057Off Market
- $339,6003 bd2 ba1.6k sqft513 Millican Dr, Lewisville, TX 75057Off Market
- $339,6003 bd2 ba1.6k sqft526 Sides Ct, Lewisville, TX 75057Off Market
- $372,3003 bd2 ba1.5k sqft514 Sides Ct, Lewisville, TX 75057Off Market
A local agent can set up tours, give advice and negotiate with sellers.
Similar homes
- $403,0003 bd2 ba1.8k sqft1051 Summit Park, Lewisville, TX 75077For Sale
 MLS ID #21197695, Jordan Davis. NTREIS
 - $414,9003 bd3 ba2.1k sqft1549 Oak Creek Dr, Lewisville, TX 75077For Sale
 MLS ID #21313387, Scott Greenberg. NTREIS
 - $395,0004 bd2 ba2k sqft704 Oakridge Dr, Lake Dallas, TX 75065For Sale
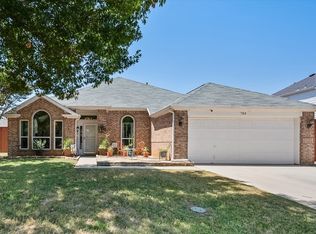 MLS ID #21361819, Angela Hornburg. NTREIS
 - $425,0003 bd2 ba1.7k sqft629 Park Ln, Highland Village, TX 75077For Sale
 MLS ID #21346588, Erin Pickard. NTREIS
 - $399,9003 bd3 ba2k sqft3809 Solarium Pl, Plano, TX 75075For SaleMLS ID #21368530, Becca Jacoy. NTREIS
- $430,0003 bd2 ba1.8k sqft3017 Newcastle Ct, Flower Mound, TX 75028For SaleMLS ID #21287177, Tom Schneider. NTREIS
- $410,0003 bd3 ba2k sqft1209 Broken Arrow Trl, Carrollton, TX 75007For SaleMLS ID #21333859, Darin Davis. NTREIS
- $489,0003 bd3 ba2.5k sqft1428 Creekview Dr, Lewisville, TX 75067For SaleMLS ID #21334283, Eva Hines. NTREIS
- $410,0003 bd3 ba2.2k sqft4201 Spurwood Dr, Carrollton, TX 75010For SaleMLS ID #21296663, Alicia Purser. NTREIS
- $375,0003 bd2 ba1.4k sqft732 Charyl Lynn Dr, Argyle, TX 76226For SaleMLS ID #21360651, Ryan Barnes. NTREIS
- $415,0003 bd2 ba1.8k sqft2903 Golden Gate Ct, Carrollton, TX 75007For SaleMLS ID #21333744, Cynthia Casco. NTREIS
- $399,0003 bd2 ba1.5k sqft2540 Sunscape Ln, Dallas, TX 75287For SaleMLS ID #21318896, Eric Hinton. NTREIS
- $424,5004 bd2 ba1.8k sqft5933 Fox Dr, The Colony, TX 75056For SaleMLS ID #21338487, Sarah Reed. NTREIS
- $415,0003 bd3 ba1.7k sqft4055 Briarbend Rd, Dallas, TX 75287For SaleMLS ID #21348940, Aamir Sajan. NTREIS
- $375,0003 bd3 ba1.7k sqft2711 Van Gogh Pl, Dallas, TX 75287For SaleMLS ID #21323638, Leigh Brodner. NTREIS
- $415,0004 bd2 ba2.2k sqft1508 Vista Verde St, Denton, TX 76210For SaleMLS ID #21293514, Chris Johnson. NTREIS
- $524,9004 bd3 ba2.2k sqft1141 Timberlake Ln, Lewisville, TX 75067For SaleMLS ID #21304417, Cami Hobbs Riley. NTREIS
- $399,0003 bd3 ba2k sqft5948 Hillview Dr, Watauga, TX 76148For SaleMLS ID #21361291, Maggie Terilli. NTREIS
- $447,0004 bd2 ba1.9k sqft2006 E Branch Hollow Dr, Carrollton, TX 75007For SaleMLS ID #21357234, Jonathan Pajela. NTREIS
- $395,0004 bd3 ba2.3k sqft12152 Thicket Bend Dr, Fort Worth, TX 76244For SaleMLS ID #21362431, Kallie Spencer. NTREIS
