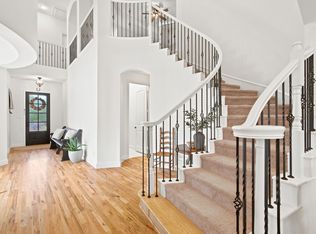
From the moment you step inside, you’re welcomed by rich hand-scraped wood flooring, soaring ceilings, wrought iron spindles, shutters, and an abundance of natural light streaming through expansive windows. The split-bedroom layout offers both privacy and functionality, creating an ideal flow for everyday living and entertaining.
The gourmet kitchen serves as the heart of the home, featuring granite countertops and stainless steel appliances, blending style with performance for any culinary experience. Spacious living areas extend into dedicated game and media rooms, complete with a wet bar and beverage cooler—perfect for hosting and relaxing in style.
The secluded primary suite provides a private retreat with granite vanities, a rain shower head, and a generous walk-in closet with built-ins designed for effortless organization. Secondary bedrooms are well-appointed, offering comfort and versatility for family or guests.
Step outside to a thoughtfully enhanced outdoor living space designed for year-round enjoyment. A fully equipped outdoor kitchen makes entertaining seamless, while the backyard features durable artificial turf for low-maintenance beauty and usability. The perimeter fencing has been repaired and restained, adding privacy and polish to the exterior setting.
Recent enhancements elevate both form and function, including a Class 4 impact-resistant roof installed in 2025 for added durability and peace of mind, refreshed carpeting in select areas completed in 2026, and stainless steel appliance upgrades in the kitchen.
Located in the highly sought-after Lantana community, residents enjoy exceptional amenities, resort-style living, and a vibrant neighborhood atmosphere. This home blends luxury, comfort, and modern upgrades into one exceptional opportunity.
For sale
Price cut: $35K (7/29)
$615,000
1148 Grant Ave, Lantana, TX 76226
5beds
3,616sqft
:
Get pre-qualified$4,716/mo
Single Family Residence
Built in 2013
6,969 Square Feet Lot
$-- Zestimate®
$170/sqft
$131/mo HOA
What's special
Fully equipped outdoor kitchenStainless steel appliancesRich hand-scraped wood flooringGranite countertopsGranite vanitiesSoaring ceilingsGourmet kitchen
- 46 days |
- 765 |
- 45 |
Zillow last checked:
Listing updated:
Listed by:
Sunny Darden 0637369 214-624-7901,
Real Broker, LLC 855-450-0442
Source: NTREIS,MLS#: 21299858
Facts & features
Interior
Bedrooms & bathrooms
- Bedrooms: 5
- Bathrooms: 3
- Full bathrooms: 3
Primary bedroom
- Features: Ceiling Fan(s), Dual Sinks, Double Vanity, En Suite Bathroom, Garden Tub/Roman Tub, Separate Shower, Walk-In Closet(s)
- Level: First
- Dimensions: 17 x 17
Bedroom
- Features: Walk-In Closet(s)
- Level: First
- Dimensions: 9 x 11
Bedroom
- Features: Walk-In Closet(s)
- Level: Second
- Dimensions: 11 x 10
Bedroom
- Level: Second
- Dimensions: 9 x 11
Bedroom
- Features: Walk-In Closet(s)
- Level: Second
- Dimensions: 14 x 17
Primary bathroom
- Features: Built-in Features, Dual Sinks, Double Vanity, En Suite Bathroom, Garden Tub/Roman Tub, Stone Counters, Separate Shower
- Level: First
- Dimensions: 9 x 16
Breakfast room nook
- Level: First
- Dimensions: 12 x 10
Dining room
- Level: First
- Dimensions: 20 x 15
Family room
- Level: Second
- Dimensions: 42 x 19
Other
- Level: First
- Dimensions: 5 x 12
Other
- Features: Dual Sinks
- Level: Second
- Dimensions: 5 x 10
Kitchen
- Features: Breakfast Bar, Built-in Features, Kitchen Island, Stone Counters, Walk-In Pantry
- Level: First
- Dimensions: 13 x 14
Living room
- Features: Fireplace
- Level: First
- Dimensions: 17 x 19
Media room
- Level: Second
- Dimensions: 13 x 15
Office
- Level: First
- Dimensions: 12 x 13
Utility room
- Features: Built-in Features, Utility Room, Utility Sink
- Level: First
- Dimensions: 6 x 8
Heating
- Central, Natural Gas, Zoned
Cooling
- Central Air, Ceiling Fan(s), Electric, Zoned
Appliances
- Included: Some Gas Appliances, Dishwasher, Electric Oven, Gas Cooktop, Disposal, Gas Water Heater, Microwave, Plumbed For Gas, Tankless Water Heater, Vented Exhaust Fan, Wine Cooler
- Laundry: Washer Hookup, Electric Dryer Hookup
Features
- Wet Bar, High Speed Internet, Loft, Pantry, Cable TV, Vaulted Ceiling(s), Walk-In Closet(s), Wired for Sound
- Flooring: Carpet, Ceramic Tile, Wood
- Windows: Shutters, Window Coverings
- Has basement: No
- Number of fireplaces: 1
- Fireplace features: Gas Log, Gas Starter
Interior area
- Total interior livable area: 3,616 sqft
Video & virtual tour
Property
Parking
- Total spaces: 2
- Parking features: Garage Faces Front, Garage, Garage Door Opener
- Attached garage spaces: 2
Features
- Levels: Two
- Stories: 2
- Patio & porch: Covered
- Exterior features: Lighting, Outdoor Grill, Outdoor Living Area, Rain Gutters
- Pool features: None, Community
- Fencing: Stone,Wood
Lot
- Size: 6,969 Square Feet
- Features: Corner Lot, Landscaped, Subdivision, Sprinkler System
Details
- Parcel number: R292392
Construction
Type & style
- Home type: SingleFamily
- Architectural style: Traditional,Detached
- Property subtype: Single Family Residence
Materials
- Brick, Rock, Stone
- Foundation: Slab
- Roof: Composition
Condition
- Year built: 2013
Utilities & green energy
- Utilities for property: Municipal Utilities, Sewer Available, Water Available, Cable Available
Green energy
- Energy efficient items: Appliances, HVAC, Thermostat, Water Heater
Community & HOA
Community
- Features: Clubhouse, Golf, Lake, Other, Playground, Park, Pool, Tennis Court(s), Trails/Paths
- Security: Security System
- Subdivision: Isabel Add
HOA
- Has HOA: Yes
- Services included: Association Management, Maintenance Grounds, Maintenance Structure, Security
- HOA fee: $131 monthly
- HOA name: Insight Association Management
- HOA phone: 940-728-1660
Location
- Region: Lantana
Financial & listing details
- Price per square foot: $170/sqft
- Tax assessed value: $651,880
- Annual tax amount: $14,359
- Date on market: 6/18/2026
- Cumulative days on market: 47 days
- Listing terms: Cash,Conventional,FHA,Other,VA Loan
Estimated market value
Not available
Estimated sales range
Not available
Not available
Price history
| Date | Event | Price |
|---|---|---|
| 7/29/2026 | Price change | $615,000-5.4%$170/sqft |
Source: NTREIS #21299858 Report a problem | ||
| 7/28/2026 | Listed for sale | $650,000$180/sqft |
Source: NTREIS #21299858 Report a problem | ||
| 7/24/2026 | Contingent | $650,000$180/sqft |
Source: NTREIS #21299858 Report a problem | ||
| 6/18/2026 | Listed for sale | $650,000+51.2%$180/sqft |
Source: NTREIS #21299858 Report a problem | ||
| 7/26/2021 | Sold | -- |
Source: BHHS PenFed solds #-1319025662520685422 Report a problem | ||
| 6/9/2018 | Sold | -- |
Source: Agent Provided Report a problem | ||
| 5/21/2018 | Pending sale | $430,000$119/sqft |
Source: Virginia Cook, REALTORS #13840678 Report a problem | ||
| 5/11/2018 | Price change | $430,000-2.3%$119/sqft |
Source: Virginia Cook, REALTORS #13840678 Report a problem | ||
| 4/7/2018 | Price change | $440,000-2.2%$122/sqft |
Source: Virginia Cook, REALTORS #13840678 Report a problem | ||
| 2/28/2018 | Listed for sale | $450,000$124/sqft |
Source: Virginia Cook, REALTORS #13840678 Report a problem | ||
| 3/19/2015 | Sold | -- |
Source: Agent Provided Report a problem | ||
Public tax history
| Year | Property taxes | Tax assessment |
|---|---|---|
| 2025 | $14,359 +3.5% | $651,880 +1.7% |
| 2024 | $13,870 +2.4% | $641,233 -3.4% |
| 2023 | $13,539 +4.6% | $664,000 +18.1% |
| 2022 | $12,948 +22.7% | $562,003 +23.3% |
| 2021 | $10,553 +0.5% | $455,849 +4.6% |
| 2020 | $10,503 -1.6% | $435,927 +2.5% |
| 2019 | $10,670 -3.5% | $425,295 +97.5% |
| 2018 | $11,061 +1.7% | $215,318 -49.6% |
| 2017 | $10,874 | $427,595 +5.9% |
| 2016 | $10,874 +3.6% | $403,769 +3.3% |
| 2015 | $10,492 | $390,822 +2.5% |
| 2014 | $10,492 | $381,299 +590.3% |
| 2013 | $10,492 | $55,236 +180% |
| 2012 | -- | $19,727 |
| 2011 | -- | $19,727 -58.3% |
| 2010 | -- | $47,345 |
| 2009 | -- | $47,345 |
| 2007 | -- | $47,345 +38.6% |
| 2006 | $1,062 | $34,153 |
Find assessor info on the county website
Monthly payment
Est. payment
Payment breakdown
Explore the cost of this home by adjusting the details. Changes won't be saved.Climate risks
Neighborhood: Lantana
Nearby schools
GreatSchools rating
- 9/10Blanton Elementary SchoolGrades: PK-5Distance: 0.6 mi
- 9/10Harpool Middle SchoolGrades: 6-8Distance: 0.7 mi
- 7/10Guyer High SchoolGrades: 9-12Distance: 2.1 mi
Schools provided by the listing agent
- Elementary: Annie Webb Blanton
- Middle: Tom Harpool
- High: Guyer
- District: Denton ISD
Source: NTREIS. This data may not be complete. We recommend contacting the local school district to confirm school assignments for this home.
- $85,0006,982 Square FeetGrant Ave, Argyle, TX 76226Off Market
- $85,0006,982 Square FeetGrant Ave, Argyle, TX 76226Off Market
- $720,0004 bd3 ba3.2k sqft1200 Grant Ave, Argyle, TX 76226For Sale
- $570,6004 bd3 ba3.5k sqft1149 Grant Ave, Lantana, TX 76226Off Market
- $215,005-- bd-- ba-- sqft1149 Grant Ave, Lantana, TX 76226Off Market
- $683,5005 bd4 ba3.9k sqft1145 Grant Ave, Argyle, TX 76226Off Market
- $659,9005 bd4 ba3.9k sqft1136 Grant Ave, Argyle, TX 76226Off Market
- $710,6005 bd4 ba3.9k sqft1141 Grant Ave, Argyle, TX 76226Off Market
A local agent can set up tours, give advice and negotiate with sellers.
A local lender can help you make sure your offer is ready when you are.
Similar homes
- $675,0004 bd4 ba3.4k sqft8417 Bayberry Ave, Lantana, TX 76226For Sale
 MLS ID #21322729, Russell Rhodes. NTREIS
 - $635,0005 bd4 ba3.6k sqft8711 Weston Ln, Argyle, TX 76226For Sale
 MLS ID #21254644, Pepper Bubak. NTREIS
 - $615,0004 bd4 ba3.7k sqft1416 9th St, Lake Dallas, TX 76226For Sale
 MLS ID #21290743, Kathryn Macdonald. NTREIS
 - $615,0005 bd4 ba4.1k sqft129 Sunrise Dr, Argyle, TX 76226For Sale
 MLS ID #21198656, Lorraina Moore. NTREIS
 - $899,0005 bd4 ba4.1k sqft9161 Cedar Rdg, Lantana, TX 76226For SaleMLS ID #21339059, Sunny Darden. NTREIS
- $598,0005 bd4 ba3.2k sqft1120 8th St, Argyle, TX 76226For SaleMLS ID #21213388, Roxann Taylor. NTREIS
- $587,5004 bd4 ba3.2k sqft112 Lilypad Bnd, Argyle, TX 76226For SaleMLS ID #21298000, Deri Marusa. NTREIS
- $625,0004 bd3 ba2.9k sqft121 Oakwood Ln, Hickory Creek, TX 75065For SaleMLS ID #21302463, Linda Bale. NTREIS
- $560,0005 bd3 ba3.3k sqft316 Vickery Way, Denton, TX 76210For SaleMLS ID #21255810, Lee Shanklin. NTREIS
- $625,0004 bd3 ba3.1k sqft634 Meadowcrest Dr, Highland Village, TX 75077For SaleMLS ID #21304786, Holly Osborne. NTREIS
- $650,0005 bd4 ba3.6k sqft10987 Apple Valley Dr, Frisco, TX 75033For SaleMLS ID #21341067, Russell Rhodes. NTREIS
- $549,9004 bd4 ba3.2k sqft208 Equestrian Rd, Hickory Creek, TX 75065For SaleMLS ID #21312894, Marci Barton. NTREIS
- $450,0004 bd3 ba2.7k sqft112 Cole Ct, Northlake, TX 76226For SaleMLS ID #21222614, Kristen Wright. NTREIS
- $628,0005 bd4 ba3.9k sqft2825 Hollowbrook Ln, Frisco, TX 75033For SaleMLS ID #21341905, Cisco Gonzalez. NTREIS
- $699,0004 bd4 ba3.6k sqft419 Aylesbury Dr, Roanoke, TX 76262For SaleMLS ID #21346415, Lily Moore. NTREIS
- $624,9004 bd3 ba2.7k sqft2409 Candlebrook Dr, Flower Mound, TX 75028For SaleMLS ID #21333355, Deepa Lakshm Ramachandran. NTREIS
- $597,2504 bd3 ba2.3k sqft3631 Appalachian Way, Flower Mound, TX 75022For SaleMLS ID #21309876, Gladys Parke. NTREIS
- $649,0004 bd4 ba3.4k sqft6000 Briaridge Ln, Flower Mound, TX 75028For SaleMLS ID #21204081, Jay Marks. NTREIS
- $750,0004 bd5 ba3.5k sqft6400 Crapemyrtle Dr, Denton, TX 76208For SaleMLS ID #21346128, Steven Andognini. NTREIS
- $469,0004 bd3 ba3.1k sqft1709 Sunflower Dr, Corinth, TX 76210For SaleMLS ID #21282291, Rachel Robertson. NTREIS
