Completed in July 2026, this new custom home offers 3,562 square feet of thoughtfully designed living space on a private .33 acre cul-de-sac lot with mature trees and no rear neighbors. Located within highly sought after Denton ISD, this rare opportunity combines modern construction with the beauty and privacy of an established neighborhood.
Designed for today’s lifestyle, the flexible floor plan features 4 bedrooms, 4 full bathrooms, 1 half bath, two spacious living areas, and a dedicated upstairs office. The first floor includes a private primary suite along with a secondary bedroom and full bath. Upstairs, a second private primary suite with its own full bath creates an ideal space for multigenerational living, extended family, guests, or a private retreat.
The chef’s kitchen showcases custom cabinetry extending to the ceiling, quartz countertops, stainless steel appliances, a five burner gas cooktop, and a spacious walk in pantry with additional countertop workspace. Rich wood flooring, designer lighting, elegant fixtures, gorgeous tile, frameless glass showers, and custom finishes create a timeless look throughout.
Built for comfort and efficiency, the home features a reinforced pier foundation, spray foam insulation, fiber optic internet availability, and abundant custom storage throughout, including a finished walk in closet beneath the staircase.
The oversized covered patio with ceiling fan overlooks a peaceful backyard framed by mature trees with no homes behind. A custom fire pit and space for a future outdoor kitchen make this the perfect setting for relaxing or entertaining.
Residents enjoy a community pool, walking trails, parks, and convenient access to shopping, dining, and major commuter routes.
This brand new home is loaded with premium features. A custom home that offers a rare combination of privacy, flexible living spaces, and quality craftsmanship.
Under contract
Price cut: $1K (8/19)
$749,000
6400 Crapemyrtle Dr, Denton, TX 76208
4beds
3,562sqft
Single Family Residence
Built in 2026
0.33 Acres Lot
$735,400 Zestimate®
$210/sqft
$36/mo HOA
What's special
Custom fire pitRich wood flooringStainless steel appliancesAbundant custom storage throughoutQuartz countertopsDesigner lightingMature trees
- 52 days
- 423
- 11
Zillow last checked:
Listing updated:
Listed by:
Steven Andognini 0768806 817-689-9084,
eXp Realty LLC 888-519-7431,
Cliff Freeman 0387483 469-224-5335,
eXp Realty LLC
Source: NTREIS,MLS#: 21346128
Facts & features
Interior
Bedrooms & bathrooms
- Bedrooms: 4
- Bathrooms: 5
- Full bathrooms: 4
- 1/2 bathrooms: 1
Primary bedroom
- Level: First
- Dimensions: 15 x 13
Bedroom
- Level: First
- Dimensions: 12 x 16
Bedroom
- Level: Second
- Dimensions: 10 x 9
Bedroom
- Level: Second
- Dimensions: 12 x 11
Bedroom
- Level: Second
- Dimensions: 19 x 16
Primary bathroom
- Level: First
- Dimensions: 11 x 14
Breakfast room nook
- Level: First
- Dimensions: 16 x 8
Dining room
- Level: First
- Dimensions: 12 x 13
Family room
- Level: Second
- Dimensions: 32 x 24
Other
- Level: First
- Dimensions: 5 x 7
Other
- Level: First
- Dimensions: 6 x 5
Other
- Level: Second
- Dimensions: 4 x 7
Other
- Level: Second
- Dimensions: 4 x 7
Kitchen
- Level: First
- Dimensions: 11 x 16
Laundry
- Level: First
- Dimensions: 9 x 8
Living room
- Level: First
- Dimensions: 30 x 26
Heating
- Central, Electric
Cooling
- Central Air, Electric
Appliances
- Included: Dishwasher, Electric Oven, Gas Cooktop, Disposal
- Laundry: Washer Hookup, Dryer Hookup, Laundry in Utility Room
Features
- Built-in Features, Decorative/Designer Lighting Fixtures, Granite Counters, In-Law Floorplan, Kitchen Island, Multiple Master Suites, Open Floorplan, Pantry
- Flooring: Hardwood, Tile
- Has basement: No
- Number of fireplaces: 1
- Fireplace features: Gas Log
Interior area
- Total interior livable area: 3,562 sqft
Video & virtual tour
Property
Parking
- Total spaces: 2
- Parking features: Garage Faces Front, Garage, Garage Door Opener
- Attached garage spaces: 2
Features
- Levels: Two
- Stories: 2
- Patio & porch: Covered, Patio
- Exterior features: Fire Pit
- Pool features: None
- Fencing: Back Yard,Wood
Lot
- Size: 0.33 Acres
- Features: Back Yard, Cul-De-Sac, Lawn, Landscaped, Many Trees, Subdivision
Details
- Parcel number: R232731
Construction
Type & style
- Home type: SingleFamily
- Architectural style: Traditional,Detached
- Property subtype: Single Family Residence
Materials
- Foundation: Slab
- Roof: Composition
Condition
- New Construction
- Year built: 2026
Utilities & green energy
- Sewer: Public Sewer
- Water: Public
- Utilities for property: Sewer Available, Water Available
Community & HOA
Community
- Subdivision: The Preserve At Pecan Creek Se
HOA
- Has HOA: Yes
- Services included: All Facilities
- HOA fee: $430 annually
- HOA name: Preserve At Pecan Creek
- HOA phone: 469-899-1000
Location
- Region: Denton
Financial & listing details
- Price per square foot: $210/sqft
- Tax assessed value: $334,053
- Annual tax amount: $6,642
- Date on market: 8/3/2026
- Cumulative days on market: 53 days
- Listing terms: Cash,Conventional,FHA,VA Loan
Estimated market value
$735,400
$699,000 - $772,000
$4,393/mo
Price history
| Date | Event | Price |
|---|---|---|
| 9/24/2026 | Contingent | $749,000$210/sqft |
Source: NTREIS #21346128 Report a problem | ||
| 8/19/2026 | Price change | $749,000-0.1%$210/sqft |
Source: NTREIS #21346128 Report a problem | ||
| 8/3/2026 | Listed for sale | $750,000$211/sqft |
Source: NTREIS #21346128 Report a problem | ||
| 12/15/2021 | Sold | -- |
Source: NTREIS #14719249 Report a problem | ||
Public tax history
| Year | Property taxes | Tax assessment |
|---|---|---|
| 2025 | $6,642 +136.6% | $334,053 +129.7% |
| 2024 | $2,807 +1.1% | $145,412 |
| 2023 | $2,776 -10.1% | $145,412 |
| 2022 | $3,087 +104.1% | $145,412 +107.7% |
| 2021 | $1,513 -2.8% | $70,000 |
| 2020 | $1,556 +4.7% | $70,000 +7.7% |
| 2019 | $1,486 -41.1% | $65,000 -38.5% |
| 2018 | $2,524 | $105,754 +66.7% |
| 2017 | -- | $63,452 +39.1% |
| 2016 | -- | $45,600 -13.8% |
| 2015 | -- | $52,877 +122.2% |
| 2014 | -- | $23,795 |
| 2013 | -- | $23,795 |
| 2012 | -- | $23,795 |
| 2011 | -- | $23,795 |
| 2010 | -- | $23,795 |
| 2009 | -- | $23,795 +37.3% |
| 2005 | $471 | $17,331 +15% |
| 2004 | -- | $15,070 |
| 2003 | -- | $15,070 -20% |
| 2002 | -- | $18,838 |
Find assessor info on the county website
Monthly payment
Est. payment
Payment breakdown
Explore the cost of this home by adjusting the details. Changes won't be saved.Climate risks
Neighborhood: 76208
Nearby schools
Schools provided by the listing agent
- Elementary: Olive Stephens
- Middle: Bettye Myers
- High: Ryan H S
- District: Denton ISD
Source: NTREIS. This data may not be complete. We recommend contacting the local school district to confirm school assignments for this home.

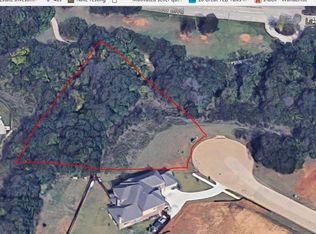
Similar homes
- $799,9004 bd6 ba4.4k sqft8517 Stallion St, Denton, TX 76208For Sale
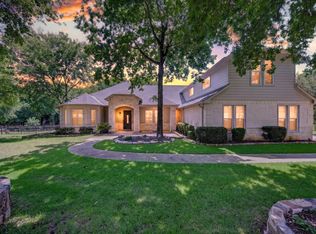 MLS ID #21290450, Russell Rhodes. NTREIS
 - $749,9904 bd4 ba3.2k sqft203 Citation Ln, Hickory Creek, TX 75065For Sale
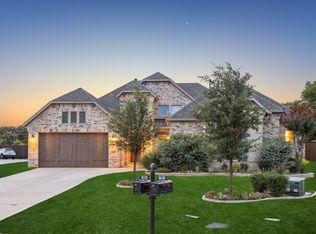 MLS ID #21166880, Michael Hershenberg. NTREIS
 - $849,9004 bd4 ba3.7k sqft3200 Belmont St, Denton, TX 76210For Sale
 MLS ID #21298309, Jollete Ryon. NTREIS
 - $995,0003 bd4 ba3k sqft211 Shahan Dr, Shady Shores, TX 76208For Sale
 MLS ID #21370577, Rhonda Brockett. NTREIS
