Situated on a desirable corner lot in the highly sought-after Briarwyck community, this spacious 4-bedroom, 3.5-bath home offers brand-new carpet and a thoughtfully designed layout for comfortable everyday living. A bright, open entry with soaring ceilings creates a welcoming first impression. The formal dining room features beautiful wood flooring, while a dedicated office with French doors provides the ideal work-from-home space. The inviting living room boasts soaring ceilings and a cozy fireplace, flowing seamlessly into the chef's kitchen complete with granite countertops, abundant cabinetry and gas cooktop. The private primary suite offers a relaxing retreat with an ensuite bath featuring dual sinks, a garden tub, separate shower and walk-in closet. Upstairs, you'll find the perfect setup for entertaining with a large game room and dedicated media room. Three generously sized secondary bedrooms, each with walk-in closets, provide plenty of space for family and guests. Enjoy all that Briarwyck has to offer, including a community pool, park, playground, miles of scenic walking trails and low Roanoke tax rates. Conveniently located with easy access to Highways 114 and 377, and just minutes from major employers including Charles Schwab and Fidelity, as well as shopping, dining, and entertainment.
For sale
$699,000
419 Aylesbury Dr, Roanoke, TX 76262
4beds
3,645sqft
Single Family Residence
Built in 2014
9,801 Square Feet Lot
$682,200 Zestimate®
$192/sqft
$47/mo HOA
What's special
Brand-new carpetThoughtfully designed layoutLarge game roomDedicated media roomDesirable corner lotCommunity pool
- 17 days |
- 351 |
- 16 |
Likely to sell faster than
Zillow last checked:
Listing updated:
Listed by:
Lily Moore 0613822 817-344-7034,
Lily Moore Realty 817-344-7034
Source: NTREIS,MLS#: 21346415
Facts & features
Interior
Bedrooms & bathrooms
- Bedrooms: 4
- Bathrooms: 4
- Full bathrooms: 3
- 1/2 bathrooms: 1
Primary bedroom
- Features: Built-in Features, Dual Sinks, En Suite Bathroom, Garden Tub/Roman Tub, Separate Shower, Walk-In Closet(s)
- Level: First
- Dimensions: 17 x 16
Bedroom
- Features: Walk-In Closet(s)
- Level: Second
- Dimensions: 18 x 11
Bedroom
- Features: Walk-In Closet(s)
- Level: Second
- Dimensions: 14 x 13
Bedroom
- Features: Walk-In Closet(s)
- Level: Second
- Dimensions: 14 x 11
Breakfast room nook
- Features: Built-in Features
- Level: First
- Dimensions: 13 x 10
Dining room
- Level: First
- Dimensions: 15 x 13
Game room
- Level: Second
- Dimensions: 18 x 16
Kitchen
- Features: Built-in Features, Granite Counters, Kitchen Island, Walk-In Pantry
- Level: First
- Dimensions: 13 x 13
Living room
- Features: Fireplace
- Level: First
- Dimensions: 17 x 17
Media room
- Level: Second
- Dimensions: 16 x 14
Office
- Level: First
- Dimensions: 12 x 15
Heating
- Central, Electric
Cooling
- Central Air, Ceiling Fan(s), Electric
Appliances
- Included: Dishwasher, Electric Oven, Gas Cooktop, Disposal, Microwave
- Laundry: Laundry in Utility Room
Features
- Decorative/Designer Lighting Fixtures, High Speed Internet, Kitchen Island, Open Floorplan, Pantry, Cable TV, Vaulted Ceiling(s), Walk-In Closet(s)
- Flooring: Carpet, Tile, Wood
- Has basement: No
- Number of fireplaces: 1
- Fireplace features: Gas Starter, Living Room
Interior area
- Total interior livable area: 3,645 sqft
Video & virtual tour
Property
Parking
- Total spaces: 2
- Parking features: Driveway, Garage Faces Front, Garage, Garage Door Opener
- Attached garage spaces: 2
Features
- Levels: Two
- Stories: 2
- Patio & porch: Patio, Covered
- Exterior features: Rain Gutters
- Pool features: None, Community
- Fencing: Wood
Lot
- Size: 9,801 Square Feet
- Features: Corner Lot, Landscaped, Subdivision, Sprinkler System, Few Trees
Details
- Parcel number: R335336
Construction
Type & style
- Home type: SingleFamily
- Architectural style: Traditional,Detached
- Property subtype: Single Family Residence
Materials
- Brick, Rock, Stone
- Foundation: Slab
- Roof: Composition
Condition
- Year built: 2014
Utilities & green energy
- Sewer: Public Sewer
- Water: Public
- Utilities for property: Sewer Available, Water Available, Cable Available
Community & HOA
Community
- Features: Playground, Park, Pool, Trails/Paths
- Subdivision: Briarwyck Ph 2b
HOA
- Has HOA: Yes
- Services included: All Facilities, Association Management
- HOA fee: $142 quarterly
- HOA name: Ntx Management
- HOA phone: 940-340-1575
Location
- Region: Roanoke
Financial & listing details
- Price per square foot: $192/sqft
- Tax assessed value: $649,000
- Annual tax amount: $10,359
- Date on market: 8/1/2026
- Cumulative days on market: 17 days
- Listing terms: Cash,Conventional,FHA,VA Loan
Estimated market value
$682,200
$648,000 - $716,000
$3,700/mo
Price history
| Date | Event | Price |
|---|---|---|
| 8/1/2026 | Listed for sale | $699,000$192/sqft |
Source: NTREIS #21346415 Report a problem | ||
Public tax history
| Year | Property taxes | Tax assessment |
|---|---|---|
| 2025 | $8,406 -1.2% | $649,000 +4.5% |
| 2024 | $8,505 +14.2% | $621,006 +10% |
| 2023 | $7,451 -16.3% | $564,551 +10% |
| 2022 | $8,906 +3.7% | $513,228 +10% |
| 2021 | $8,590 +6.5% | $466,571 +8.5% |
| 2020 | $8,068 -2.4% | $430,000 +1.9% |
| 2019 | $8,264 +1% | $422,000 +4.5% |
| 2018 | $8,179 +4% | $404,000 +0.9% |
| 2017 | $7,862 | $400,274 +2.5% |
| 2016 | $7,862 +478.6% | $390,370 +6% |
| 2015 | $1,359 | $368,256 +720.4% |
| 2014 | $1,359 | $44,889 |
| 2013 | -- | $44,889 +44.4% |
| 2011 | -- | $31,077 -30.8% |
| 2010 | -- | $44,889 |
Find assessor info on the county website
Monthly payment
Est. payment
Payment breakdown
Explore the cost of this home by adjusting the details. Changes won't be saved.Climate risks
Neighborhood: 76262
Nearby schools
GreatSchools rating
- 8/10Roanoke Elementary SchoolGrades: PK-5Distance: 0.5 mi
- 9/10Medlin Middle SchoolGrades: 6-8Distance: 1.3 mi
- 8/10Byron Nelson High SchoolGrades: 9-12Distance: 1.3 mi
Schools provided by the listing agent
- Elementary: Roanoke
- Middle: Medlin
- High: Byron Nelson
- District: Northwest ISD
Source: NTREIS. This data may not be complete. We recommend contacting the local school district to confirm school assignments for this home.
- $653,8005 bd4 ba4.6k sqft417 Aylesbury Dr, Roanoke, TX 76262Off Market

- $762,4004 bd2 ba4.7k sqft421 Aylesbury Dr, Roanoke, TX 76262Off Market
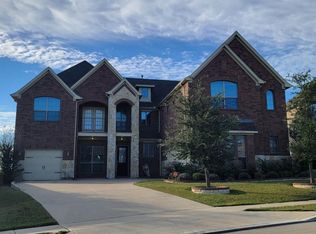
- $649,2005 bd4 ba4.3k sqft418 Aylesbury Dr, Roanoke, TX 76262Off Market

- $661,3005 bd4 ba4.3k sqft415 Aylesbury Dr, Roanoke, TX 76262Off Market

- $565,9003 bd2 ba3.2k sqft426 Aylesbury Dr, Roanoke, TX 76262Off Market
- $--6 bd5 ba4.4k sqft424 Aylesbury Dr, Roanoke, TX 76262Sold
- $--4 bd4 ba4k sqft423 Aylesbury Dr, Roanoke, TX 76262Sold
- $645,0004 bd4 ba3.2k sqft416 Aylesbury Dr, Roanoke, TX 76262Off Market
A local agent can set up tours, give advice and negotiate with sellers.
A local lender can help you make sure your offer is ready when you are.
Similar homes
- $699,0004 bd4 ba2.7k sqft2886 Nottingham Dr, Trophy Club, TX 76262For Sale
 MLS ID #21353094, Lily Moore. NTREIS
 - $774,9005 bd5 ba3.9k sqft44 Creekside Dr, Trophy Club, TX 76262For Sale
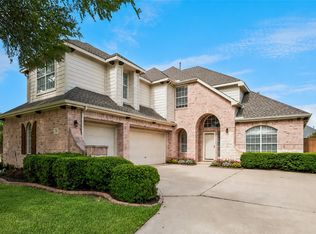 MLS ID #21329239, Mary Leslie Holder. NTREIS
 - $850,0004 bd3 ba3.5k sqft18 Hideaway Ct, Trophy Club, TX 76262For Sale
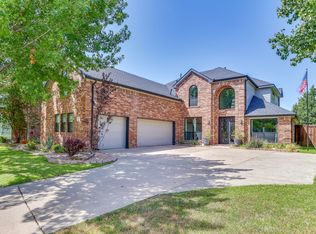 MLS ID #21336523, James Biedenharn. NTREIS
 - $685,0004 bd5 ba4.1k sqft1017 Wimberly Ln, Northlake, TX 76226For Sale
 MLS ID #21267633, Felicia Barber. NTREIS
 - $849,0004 bd4 ba3.5k sqft1413 Kaitlyn Ln, Keller, TX 76248For SaleMLS ID #21272504, Sara Keleher. NTREIS
- $665,0004 bd4 ba3.3k sqft2515 Bedford Rd, Northlake, TX 76226For SaleMLS ID #21355940, Sabitha Kanaparthi. NTREIS
- $675,0004 bd4 ba2.9k sqft3500 Nandina Dr, Flower Mound, TX 75022For SaleMLS ID #21341115, Carissa Acker. NTREIS
- $725,0005 bd5 ba5.1k sqft609 Seville Rd, Denton, TX 76205For SaleMLS ID #21296115, Melanie Hill Anderson. NTREIS
- $875,0004 bd3 ba3.5k sqft616 Unbridled Ln, Keller, TX 76248For SaleMLS ID #21338224, Brandon Carrington. NTREIS
- $799,0004 bd4 ba4.2k sqft3409 Meridian Dr, Northlake, TX 76226For SaleMLS ID #21234153, Naomi Jones. NTREIS
- $495,0004 bd2 ba2.1k sqft14713 Spitfire Trl, Roanoke, TX 76262For SaleMLS ID #21316132, Rosie Smelcer. NTREIS
- $665,0004 bd3 ba2.9k sqft3310 Moss Creek Dr, Grapevine, TX 76051For SaleMLS ID #21356200, Sara Mason. NTREIS
- $630,0005 bd4 ba3.4k sqft541 Hunter St, Argyle, TX 76226For SaleMLS ID #21347347, J D Aaron. NTREIS
- $650,0004 bd4 ba3.5k sqft8417 Freedom Way, North Richland Hills, TX 76182For SaleMLS ID #21348162, Nikki Vance. NTREIS
- $538,9004 bd4 ba3.4k sqft1217 Indian Grass Ln, Northlake, TX 76226For SaleMLS ID #21307110, Janae Alvarez. NTREIS
- $599,9004 bd4 ba2.9k sqft1008 Turtle Creek Ave, Denton, TX 76210For SaleMLS ID #21361257, Lina Dodson. NTREIS
- $649,0004 bd4 ba3.4k sqft2201 Bayou Ct, Keller, TX 76248For SaleMLS ID #21194713, Terra Wood. NTREIS
- $779,0004 bd4 ba3.1k sqft217 Huffman Blf, Keller, TX 76248For SaleMLS ID #21258756, Johnny Williams. NTREIS
- $765,0005 bd4 ba3.4k sqft808 Briar Ridge Dr, Keller, TX 76248For SaleMLS ID #21294754, Lori Mira. NTREIS
- $650,0005 bd4 ba3.9k sqft1421 8th St, Lake Dallas, TX 76226For SaleMLS ID #21247294, Amy Turner. NTREIS
