Imagine living in a small, quiet gated community with beautiful treed views & neighborhood amenities including a pool, tennis court & fully stocked fishing pond. It may sound like a dream, but it's a reality with this gorgeous 4-bedroom, 3-bath custom home situated on a .7 acre lot in Corinth Forest. A grand covered front patio greets you as you arrive & creates the perfect place to enjoy your morning coffee. With a sought-after open floor plan featuring all bedrooms and an office downstairs, this home transitions seamlessly through every stage of life. The spacious living room is a superb place to gather with soaring ceilings, hand-scraped hardwood floors, built-ins surrounding a handsome stone fireplace & a wall of windows offering views of the backyard & lots of natural light. Prepare gourmet meals in the island kitchen, featuring granite countertops, pantry, prep sink & stainless steel appliances, including double ovens & gas cooktop. Split primary suite has a private patio access, a luxurious bathroom with updates & large walk in closet. Upstairs you will find a huge game room with built-in storage, a sizeable storage closet & 2 doors to walk out attic spaces. Other amenities include wood floors in all bedrooms, built-ins in the office, granite counters in all baths, an oversized 3 car garage & large outdoor storage closet on the side of home. The backyard is a must-see with an expansive patterned concrete patio & cozy firepit, all backing to an open wooded view of the community pool & tennis court. Ideally located near Lake Lewisville, Village Parkway 2499 and 35 for easy access to all the conveniences.
Sold
Price Unknown
3375 Forest Glen Dr, Corinth, TX 76210
4beds
3,975sqft
Single Family Residence
Built in 1997
0.7 Acres Lot
$719,400 Zestimate®
$--/sqft
$3,351 Estimated rent
Home value
$719,400
$683,000 - $763,000
$3,351/mo
Zestimate® history
Owner options
List your home for rent
$3,351/mo
Rent Zestimate®
Find your next renter with Zillow Rental Manager. Plus, with online applications, you can quickly screen prospective tenants – for free.
$3,351/mo
Rent Zestimate®
Refinance and save
$297/mo
Est. payment
Refinancing to a lower rate could help reduce your monthly payments and save thousands over the life of the loan.
$297/mo
Est. payment
Explore your selling options
Work with a Zillow partner agent
Leverage their expertise and Zillow's premium Showcase listings to get your home seen by more buyers.
Get startedList with your own agent
Get your home in front of millions of buyers by listing it on Zillow.
Learn how to do itSell it yourself
Take full control of how buyers see your home on Zillow by listing For Sale by Owner (FSBO).
List your homeWhat's special
Open floor planHand-scraped hardwood floorsCozy firepitGranite countertopsBeautiful treed viewsLarge walk in closetIsland kitchen
Zillow last checked:
Listing updated:
Listed by:
Laura Dumke 0617081 866-277-6005,
All City Real Estate Ltd. Co 866-277-6005
Bought with:
Paige Miranda
Real Broker, LLC
Source: NTREIS,MLS#: 21195925
Facts & features
Interior
Bedrooms & bathrooms
- Bedrooms: 4
- Bathrooms: 3
- Full bathrooms: 3
Primary bedroom
- Features: Ceiling Fan(s), Dual Sinks, En Suite Bathroom, Separate Shower, Walk-In Closet(s)
- Level: First
- Dimensions: 19 x 18
Bedroom
- Level: First
- Dimensions: 15 x 13
Bedroom
- Level: First
- Dimensions: 14 x 10
Bedroom
- Level: First
- Dimensions: 13 x 12
Breakfast room nook
- Level: First
- Dimensions: 12 x 12
Dining room
- Level: First
- Dimensions: 12 x 16
Game room
- Level: Second
- Dimensions: 28 x 19
Kitchen
- Features: Breakfast Bar, Built-in Features, Dual Sinks, Granite Counters, Kitchen Island, Pantry
- Level: First
- Dimensions: 23 x 15
Laundry
- Features: Built-in Features
- Level: First
- Dimensions: 12 x 8
Living room
- Features: Built-in Features, Ceiling Fan(s), Fireplace
- Level: First
- Dimensions: 20 x 20
Office
- Features: Built-in Features, Ceiling Fan(s)
- Level: First
- Dimensions: 12 x 11
Heating
- Propane
Cooling
- Central Air, Ceiling Fan(s), Electric
Appliances
- Included: Double Oven, Dishwasher, Gas Cooktop, Disposal, Refrigerator
- Laundry: Washer Hookup, Dryer Hookup, Laundry in Utility Room
Features
- Built-in Features, Decorative/Designer Lighting Fixtures, Granite Counters, High Speed Internet, Kitchen Island, Open Floorplan, Walk-In Closet(s)
- Flooring: Carpet, Tile, Wood
- Windows: Window Coverings
- Has basement: No
- Number of fireplaces: 1
- Fireplace features: Gas, Stone
Interior area
- Total interior livable area: 3,975 sqft
Property
Parking
- Total spaces: 3
- Parking features: Epoxy Flooring, Garage, Garage Door Opener, Oversized, Garage Faces Side
- Attached garage spaces: 3
Features
- Levels: Two
- Stories: 2
- Patio & porch: Covered
- Exterior features: Fire Pit, Rain Gutters
- Pool features: None, Community
- Fencing: None
Lot
- Size: 0.7 Acres
- Features: Landscaped, Many Trees, Sprinkler System
Details
- Parcel number: R75095
Construction
Type & style
- Home type: SingleFamily
- Architectural style: Detached
- Property subtype: Single Family Residence
Materials
- Brick
- Foundation: Slab
- Roof: Composition
Condition
- Year built: 1997
Utilities & green energy
- Sewer: Aerobic Septic
- Utilities for property: Septic Available
Community & HOA
Community
- Features: Fishing, Fenced Yard, Gated, Lake, Pool, Tennis Court(s)
- Security: Smoke Detector(s)
- Subdivision: Corinth Forest
HOA
- Has HOA: Yes
- Services included: All Facilities, Association Management, Maintenance Structure
- HOA fee: $297 monthly
- HOA name: Corinth Forest HOA
- HOA phone: 214-952-5152
Location
- Region: Corinth
Financial & listing details
- Tax assessed value: $640,000
- Annual tax amount: $12,352
- Date on market: 3/4/2026
- Cumulative days on market: 9 days
- Listing terms: Cash,Conventional,FHA,VA Loan
Price history
| Date | Event | Price |
|---|---|---|
| 4/10/2026 | Sold | -- |
Source: NTREIS #21195925 Report a problem | ||
| 3/21/2026 | Pending sale | $729,900$184/sqft |
Source: NTREIS #21195925 Report a problem | ||
| 3/13/2026 | Contingent | $729,900$184/sqft |
Source: NTREIS #21195925 Report a problem | ||
| 3/4/2026 | Listed for sale | $729,900+46.3%$184/sqft |
Source: NTREIS #21195925 Report a problem | ||
| 3/31/2016 | Listing removed | $499,000$126/sqft |
Source: MITZI A. HARRISON, APPRAISER #13339189 Report a problem | ||
| 3/24/2016 | Pending sale | $499,000$126/sqft |
Source: MITZI A. HARRISON, APPRAISER #13339189 Report a problem | ||
| 3/16/2016 | Price change | $499,000+65.8%$126/sqft |
Source: MITZI A. HARRISON, APPRAISER #13339189 Report a problem | ||
| 3/8/2011 | Listed for sale | $300,900$76/sqft |
Source: Web Agent Solutions, Inc #11510567 Report a problem | ||
| 2/4/2011 | Listing removed | $300,900$76/sqft |
Source: isNowListed.com #11510567 Report a problem | ||
| 12/3/2010 | Listed for sale | $300,900-10.9%$76/sqft |
Source: foreclosure.com Report a problem | ||
| 6/14/2010 | Sold | -- |
Source: Public Record Report a problem | ||
| 3/26/2010 | Price change | $337,900+0.9%$85/sqft |
Source: CENTURY 21 JUDGE FITE CO. #11305555 Report a problem | ||
| 3/6/2010 | Price change | $334,900-1.5%$84/sqft |
Source: CENTURY 21 JUDGE FITE CO. #11305555 Report a problem | ||
| 2/7/2010 | Price change | $339,900-2.9%$86/sqft |
Source: CENTURY 21 JUDGE FITE CO. #11305555 Report a problem | ||
| 11/25/2009 | Price change | $349,900-5.4%$88/sqft |
Source: CENTURY 21 JUDGE FITE CO. #11305555 Report a problem | ||
| 7/20/2009 | Listed for sale | $369,900$93/sqft |
Source: CENTURY 21 Judge Fite Company #11235327 Report a problem | ||
Public tax history
| Year | Property taxes | Tax assessment |
|---|---|---|
| 2025 | $8,459 -8.5% | $640,000 +3.6% |
| 2024 | $9,241 +2.7% | $617,584 +10% |
| 2023 | $8,996 -11.6% | $561,440 +10% |
| 2022 | $10,178 +5.1% | $510,400 +4.3% |
| 2021 | $9,680 -5.3% | $489,555 +2.2% |
| 2020 | $10,226 -2.2% | $479,000 -0.8% |
| 2019 | $10,453 +0.2% | $483,000 +2.5% |
| 2018 | $10,435 -3% | $471,372 +0.4% |
| 2017 | $10,761 | $469,385 +3.4% |
| 2016 | $10,761 +37.6% | $454,000 +27.2% |
| 2015 | $7,820 | $357,038 +9.9% |
| 2014 | $7,820 | $324,879 +6.9% |
| 2013 | $7,820 | $303,918 +3.6% |
| 2012 | -- | $293,300 -0.1% |
| 2011 | -- | $293,693 -11.5% |
| 2010 | -- | $332,022 |
| 2009 | -- | $332,022 +15.8% |
| 2007 | -- | $286,653 +0.6% |
| 2006 | $7,323 -0.5% | $285,000 |
| 2005 | $7,357 | $285,000 -12.1% |
| 2004 | -- | $324,108 -3.8% |
| 2003 | -- | $336,745 -6.2% |
| 2002 | -- | $358,846 +0.7% |
| 2001 | -- | $356,442 |
Find assessor info on the county website
Neighborhood: 76210
Nearby homes
- $649,5005 bd4 ba3k sqft3379 Forest Glen Dr, Corinth, TX 76210For Sale
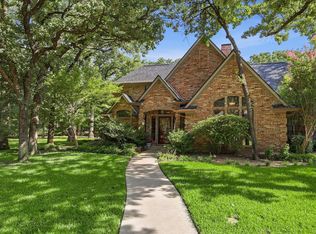
- $585,8004 bd3 ba2.8k sqft3371 Forest Glen Dr, Corinth, TX 76210Off Market

- $633,7003 bd3 ba2.8k sqft3374 Forest Glen Dr, Corinth, TX 76210Off Market
- $595,000-- bd3 ba3.1k sqft3378 Forest Glen Dr, Corinth, TX 76210Off Market
- $682,700-- bd3 ba4.5k sqft3370 Forest Glen Dr, Corinth, TX 76210Off Market
- $--5 bd4 ba4k sqft3354 Oak Creek Dr, Corinth, TX 76210Sold
- $665,1004 bd4 ba3.7k sqft3501 Chelsea Ct, Corinth, TX 76210Off Market
- $622,2004 bd3 ba2.8k sqft3351 Forest Glen Dr, Corinth, TX 76210Off Market
Nearby schools
GreatSchools rating
- 9/10Hawk Elementary SchoolGrades: PK-5Distance: 1.2 mi
- 8/10Crownover Middle SchoolGrades: 6-8Distance: 1.2 mi
- 7/10Guyer High SchoolGrades: 9-12Distance: 1.3 mi
Schools provided by the listing agent
- Elementary: Hawk
- Middle: Crownover
- High: Guyer
- District: Denton ISD
Source: NTREIS. This data may not be complete. We recommend contacting the local school district to confirm school assignments for this home.
Get a cash offer in 3 minutes
Find out how much your home could sell for in as little as 3 minutes with a no-obligation cash offer.
Estimated market value
$719,400
Get a cash offer in 3 minutes
Find out how much your home could sell for in as little as 3 minutes with a no-obligation cash offer.
Estimated market value
$719,400
- Texas
- Denton County
- Corinth
- 76210
- 3375 Forest Glen Dr
Nearby cities
Nearby neighborhoods
Nearby zip codes
Other Corinth Topics
