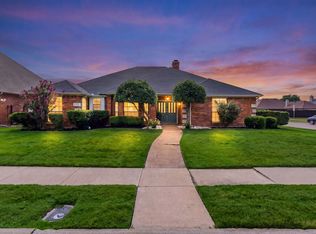
Beautifully updated single-story home in sought-after Creekwood Estates backing to green space with direct access to Bear Creek trails and Parr Park. This 3-bedroom, 2-bath home offers multiple living and dining areas, vaulted ceilings, abundant natural light, and a renovated kitchen that opens to inviting living spaces. Thoughtful upgrades include a custom wine bar, coffee bar, laundry room with custom cabinetry and sink, and built-in entry storage. Enjoy a private backyard oasis with a remodeled landscape, expanded patio, new irrigation, mature trees, and abundant wildlife. Major improvements include a new Carrier 5-ton HVAC system (2026), roof (2020), garage epoxy flooring, garage mini-split, upgraded sliding patio door, and more. Minutes from Downtown Grapevine, Southlake Town Square, Grapevine Lake, DFW Airport, shopping, dining, and Grapevine-Colleyville ISD. Move-in ready.
Pending
$625,000
2932 S Creekwood Dr, Grapevine, TX 76051
3beds
2,365sqft
Single Family Residence
Built in 1983
0.27 Acres Lot
$622,600 Zestimate®
$264/sqft
$-- HOA
What's special
Garage epoxy flooringExpanded patioAbundant natural lightUpgraded sliding patio doorCustom wine barVaulted ceilingsMature trees
- 21 days |
- 1,640 |
- 141 |
Likely to sell faster than
Zillow last checked:
Listing updated:
Listed by:
Christina Eschbacher 0782752 817-716-6127,
United Real Estate DFW 817-360-8499
Source: NTREIS,MLS#: 21343801
Facts & features
Interior
Bedrooms & bathrooms
- Bedrooms: 3
- Bathrooms: 2
- Full bathrooms: 2
Primary bedroom
- Features: Closet Cabinetry, En Suite Bathroom, Separate Shower
- Level: First
- Dimensions: 17 x 12
Bedroom
- Features: Ceiling Fan(s)
- Level: First
- Dimensions: 12 x 11
Bedroom
- Features: Ceiling Fan(s)
- Level: First
- Dimensions: 11 x 11
Primary bathroom
- Features: Built-in Features, Closet Cabinetry, Dual Sinks, Double Vanity, En Suite Bathroom, Granite Counters, Stone Counters, Sink, Separate Shower
- Level: First
- Dimensions: 13 x 10
Breakfast room nook
- Level: First
- Dimensions: 11 x 12
Dining room
- Level: First
- Dimensions: 12 x 11
Other
- Features: Built-in Features, Dual Sinks, Garden Tub/Roman Tub, Linen Closet, Stone Counters
- Level: First
- Dimensions: 11 x 7
Kitchen
- Features: Built-in Features, Granite Counters, Kitchen Island, Pantry
- Level: First
- Dimensions: 13 x 13
Living room
- Level: First
- Dimensions: 26 x 17
Office
- Level: First
- Dimensions: 11 x 10
Utility room
- Features: Built-in Features, Utility Sink
- Level: First
- Dimensions: 6 x 8
Heating
- Central, Fireplace(s), Natural Gas
Cooling
- Central Air, Ceiling Fan(s), Electric
Appliances
- Included: Some Gas Appliances, Dishwasher, Electric Oven, Disposal, Microwave, Plumbed For Gas, Refrigerator, Vented Exhaust Fan, Wine Cooler
- Laundry: Washer Hookup, Electric Dryer Hookup, Laundry in Utility Room, Stacked
Features
- Wet Bar, Built-in Features, Dry Bar, Decorative/Designer Lighting Fixtures, Double Vanity, Granite Counters, High Speed Internet, Kitchen Island, Open Floorplan, Pantry, Paneling/Wainscoting, Vaulted Ceiling(s), Walk-In Closet(s)
- Flooring: Luxury Vinyl Plank, Tile
- Windows: Bay Window(s), Skylight(s), Window Coverings
- Has basement: No
- Number of fireplaces: 1
- Fireplace features: Family Room, Gas, Living Room, Masonry, Raised Hearth, Wood Burning
Interior area
- Total interior livable area: 2,365 sqft
Video & virtual tour
Property
Parking
- Total spaces: 2
- Parking features: Concrete, Epoxy Flooring, Garage, Garage Door Opener, Lighted, Garage Faces Rear, See Remarks, Workshop in Garage
- Attached garage spaces: 2
Features
- Levels: One
- Stories: 1
- Patio & porch: Rear Porch, Patio, Covered
- Exterior features: Lighting, Private Yard, Rain Gutters, Storage
- Pool features: None
- Fencing: Back Yard,Fenced,Gate,Perimeter,Wood,Wrought Iron
- Has view: Yes
- View description: Park/Greenbelt
Lot
- Size: 0.27 Acres
- Features: Back Yard, Backs to Greenbelt/Park, Greenbelt, Irregular Lot, Lawn, Landscaped, Subdivision, Sprinkler System, Few Trees
- Residential vegetation: Brush, Grassed
Details
- Parcel number: 00650617
- Other equipment: Irrigation Equipment
Construction
Type & style
- Home type: SingleFamily
- Architectural style: Traditional,Detached
- Property subtype: Single Family Residence
Materials
- Brick
- Foundation: Slab
- Roof: Composition,Shingle
Condition
- Year built: 1983
Utilities & green energy
- Sewer: Public Sewer
- Water: Public
- Utilities for property: Cable Available, Electricity Available, Natural Gas Available, Sewer Available, Separate Meters, Water Available
Community & HOA
Community
- Features: Playground, Park, Trails/Paths, Curbs, Sidewalks
- Security: Security System Owned, Smoke Detector(s)
- Subdivision: Creekwood Estates Add
HOA
- Has HOA: No
Location
- Region: Grapevine
Financial & listing details
- Price per square foot: $264/sqft
- Date on market: 7/29/2026
- Cumulative days on market: 17 days
- Listing terms: Cash,Conventional,FHA,VA Loan
- Exclusions: N/A
Estimated market value
$622,600
$591,000 - $654,000
$3,519/mo
Price history
| Date | Event | Price |
|---|---|---|
| 8/8/2026 | Pending sale | $625,000$264/sqft |
Source: NTREIS #21343801 Report a problem | ||
| 8/6/2026 | Contingent | $625,000$264/sqft |
Source: NTREIS #21343801 Report a problem | ||
| 7/29/2026 | Listed for sale | $625,000$264/sqft |
Source: NTREIS #21343801 Report a problem | ||
Public tax history
Tax history is unavailable.
Monthly payment
Est. payment
Payment breakdown
Explore the cost of this home by adjusting the details. Changes won't be saved.Climate risks
Neighborhood: Creekwood Estates
Nearby schools
GreatSchools rating
- 10/10Glenhope Elementary SchoolGrades: PK-5Distance: 0.8 mi
- 8/10Cross Timbers Middle SchoolGrades: 6-8Distance: 0.6 mi
- 8/10Grapevine High SchoolGrades: 9-12Distance: 0.6 mi
Schools provided by the listing agent
- Elementary: Glenhope
- Middle: Cross Timbers
- High: Grapevine
- District: Grapevine-Colleyville ISD
Source: NTREIS. This data may not be complete. We recommend contacting the local school district to confirm school assignments for this home.
- $581,3003 bd2 ba2.3k sqft2932 Creekwood Dr S, Grapevine, TX 76051Off Market
- $521,5003 bd2 ba2k sqft2934 S Creekwood Dr, Grapevine, TX 76051Off Market
- $515,8003 bd2 ba2.3k sqft2930 S Creekwood Dr, Grapevine, TX 76051Off Market
- $548,3003 bd2 ba2.4k sqft2936 S Creekwood Dr, Grapevine, TX 76051Off Market
- $133,9783 bd2 ba2.2k sqft2928 S Creekwood Dr, Grapevine, TX 76051Off Market
- $133,9783 bd2 ba1.1k sqft2928 S Creekwood Dr, Grapevine, TX 76051Off Market
- $443,3003 bd2 ba2.2k sqft2928 S Creekwood Dr, Grapevine, TX 76051Off Market
- $443,0003 bd2 ba2.2k sqft2928 S Creekwood Dr, Grapevine, TX 76051Off Market
A local agent can set up tours, give advice and negotiate with sellers.
A local lender can help you make sure your offer is ready when you are.
Similar homes
- $750,0004 bd3 ba2.9k sqft2316 Hummingbird Trl, Grapevine, TX 76051For Sale
 MLS ID #21337692, Theresa Mason. NTREIS
 - $620,0004 bd3 ba2.4k sqft9021 Silverdollar Trl, Irving, TX 75063For Sale
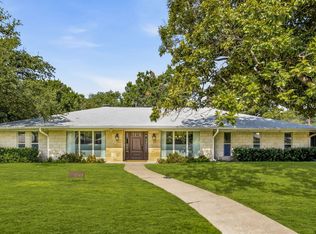
 MLS ID #21341798, Carla Abranches CM Hennemann. NTREIS
 - $625,0003 bd3 ba2.1k sqft2001 Crockett Ct, Irving, TX 75038For Sale
 MLS ID #21333838, Derick Townsend. NTREIS
 - $649,0004 bd3 ba2.5k sqft10461 Carry Back Cir, Dallas, TX 75229For Sale
 MLS ID #21355295, Richard Graziano. NTREIS
 - $695,0003 bd2 ba2.3k sqft1015 Cimarron Cir, Keller, TX 76262For SaleMLS ID #21322863, Susan Mathews. NTREIS
- $624,9994 bd2 ba1.8k sqft3305 Dothan Ln, Dallas, TX 75229For SaleMLS ID #21341441, Michele Balady Beach. NTREIS
- $569,9005 bd4 ba3k sqft4706 El Brevo Ct, Arlington, TX 76017For SaleMLS ID #21187574, Alex DeVaughn. NTREIS
- $670,0004 bd2 ba2.3k sqft180 N Woodland Trl, Double Oak, TX 75077For SaleMLS ID #21263296, Kris Wise. NTREIS
- $440,0003 bd3 ba2k sqft109 Clove Ln, Euless, TX 76039For SaleMLS ID #21349530, Kyle Cheek. NTREIS
- $930,0004 bd4 ba3.3k sqft342 Hill Creek Ln, Grapevine, TX 76051For SaleMLS ID #21270957, Tanya Lang. NTREIS
- $798,0003 bd3 ba3.2k sqft225 Shady Hill Ln, Double Oak, TX 75077For SaleMLS ID #21359202, Frankie Arthur. NTREIS
- $645,0004 bd2 ba2.5k sqft3312 Heather Glen Dr, Flower Mound, TX 75028For SaleMLS ID #21321798, Kim Heilman. NTREIS
- $765,0003 bd2 ba2.2k sqft2005 Greenwood Ln, Keller, TX 76262For SaleMLS ID #21339692, Carol Russo. NTREIS
- $510,0004 bd3 ba2.2k sqft3400 Paint Brush Ln, Bedford, TX 76021For SaleMLS ID #21327082, Stephanie Sinclair. NTREIS
- $489,9994 bd3 ba2.3k sqft720 Bridget Way, Hurst, TX 76054For SaleMLS ID #21222904, Caryn Frakes. NTREIS
- $715,0004 bd4 ba3k sqft1427 Briar Meadow Dr, Keller, TX 76248For SaleMLS ID #21316862, Michael Hershenberg. NTREIS
- $799,0004 bd3 ba2k sqft7208 Tumbleweed Ct, Colleyville, TX 76034For SaleMLS ID #21268037, Jeremy Hankins. NTREIS
- $570,0003 bd2 ba1.9k sqft642 Eagle Dr, Coppell, TX 75019For SaleMLS ID #21322625, Terry Hoffman. NTREIS
- $767,0004 bd3 ba2.8k sqft6004 Ken Ave, Arlington, TX 76001For SaleMLS ID #21361081, Elise Sessions. NTREIS
- $748,0004 bd3 ba2.3k sqft180 Trailing Oaks Dr, Double Oak, TX 75077For SaleMLS ID #21318511, Patty Sheets. NTREIS
