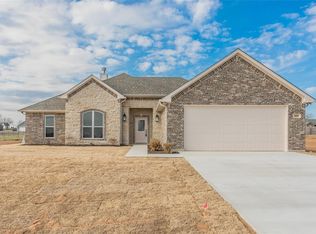
MAJOR PRICE ADJUSTMENT 100 Percent financing with Qualified buyers.NO HOA and MOVE IN READY this 3 bedroom, 2 bath home offers 1,834 square feet of well designed living space on a spacious half acre corner lot in highly sought after Paradise ISD, all within walking distance to the schools and Friday night games. The brick and stone exterior creates eye catching curb appeal with manicured landscaping and a welcoming front entry. Inside, luxury vinyl floors lead into a bright open living area featuring a tray ceiling, recessed lighting, and a beautiful fireplace feature wall that brings warmth and character. Large windows fill the space with natural light and offer views of the expansive backyard.The kitchen opens seamlessly to the living area, making it ideal for entertaining and everyday living. It includes granite countertops, ample cabinetry, and a breakfast bar that keeps everything connected. The private primary suite is thoughtfully separated from the secondary bedrooms and features a boxed ceiling, spacious bath with separate shower, and a large walk in closet. Two additional bedrooms provide flexibility for family, guests, or a home office.Step outside to enjoy the covered patio and fenced yard with plenty of space to relax, play, or garden. The oversized corner lot not only provides added privacy but also offers the opportunity to build a shop with the option for a separate entry point. Located on quiet streets in a walkable community near schools, this home delivers the lifestyle Paradise is known for.
Sold
Price Unknown
141 Walnut St, Paradise, TX 76073
3beds
1,834sqft
Single Family Residence
Built in 2021
0.5 Acres Lot
$380,800 Zestimate®
$--/sqft
$2,445 Estimated rent
Home value
$380,800
$350,000 - $407,000
$2,445/mo
Zestimate® history
Owner options
List your home for rent
$2,445/mo
Rent Zestimate®
Find your next renter with Zillow Rental Manager. Plus, with online applications, you can quickly screen prospective tenants – for free.
$2,445/mo
Rent Zestimate®
Refinance and save
Refinancing to a lower rate could help reduce your monthly payments and save thousands over the life of the loan.
Explore your selling options
Work with a Zillow partner agent
Leverage their expertise and Zillow's premium Showcase listings to get your home seen by more buyers.
Get startedList with your own agent
Get your home in front of millions of buyers by listing it on Zillow.
Learn how to do itSell it yourself
Take full control of how buyers see your home on Zillow by listing For Sale by Owner (FSBO).
List your homeWhat's special
Beautiful fireplace feature wallBrick and stone exteriorWelcoming front entryRecessed lightingLuxury vinyl floorsLarge windowsGranite countertops
Zillow last checked:
Listing updated:
Listed by:
Cher Price 0543113,
eXp Realty LLC 888-519-7431
Bought with:
Melissa McCoy, 0757682
Parker Properties Real Estate
Source: NTREIS,MLS#: 21176234
Facts & features
Interior
Bedrooms & bathrooms
- Bedrooms: 3
- Bathrooms: 2
- Full bathrooms: 2
Primary bedroom
- Level: First
- Dimensions: 15 x 13
Bedroom
- Level: First
- Dimensions: 12 x 11
Bedroom
- Level: First
- Dimensions: 12 x 10
Breakfast room nook
- Level: First
- Dimensions: 10 x 10
Dining room
- Level: First
- Dimensions: 14 x 12
Kitchen
- Features: Breakfast Bar, Built-in Features, Granite Counters
- Level: First
- Dimensions: 15 x 10
Living room
- Level: First
- Dimensions: 21 x 15
Utility room
- Features: Built-in Features, Utility Room
- Level: First
- Dimensions: 7 x 5
Heating
- Central, Electric
Cooling
- Central Air, Ceiling Fan(s), Electric
Appliances
- Included: Dishwasher, Electric Range, Disposal, Microwave
- Laundry: Washer Hookup, Dryer Hookup, ElectricDryer Hookup, Laundry in Utility Room
Features
- Decorative/Designer Lighting Fixtures, Granite Counters, High Speed Internet, Kitchen Island, Open Floorplan, Walk-In Closet(s)
- Flooring: Luxury Vinyl Plank
- Has basement: No
- Number of fireplaces: 1
- Fireplace features: Living Room
Interior area
- Total interior livable area: 1,834 sqft
Property
Parking
- Total spaces: 2
- Parking features: Concrete, Garage, Garage Door Opener, Inside Entrance, Paved
- Attached garage spaces: 2
Features
- Levels: One
- Stories: 1
- Patio & porch: Covered
- Pool features: None
Lot
- Size: 0.5 Acres
Details
- Parcel number: 796538
Construction
Type & style
- Home type: SingleFamily
- Architectural style: Detached
- Property subtype: Single Family Residence
Materials
- Foundation: Slab
- Roof: Composition
Condition
- Year built: 2021
Utilities & green energy
- Sewer: Aerobic Septic
- Water: Public
- Utilities for property: Septic Available, Water Available
Community & HOA
Community
- Features: Curbs
- Subdivision: Olde Towne Estates Ph2
HOA
- Has HOA: No
Location
- Region: Paradise
Financial & listing details
- Tax assessed value: $370,902
- Annual tax amount: $6,818
- Date on market: 2/13/2026
- Cumulative days on market: 112 days
Price history
| Date | Event | Price |
|---|---|---|
| 7/8/2026 | Sold | -- |
Source: NTREIS #21176234 Report a problem | ||
| 6/13/2026 | Pending sale | $365,000$199/sqft |
Source: NTREIS #21176234 Report a problem | ||
| 6/5/2026 | Contingent | $365,000$199/sqft |
Source: NTREIS #21176234 Report a problem | ||
| 5/31/2026 | Price change | $365,000-2.7%$199/sqft |
Source: NTREIS #21176234 Report a problem | ||
| 5/13/2026 | Price change | $375,000-1.3%$204/sqft |
Source: NTREIS #21176234 Report a problem | ||
| 4/7/2026 | Price change | $380,000-2.5%$207/sqft |
Source: NTREIS #21176234 Report a problem | ||
| 2/13/2026 | Listed for sale | $389,900-1.3%$213/sqft |
Source: NTREIS #21176234 Report a problem | ||
| 9/24/2025 | Listing removed | $395,000$215/sqft |
Source: NTREIS #20924872 Report a problem | ||
| 5/8/2025 | Listed for sale | $395,000+1.3%$215/sqft |
Source: NTREIS #20924872 Report a problem | ||
| 7/25/2024 | Sold | -- |
Source: NTREIS #20645711 Report a problem | ||
| 6/29/2024 | Pending sale | $389,900$213/sqft |
Source: NTREIS #20645711 Report a problem | ||
| 6/19/2024 | Contingent | $389,900$213/sqft |
Source: NTREIS #20645711 Report a problem | ||
| 6/13/2024 | Listed for sale | $389,900$213/sqft |
Source: NTREIS #20645711 Report a problem | ||
Public tax history
| Year | Property taxes | Tax assessment |
|---|---|---|
| 2025 | $6,818 +180.3% | $370,902 |
| 2024 | $2,432 +17.9% | $370,902 -0.9% |
| 2023 | $2,063 | $374,210 +8.6% |
| 2022 | -- | $344,633 +808.6% |
| 2021 | $764 +3.8% | $37,930 +3.8% |
| 2020 | $736 | $36,530 |
Find assessor info on the county website
Neighborhood: 76073
Nearby homes
- $345,900-- bd2 ba1.5k sqft161 Walnut St, Paradise, TX 76073Off Market
- $--4 bd2 ba1.7k sqft100 Aspen Cir, Paradise, TX 76073Sold
- $356,900-- bd2 ba1.7k sqft102 Lily St, Paradise, TX 76073Off Market
- $355,7003 bd2 ba1.7k sqft160 Walnut St, Paradise, TX 76073Off Market
- $349,9003 bd2 ba1.6k sqft121 Walnut St, Paradise, TX 76073Pending
- $350,4003 bd2 ba1.6k sqft140 Walnut St, Paradise, TX 76073Off Market
- $318,800-- bd-- ba1.6k sqft102 Aspen Cir, Paradise, TX 76073Off Market
- $--4 bd2 ba1.7k sqft181 Walnut St, Paradise, TX 76073Sold
Nearby schools
GreatSchools rating
- 8/10Paradise Elementary SchoolGrades: PK-3Distance: 0.3 mi
- 5/10Paradise Middle SchoolGrades: 6-8Distance: 0.3 mi
- 7/10Paradise High SchoolGrades: 9-12Distance: 0.3 mi
Schools provided by the listing agent
- Elementary: Paradise
- Middle: Paradise
- High: Paradise
- District: Paradise ISD
Source: NTREIS. This data may not be complete. We recommend contacting the local school district to confirm school assignments for this home.
Get a cash offer in 3 minutes
Find out how much your home could sell for in as little as 3 minutes with a no-obligation cash offer.
Estimated market value
$380,800
Get a cash offer in 3 minutes
Find out how much your home could sell for in as little as 3 minutes with a no-obligation cash offer.
Estimated market value
$380,800
- Texas
- Wise County
- Paradise
- 76073
- 141 Walnut St
