Welcome to this beautifully updated 3 bedroom, 2 bath home located in an established subdivision on the edge of Saint Jo. Remodeled in 2019 and freshly painted inside and out, this inviting home is move in ready and filled with flexible living space.
The open floor plan creates a comfortable flow between the living, dining and kitchen areas, making the home feel bright, spacious and welcoming. A versatile bonus room provides endless possibilities and could easily serve as a fourth bedroom, home office, gym, playroom, craft room or second living area. Seller offering $5000 in concession with full price offer.
Saint Jo is known as the Heart of the North Texas Hill Country and is the oldest town in Montague County. Enjoy the charm of its historic Chisholm Trail Square, local shops, restaurants, art galleries, museums, wineries and live music venues. The surrounding rolling hills, scenic countryside and relaxed small town atmosphere make this a wonderful place to call home.
Homes in Saint Jo can be difficult to find, with limited properties available on the market at any given time. With its updated interior, flexible floor plan and desirable location, this is an opportunity you will not want to miss.
Information contained herein is deemed reliable but not guaranteed. Buyer and buyer’s agent are responsible for independently verifying all information, including but not limited to schools, square footage, room dimensions, acreage, taxes, utilities, zoning, restrictions, permits and property condition.
For sale
$245,000
106 California St, Saint Jo, TX 76265
3beds
1,648sqft
Single Family Residence
Built in 1970
0.29 Acres Lot
$235,900 Zestimate®
$149/sqft
$-- HOA
What's special
Open floor planInviting homeFlexible living spaceBright spacious and welcomingVersatile bonus room
- 5 days
- 611
- 6
Likely to sell faster than
Zillow last checked:
Listing updated:
Listed by:
Melissa McPherson 0704940 940-235-0843,
Red River Realty 940-235-0843
Source: NTREIS,MLS#: 21436583
Facts & features
Interior
Bedrooms & bathrooms
- Bedrooms: 3
- Bathrooms: 2
- Full bathrooms: 2
Primary bedroom
- Level: First
- Dimensions: 17 x 12
Bedroom
- Level: First
- Dimensions: 14 x 8
Bedroom
- Level: First
- Dimensions: 11 x 9
Bonus room
- Level: First
- Dimensions: 14 x 8
Other
- Level: First
- Dimensions: 8 x 6
Other
- Level: First
- Dimensions: 10 x 7
Kitchen
- Level: First
- Dimensions: 18 x 9
Living room
- Level: First
- Dimensions: 21 x 16
Appliances
- Included: Dishwasher, Electric Range, Microwave
Features
- Eat-in Kitchen, High Speed Internet, Open Floorplan, Pantry
- Has basement: No
- Has fireplace: No
Interior area
- Total interior livable area: 1,648 sqft
Video & virtual tour
Property
Parking
- Total spaces: 4
- Parking features: Additional Parking, Concrete, Covered, Carport
- Carport spaces: 4
Features
- Levels: One
- Stories: 1
- Patio & porch: Covered
- Pool features: None
- Fencing: Fenced
Lot
- Size: 0.29 Acres
- Features: Few Trees
Details
- Parcel number: R000005101
Construction
Type & style
- Home type: SingleFamily
- Architectural style: Detached
- Property subtype: Single Family Residence
Condition
- Year built: 1970
Utilities & green energy
- Sewer: Public Sewer
- Water: Public
- Utilities for property: Sewer Available, Water Available
Community & HOA
Community
- Subdivision: Elm Creek Estates Sub
HOA
- Has HOA: No
Location
- Region: Saint Jo
Financial & listing details
- Price per square foot: $149/sqft
- Tax assessed value: $152,800
- Annual tax amount: $3,141
- Date on market: 11/14/2026
- Cumulative days on market: 31 days
- Listing terms: Cash,Conventional,FHA,USDA Loan,VA Loan
Estimated market value
$235,900
$224,000 - $248,000
$1,687/mo
Price history
| Date | Event | Price |
|---|---|---|
| 11/14/2026 | Listed for sale | $245,000-3.9%$149/sqft |
Source: NTREIS #21436583 Report a problem | ||
| 11/12/2026 | Listing removed | $255,000$155/sqft |
Source: NTREIS #21414701 Report a problem | ||
| 10/17/2026 | Listed for sale | $255,000+390.4%$155/sqft |
Source: NTREIS #21414701 Report a problem | ||
| 12/21/2018 | Sold | -- |
Source: Agent Provided Report a problem | ||
| 11/28/2018 | Pending sale | $52,000$32/sqft |
Source: Texas DFW Homes RE #13956598 Report a problem | ||
| 10/19/2018 | Listed for sale | $52,000$32/sqft |
Source: Texas DFW Homes RE #13956598 Report a problem | ||
| 7/18/2018 | Sold | -- |
Source: Public Record Report a problem | ||
Public tax history
| Year | Property taxes | Tax assessment |
|---|---|---|
| 2025 | $1,308 -11.7% | $152,800 +15% |
| 2024 | $1,480 +12.7% | $132,920 +9.8% |
| 2023 | $1,313 -5% | $121,030 |
| 2022 | $1,381 +217.2% | $121,030 +22.9% |
| 2021 | $435 -14.5% | $98,470 +9.1% |
| 2020 | $509 +21.6% | $90,260 +18.6% |
| 2018 | $419 | $76,120 |
| 2017 | -- | $76,120 |
| 2016 | -- | $76,120 +5.5% |
| 2015 | -- | $72,170 |
| 2014 | -- | $72,170 |
| 2013 | -- | $72,170 +0.3% |
| 2012 | -- | $71,990 |
| 2011 | -- | $71,990 -0.2% |
| 2010 | -- | $72,130 +1% |
| 2009 | -- | $71,390 |
| 2008 | -- | $71,390 +9.7% |
| 2007 | -- | $65,070 |
Find assessor info on the county website
Monthly payment
Est. payment
Payment breakdown
Explore the cost of this home by adjusting the details. Changes won't be saved.Climate risks
Neighborhood: 76265
Nearby schools
Schools provided by the listing agent
- Elementary: Saint Jo
- Middle: Saintjo
- High: Saint Jo
- District: Saint Jo ISD
Source: NTREIS. This data may not be complete. We recommend contacting the local school district to confirm school assignments for this home.

Similar homes
- $270,0003 bd2 ba2.1k sqft301 W Howell St, Saint Jo, TX 76265For Sale
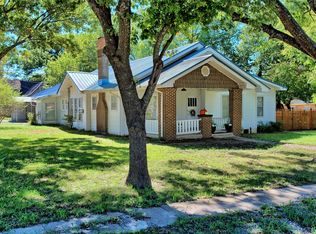 MLS ID #21369729, Denise Thurman. NTREIS
- $315,0003 bd3 ba1.8k sqft306 S Mill St, Saint Jo, TX 76265New Construction
 MLS ID #21433608, Denise Thurman. NTREIS
- $298,0003 bd2 ba1.9k sqftLOT 1 Buck Branch Ests, Saint Jo, TX 76265New Construction
 MLS ID #21417664, Michael Greiner. NTREIS
- $319,0003 bd2 ba2k sqftLOT 3 Buck Branch Ests, Saint Jo, TX 76265New Construction
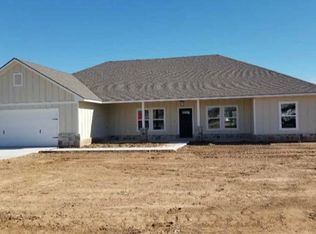 MLS ID #21389116, Michael Greiner. NTREIS
