NEW CONSTRUCTION just one block from Saint Jo ISD is ready to show as the owners put the finishing touches on this 3-bedroom, 2.5-bath home. The open floor plan connects the kitchen and living area, where an electric fireplace adds a cozy touch. The kitchen features granite countertops, and the refrigerator, range, microwave, and dishwasher are all included. A dedicated home office provides space to work or pursue hobbies, while a large utility room, extra storage, and a garage add everyday convenience. Outside, the privacy-fenced backyard offers room to relax, garden, or entertain. Whether you’re buying your first home or looking for a place to settle in for years to come, come see what this new build in Saint Jo, Texas, has to offer.
New construction
$315,000
306 S Mill St, Saint Jo, TX 76265
3beds
1,815sqft
Single Family Residence
Built in 2026
8,982 Square Feet Lot
$343,800 Zestimate®
$174/sqft
$-- HOA
What's special
Kitchen features granite countertopsLarge utility roomExtra storage
- 2 days
- 38
- 1
Likely to sell faster than
Zillow last checked:
Listing updated:
Listed by:
Denise Thurman 0811963 940-464-1111,
The Real Estate Station- Saint Jo 940-464-1111
Source: NTREIS,MLS#: 21433608
Facts & features
Interior
Bedrooms & bathrooms
- Bedrooms: 3
- Bathrooms: 3
- Full bathrooms: 2
- 1/2 bathrooms: 1
Primary bedroom
- Level: First
- Dimensions: 13 x 12
Bedroom
- Level: Second
- Dimensions: 10 x 10
Bedroom
- Level: Second
- Dimensions: 10 x 10
Primary bathroom
- Level: First
- Dimensions: 12 x 8
Dining room
- Level: First
- Dimensions: 19 x 9
Other
- Level: Second
- Dimensions: 8 x 5
Half bath
- Level: First
- Dimensions: 6 x 5
Kitchen
- Level: First
- Dimensions: 13 x 9
Laundry
- Level: First
- Dimensions: 10 x 6
Living room
- Level: First
- Dimensions: 19 x 10
Office
- Level: First
- Dimensions: 8 x 7
Heating
- Central
Cooling
- Central Air
Appliances
- Included: Dishwasher, Electric Range, Microwave, Refrigerator
Features
- Built-in Features, Decorative/Designer Lighting Fixtures, Double Vanity, Kitchen Island, Open Floorplan, Pantry
- Has basement: No
- Number of fireplaces: 1
- Fireplace features: Electric
Interior area
- Total interior livable area: 1,815 sqft
Video & virtual tour
Property
Parking
- Total spaces: 1
- Parking features: Driveway, Garage, On Site
- Attached garage spaces: 1
- Has uncovered spaces: Yes
Features
- Levels: Two
- Stories: 2
- Pool features: None
- Fencing: Privacy
Lot
- Size: 8,982 Square Feet
- Features: Corner Lot, Few Trees
Details
- Parcel number: R000004965
Construction
Type & style
- Home type: SingleFamily
- Architectural style: Contemporary/Modern,Detached
- Property subtype: Single Family Residence
Materials
- Foundation: Slab
- Roof: Shingle
Condition
- Under Construction
- New construction: Yes
- Year built: 2026
Utilities & green energy
- Sewer: Public Sewer
- Water: Public
- Utilities for property: Electricity Connected, Sewer Available, Water Available
Community & HOA
Community
- Subdivision: Original Saint Jo
HOA
- Has HOA: No
Location
- Region: Saint Jo
Financial & listing details
- Price per square foot: $174/sqft
- Date on market: 11/18/2026
- Listing terms: Cash,Conventional,FHA
- Electric utility on property: Yes
Estimated market value
$343,800
$320,000 - $371,000
$2,138/mo
Price history
| Date | Event | Price |
|---|---|---|
| 11/18/2026 | Listed for sale | $315,000$174/sqft |
Source: NTREIS #21433608 Report a problem | ||
Public tax history
Tax history is unavailable.
Monthly payment
Est. payment
Payment breakdown
Explore the cost of this home by adjusting the details. Changes won't be saved.Climate risks
Neighborhood: 76265
Nearby schools
Schools provided by the listing agent
- Elementary: Saint Jo
- Middle: Saintjo
- High: Saint Jo
- District: Saint Jo ISD
Source: NTREIS. This data may not be complete. We recommend contacting the local school district to confirm school assignments for this home.
Similar homes
- $315,0003 bd3 ba1.8k sqft308 S Mill St, Saint Jo, TX 76265New Construction
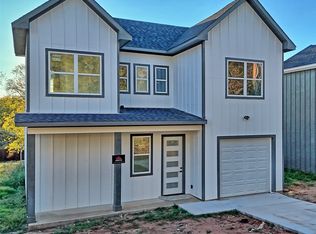 MLS ID #21254171, Denise Thurman. NTREIS
- $270,0003 bd2 ba2.1k sqft301 W Howell St, Saint Jo, TX 76265For Sale
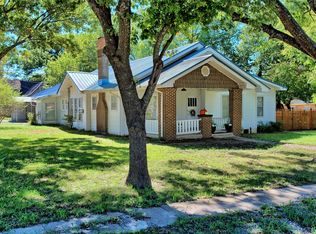 MLS ID #21369729, Denise Thurman. NTREIS
- $324,0004 bd2 ba2.6k sqft105 E Pecan St, Saint Jo, TX 76265For Sale
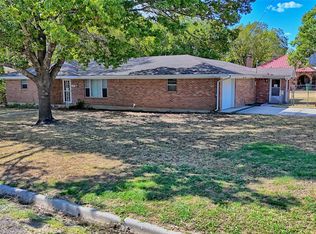 MLS ID #21386668, Denise Thurman. NTREIS
- $319,0003 bd2 ba2k sqftLOT 3 Buck Branch Ests, Saint Jo, TX 76265New Construction
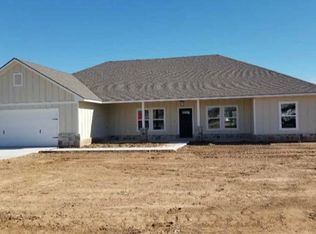 MLS ID #21389116, Michael Greiner. NTREIS
