Freshly Remodeled Country Home on 1.08 Acres with Highway Frontage!
Enjoy the peace of rural living with the convenience of easy access at 7458 State Highway 175 in Montague, Texas.
Inside, you'll find a newly remodeled interior featuring all new plumbing, a new septic pump, and a versatile floor plan with two living areas—perfect for entertaining, a game room, home office, or second family room. The bedrooms are comfortably carpeted, while tile flooring adds durability and style throughout one living area, the kitchen, dining, and bathroom.
Outside, the property is ready for country life with plenty of room to roam and an impressive collection of improvements including a storm cellar, barn shed, and a workshop or shop ideal for hobbies, storage, livestock needs, or equipment.
With highway frontage on State Highway 175 and 59, this rural property offers excellent accessibility while still delivering that sought-after quiet country atmosphere.
A rare blend of updates, acreage, and functional outbuildings—this one is full of opportunity!
For sale
$264,000
7498 State Highway 175, Montague, TX 76251
3beds
1,541sqft
Single Family Residence
Built in 1950
1.08 Acres Lot
$256,400 Zestimate®
$171/sqft
$-- HOA
What's special
Newly remodeled interiorStorm cellarBarn shed
- 48 days
- 54
- 0
Zillow last checked:
Listing updated:
Listed by:
Aimee Ashley 0719752 9403891229,
Parker Properties Real Estate 940-627-9040
Source: NTREIS,MLS#: 21376082
Facts & features
Interior
Bedrooms & bathrooms
- Bedrooms: 3
- Bathrooms: 1
- Full bathrooms: 1
Primary bedroom
- Level: First
- Dimensions: 13 x 11
Bedroom
- Level: First
- Dimensions: 13 x 10
Bedroom
- Level: First
- Dimensions: 13 x 11
Dining room
- Level: First
- Dimensions: 13 x 10
Kitchen
- Level: First
- Dimensions: 13 x 14
Living room
- Level: First
- Dimensions: 11 x 17
Living room
- Level: First
- Dimensions: 15 x 13
Appliances
- Included: Dishwasher, Electric Cooktop, Electric Range
Features
- Kitchen Island
- Has basement: No
- Has fireplace: No
Interior area
- Total interior livable area: 1,541 sqft
Video & virtual tour
Property
Parking
- Total spaces: 2
- Parking features: Workshop in Garage
- Garage spaces: 2
Accessibility
- Accessibility features: Accessible Approach with Ramp
Features
- Levels: One
- Stories: 1
- Pool features: None
Lot
- Size: 1.08 Acres
Details
- Parcel number: R000006212
Construction
Type & style
- Home type: SingleFamily
- Architectural style: Detached
- Property subtype: Single Family Residence
Condition
- Resale
- Year built: 1950
Utilities & green energy
- Sewer: Private Sewer
- Water: Public
- Utilities for property: Sewer Available, Water Available
Community & HOA
Community
- Subdivision: Ab 24 James Bradshaw Survey
HOA
- Has HOA: No
Location
- Region: Montague
Financial & listing details
- Price per square foot: $171/sqft
- Tax assessed value: $88,510
- Annual tax amount: $1,210
- Date on market: 9/2/2026
- Cumulative days on market: 316 days
- Listing terms: Cash,Conventional,1031 Exchange,FHA,USDA Loan,VA Loan
Estimated market value
$256,400
$244,000 - $269,000
$1,386/mo
Price history
| Date | Event | Price |
|---|---|---|
| 8/27/2026 | Listed for sale | $264,000-19.8%$171/sqft |
Source: NTREIS #21368762 Report a problem | ||
| 8/25/2026 | Listing removed | $329,000$213/sqft |
Source: NTREIS #21252159 Report a problem | ||
| 4/29/2026 | Listed for sale | $329,000-8.4%$213/sqft |
Source: NTREIS #21252159 Report a problem | ||
| 4/15/2026 | Listing removed | $359,000$233/sqft |
Source: NTREIS #21118534 Report a problem | ||
| 1/30/2026 | Price change | $359,000-2.7%$233/sqft |
Source: NTREIS #21118534 Report a problem | ||
| 11/24/2025 | Listed for sale | $369,000+310%$239/sqft |
Source: NTREIS #21118534 Report a problem | ||
| 4/30/2025 | Sold | -- |
Source: NTREIS #20896008 Report a problem | ||
| 4/13/2025 | Pending sale | $90,000$58/sqft |
Source: NTREIS #20896008 Report a problem | ||
| 4/12/2025 | Listing removed | $90,000$58/sqft |
Source: NTREIS #20896008 Report a problem | ||
| 4/11/2025 | Pending sale | $90,000$58/sqft |
Source: NTREIS #20896008 Report a problem | ||
| 4/7/2025 | Listed for sale | $90,000$58/sqft |
Source: NTREIS #20896008 Report a problem | ||
Public tax history
| Year | Property taxes | Tax assessment |
|---|---|---|
| 2024 | $351 +8.4% | $88,510 +9.6% |
| 2023 | $324 +0.8% | $80,730 |
| 2022 | $321 +5.7% | $80,730 +19.9% |
| 2021 | $304 +7.8% | $67,350 +7.8% |
| 2020 | $282 +8.1% | $62,490 +5.4% |
| 2018 | $261 | $59,300 |
| 2017 | -- | $59,300 |
| 2016 | -- | $59,300 +1.5% |
| 2015 | -- | $58,420 |
| 2014 | -- | $58,420 |
| 2013 | -- | $58,420 +0.3% |
| 2012 | -- | $58,220 |
| 2011 | -- | $58,220 |
| 2010 | -- | $58,220 +2.1% |
| 2009 | -- | $57,030 |
| 2008 | -- | $57,030 |
| 2007 | -- | $57,030 |
Find assessor info on the county website
Monthly payment
Est. payment
Payment breakdown
Explore the cost of this home by adjusting the details. Changes won't be saved.Climate risks
Neighborhood: 76251
Nearby schools
- $197,600-- bd-- ba1.1k sqft7516 State Highway 175, Montague, TX 76251Off Market
- $239,800-- bd-- ba1.3k sqft7404 State Highway 175, Montague, TX 76251Off Market
- $209,800-- bd-- ba1.9k sqft7621 State Highway 175, Montague, TX 76251Off Market
- $111,7003 bd1 ba1.2k sqft533 McGee Rd, Montague, TX 76251Off Market
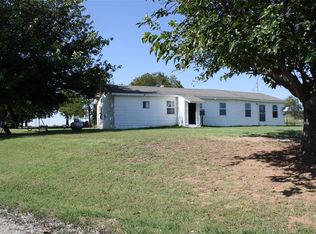
Similar homes
- $289,0003 bd2 ba1.5k sqft7642 State Highway 175, Montague, TX 76251For Sale
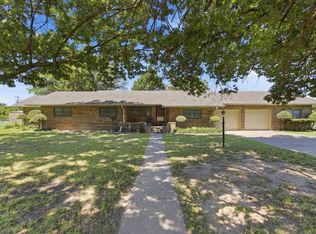 MLS ID #21271848, Aimee Ashley. NTREIS
 - $159,0003 bd1 ba1.6k sqft415 Union St, Montague, TX 76251For Sale
 MLS ID #21413915, Jennifer Bryson. NTREIS
 - $360,0003 bd2 ba1.3k sqft504 W Clay St, Montague, TX 76251For Sale
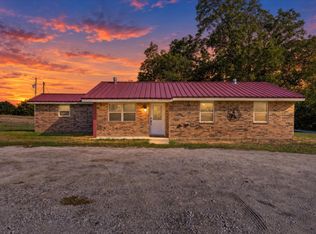 MLS ID #21406199, Felicia Johnson. NTREIS
 - $249,0003 bd2 ba1.4k sqft603 W Cedar St, Nocona, TX 76255For Sale
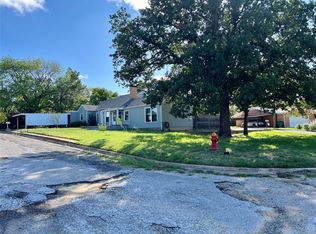 MLS ID #21414904, Connie O'Neal. NTREIS
