Beautiful Country Living on 2.2 Acres
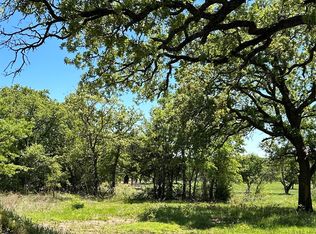
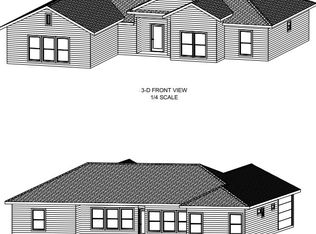
Enjoy the best of country living in this thoughtfully designed 3-bedroom, 2-bath home with over 1,500 square feet, offering an open living plan and a layout that makes excellent use of every square foot. With no wasted space, the home features comfortable gathering areas and a desirable split-bedroom floor plan that provides privacy for the primary suite. While this home is in the early days of construction, a buyer has the opportunity to choose finishes, design and colors.
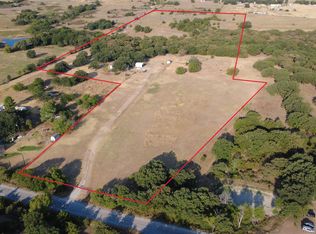
Outside, the property offers plenty of room to enjoy the land, along with a spacious two-car carport, 20’ x 20’ shop, and fencing. Whether you need space for vehicles, hobbies, equipment, or a workshop, this property provides the flexibility to accommodate it all.
Set on 2.2 acres, this is an excellent opportunity to enjoy more space, privacy, and the freedom of country living while still having a home designed for practical everyday living. A well-planned property with room to spread out and make it your own!
3380 Upper Montague Road is also on the market and is located past the realtor sign on the main road.
Images are AI generated from architectural plans to help agents and buyers understand the intentions of the builder.
Owner-Builder-Agent are all Melanie Parr and Parr Construction
For sale
Price increase: $300.6K (8/26)
$399,000
276 Legacy Ln, Bowie, TX 76230
3beds
1,512sqft
Single Family Residence
Built in 2026
2.2 Acres Lot
$393,000 Zestimate®
$264/sqft
$-- HOA
What's special
Open living planDesirable split-bedroom floor planComfortable gathering areasSpacious two-car carport
- 54 days
- 85
- 6
Zillow last checked:
Listing updated:
Listed by:
Melanie Parr 0505232 832-405-5735,
Elite Texas Properties 832-405-5735
Source: NTREIS,MLS#: 21370251
Facts & features
Interior
Bedrooms & bathrooms
- Bedrooms: 3
- Bathrooms: 2
- Full bathrooms: 2
Primary bedroom
- Features: Ceiling Fan(s), Dual Sinks, En Suite Bathroom, Linen Closet, Walk-In Closet(s)
- Level: First
- Dimensions: 14 x 15
Bedroom
- Features: Ceiling Fan(s), Split Bedrooms
- Level: First
- Dimensions: 12 x 10
Bedroom
- Features: Ceiling Fan(s), Split Bedrooms
- Level: First
- Dimensions: 12 x 10
Dining room
- Level: First
- Dimensions: 8 x 13
Kitchen
- Level: First
- Dimensions: 10 x 13
Laundry
- Features: Built-in Features
- Level: First
- Dimensions: 13 x 6
Living room
- Features: Ceiling Fan(s)
- Level: First
- Dimensions: 15 x 18
Appliances
- Included: Dishwasher, Electric Range, Disposal, Vented Exhaust Fan
- Laundry: Washer Hookup, Electric Dryer Hookup
Features
- Built-in Features, Chandelier, Decorative/Designer Lighting Fixtures, Double Vanity, Open Floorplan, Pantry, Walk-In Closet(s)
- Has basement: No
- Number of fireplaces: 1
- Fireplace features: Electric
Interior area
- Total interior livable area: 1,512 sqft
Video & virtual tour
Property
Parking
- Total spaces: 2
- Parking features: Carport, On Site
- Covered spaces: 2
Features
- Levels: One
- Stories: 1
- Pool features: None
Lot
- Size: 2.2 Acres
Details
- Parcel number: R000027640
Construction
Type & style
- Home type: SingleFamily
- Architectural style: Farmhouse,Modern,Ranch,Detached
- Property subtype: Single Family Residence
Materials
- Fiber Cement
- Foundation: Slab
- Roof: Composition
Condition
- Year built: 2026
Utilities & green energy
- Sewer: Septic Tank
- Water: Well
- Utilities for property: Electricity Available, Septic Available, Water Available
Community & HOA
Community
- Subdivision: The Thirteen
HOA
- Has HOA: No
Location
- Region: Bowie
Financial & listing details
- Price per square foot: $264/sqft
- Annual tax amount: $471
- Date on market: 8/26/2026
- Cumulative days on market: 55 days
Estimated market value
$393,000
$373,000 - $413,000
$1,889/mo
Price history
| Date | Event | Price |
|---|---|---|
| 8/26/2026 | Price change | $399,000+305.5%$264/sqft |
Source: NTREIS #21370251 Report a problem | ||
| 4/15/2026 | Listed for sale | $98,400-0.1%$65/sqft |
Source: NTREIS #21239580 Report a problem | ||
| 12/22/2025 | Listing removed | $98,500$65/sqft |
Source: NTREIS #21029910 Report a problem | ||
| 8/13/2025 | Listed for sale | $98,500$65/sqft |
Source: NTREIS #21029910 Report a problem | ||
Public tax history
Tax history is unavailable.
Monthly payment
Est. payment
Payment breakdown
Explore the cost of this home by adjusting the details. Changes won't be saved.Climate risks
Neighborhood: 76230
Nearby schools
Schools provided by the listing agent
- Elementary: Bowie
- Middle: Bowie
- High: Bowie
- District: Bowie ISD
Source: NTREIS. This data may not be complete. We recommend contacting the local school district to confirm school assignments for this home.
Similar homes
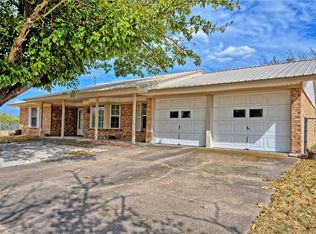
- $459,9004 bd2 ba2k sqft3380 Upper Montague Rd, Bowie, TX 76230For Sale
 MLS ID #21366773, Melanie Parr. NTREIS
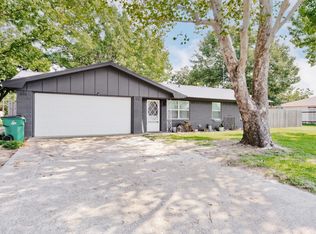
- $425,0003 bd2 ba1.7k sqft437 Jakes Rd, Bowie, TX 76230For Sale
 MLS ID #21371170, Josh Swint. NTREIS
- $299,0003 bd2 ba1.2k sqft7590 Fm 1758, Bowie, TX 76230For Sale
 MLS ID #21362825, Josh Swint. NTREIS
- $399,0003 bd2 ba924 sqft249 Hildreth Pool Rd, Bowie, TX 76230For Sale
 MLS ID #21368747, Kimberly Cain. NTREIS
