***Interest rate as low as 4.5% with preferred lender***Welcome home to the cutest 3 bedroom, 2 bathroom new build on 1.45 acres. Farm house style home features an open living and kitchen area with stained cabinets. To the right in the home are two guest rooms with a full bath, and primary suite and bath are to the left. A large utility room with sink is in the back off the kitchen, and the back door opens to a covered two car carport or extended patio for entertaining. Home is energy efficient spray foam encapsulated, comes standard with ceiling fans in all rooms and irrigated sod and a landscaped front flower bed. Property is walking distance to Bowie High School and affords quick and easy access to HWY 287 for an easy commute. This one is worth the look! Builder did not take any shortcuts and added nice touches, like pretty trim work and soft close cabinets, throughout the home that you will immediately notice from a standard new build.
For sale
Price cut: $10K (8/11)
$409,000
518 Strong St, Bowie, TX 76023
3beds
1,950sqft
Single Family Residence
Built in 2026
1.45 Acres Lot
$-- Zestimate®
$210/sqft
$-- HOA
What's special
Extended patio for entertainingIrrigated sodCovered two car carportLandscaped front flower bedStained cabinetsSoft close cabinetsPrimary suite and bath
- 262 days
- 106
- 4
Zillow last checked:
Listing updated:
Listed by:
Melissa McCoy 0757682 817-705-2337,
Parker Properties Real Estate 940-627-9040
Source: NTREIS,MLS#: 21136505
Facts & features
Interior
Bedrooms & bathrooms
- Bedrooms: 3
- Bathrooms: 2
- Full bathrooms: 2
Primary bedroom
- Features: Ceiling Fan(s), Double Vanity, En Suite Bathroom, Walk-In Closet(s)
- Level: First
- Dimensions: 14 x 14
Bedroom
- Features: Ceiling Fan(s), Split Bedrooms, Walk-In Closet(s)
- Level: First
- Dimensions: 10 x 12
Bedroom
- Features: Ceiling Fan(s), Split Bedrooms, Walk-In Closet(s)
- Level: First
- Dimensions: 11 x 12
Primary bathroom
- Features: Built-in Features, Dual Sinks, Double Vanity, En Suite Bathroom, Stone Counters
- Level: First
- Dimensions: 1 x 1
Kitchen
- Features: Built-in Features, Kitchen Island, Pantry, Stone Counters
- Level: First
- Dimensions: 14 x 22
Laundry
- Features: Built-in Features, Stone Counters, Utility Sink
- Level: First
- Dimensions: 8 x 13
Living room
- Features: Ceiling Fan(s)
- Level: First
- Dimensions: 22 x 24
Heating
- Central, Electric
Cooling
- Central Air, Ceiling Fan(s)
Appliances
- Included: Electric Oven, Electric Range, Electric Water Heater, Microwave
- Laundry: Washer Hookup, Dryer Hookup, ElectricDryer Hookup, Laundry in Utility Room
Features
- Decorative/Designer Lighting Fixtures, Double Vanity, High Speed Internet, Kitchen Island, Open Floorplan, Pantry, Cable TV, Wired for Sound
- Flooring: Luxury Vinyl Plank, Tile
- Has basement: No
- Has fireplace: No
Interior area
- Total interior livable area: 1,950 sqft
Video & virtual tour
Property
Parking
- Total spaces: 2
- Parking features: Concrete, Driveway
- Carport spaces: 2
Features
- Levels: One
- Stories: 1
- Exterior features: Lighting, Private Yard, Rain Gutters
- Pool features: None
- Fencing: Perimeter,Partial,Wood
Lot
- Size: 1.45 Acres
- Features: Flag Lot, Landscaped, Sprinkler System, Few Trees
Details
- Parcel number: R000027413
Construction
Type & style
- Home type: SingleFamily
- Architectural style: Detached
- Property subtype: Single Family Residence
Materials
- Board & Batten Siding
- Foundation: Slab
- Roof: Composition
Condition
- New Construction
- Year built: 2026
Utilities & green energy
- Sewer: Public Sewer
- Water: Public
- Utilities for property: Electricity Connected, Sewer Available, Water Available, Cable Available
Community & HOA
Community
- Features: Curbs
- Security: Smoke Detector(s)
- Subdivision: Lindsey
HOA
- Has HOA: No
Location
- Region: Bowie
Financial & listing details
- Price per square foot: $210/sqft
- Date on market: 1/31/2026
- Cumulative days on market: 263 days
- Listing terms: Cash,Conventional,FHA,Texas Vet,VA Loan
Estimated market value
Not available
Estimated sales range
Not available
Not available
Price history
| Date | Event | Price |
|---|---|---|
| 8/11/2026 | Price change | $409,000-2.4%$210/sqft |
Source: NTREIS #21136505 Report a problem | ||
| 7/23/2026 | Price change | $419,000-4.6%$215/sqft |
Source: NTREIS #21136505 Report a problem | ||
| 7/11/2026 | Price change | $439,000-1.3%$225/sqft |
Source: NTREIS #21136505 Report a problem | ||
| 6/16/2026 | Price change | $445,000-3.3%$228/sqft |
Source: NTREIS #21136505 Report a problem | ||
| 1/31/2026 | Listed for sale | $460,000$236/sqft |
Source: NTREIS #21136505 Report a problem | ||
Public tax history
Tax history is unavailable.
Monthly payment
Est. payment
Payment breakdown
Explore the cost of this home by adjusting the details. Changes won't be saved.Climate risks
Neighborhood: 76023
Nearby schools
Schools provided by the listing agent
- Elementary: Bowie
- Middle: Bowie
- High: Bowie
- District: Bowie ISD
Source: NTREIS. This data may not be complete. We recommend contacting the local school district to confirm school assignments for this home.
Similar homes
- $425,0003 bd2 ba1.7k sqft437 Jakes Rd, Bowie, TX 76230For Sale
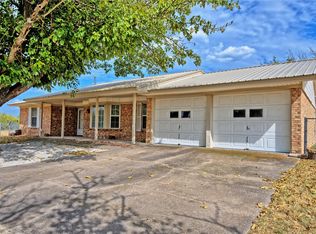 MLS ID #21371170, Josh Swint. NTREIS
 - $397,0003 bd3 ba2.8k sqft905 Bennett Dr, Bowie, TX 76230For Sale
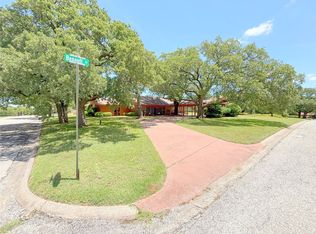 MLS ID #20955186, Terry Jones. NTREIS
 - $390,0004 bd3 ba2.6k sqft310 E Tarrant St, Bowie, TX 76230For Sale
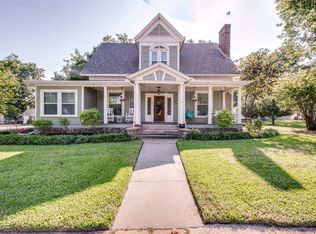 MLS ID #21245306, Kristy Whiddon. NTREIS
 - $399,0003 bd2 ba1.5k sqft276 Legacy Ln, Bowie, TX 76230For Sale
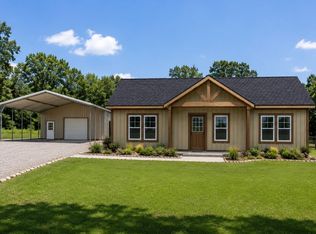 MLS ID #21370251, Melanie Parr. NTREIS
