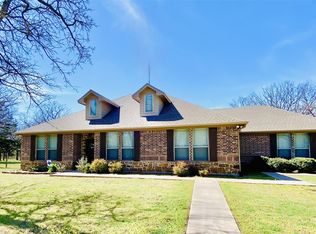
NEW ROOF JUNE 2025 Texas Sunsets are best when viewed from this stunning 10 acre luxury retreat including pool, pool house that serves also as additional living quarters including full bathroom and kitchenette, tennis court that has new pickle ball and basketball court conversion including outdoor lights and over 2400 sq ft shop! Beautiful gated modern home nestled among mature oak trees and concrete circle drive way. This home had over 2000 sq ft added on including stunning primary bedroom suite, grand office with custom bookshelves that could also be used as bedroom with jack and jill bathroom and custom Elfa closets are what dreams are made of!!! This home features two primary ensuites, large laundry room with storage galore and additional washer and dryer connections in new addition. Oversized upstairs game room with new flooring allow for additional storage, play and a stunning view of your Texas pristine paradise! Over 1000 sq ft concrete slab behind the pool that was set up for batting cage. Sellers added spray foam insulation in the home and shop for energy efficiency in 2024.
Sold
Price Unknown
2823 Fm 1816, Bowie, TX 76230
4beds
5,128sqft
Single Family Residence
Built in 1995
10 Acres Lot
$789,600 Zestimate®
$--/sqft
$4,480 Estimated rent
Home value
$789,600
Estimated sales range
Not available
$4,480/mo
Zestimate® history
Owner options
List your home for rent
$4,480/mo
Rent Zestimate®
Find your next renter with Zillow Rental Manager. Plus, with online applications, you can quickly screen prospective tenants – for free.
$4,480/mo
Rent Zestimate®
Refinance and save
Refinancing to a lower rate could help reduce your monthly payments and save thousands over the life of the loan.
Explore your selling options
Work with a Zillow partner agent
Leverage their expertise and Zillow's premium Showcase listings to get your home seen by more buyers.
Get startedList with your own agent
Get your home in front of millions of buyers by listing it on Zillow.
Learn how to do itSell it yourself
Take full control of how buyers see your home on Zillow by listing For Sale by Owner (FSBO).
List your homeWhat's special
Gated modern homeMature oak treesAdditional living quartersOutdoor lightsPool houseTennis courtNew flooring
Zillow last checked:
Listing updated:
Listed by:
Aimee Ashley 0719752 940-627-9040,
Parker Properties Real Estate 940-627-9040
Bought with:
Nicole Foster
Ebby Halliday, REALTORS
Source: NTREIS,MLS#: 20852599
Facts & features
Interior
Bedrooms & bathrooms
- Bedrooms: 4
- Bathrooms: 4
- Full bathrooms: 4
Primary bedroom
- Features: Built-in Features, Closet Cabinetry, Dual Sinks, Double Vanity, En Suite Bathroom, Fireplace, Jetted Tub, Sitting Area in Primary, Separate Shower, Walk-In Closet(s)
- Level: First
- Dimensions: 23 x 19
Primary bedroom
- Features: Garden Tub/Roman Tub, Separate Shower
- Level: First
- Dimensions: 15 x 15
Bedroom
- Features: Closet Cabinetry, Jack and Jill Bath
- Level: First
- Dimensions: 15 x 12
Bedroom
- Level: First
- Dimensions: 12 x 11
Dining room
- Level: First
- Dimensions: 19 x 18
Game room
- Level: Second
- Dimensions: 24 x 24
Kitchen
- Features: Built-in Features, Eat-in Kitchen, Granite Counters, Kitchen Island, Stone Counters
- Level: First
- Dimensions: 20 x 15
Living room
- Level: First
- Dimensions: 20 x 14
Office
- Features: Built-in Features
- Level: First
- Dimensions: 22 x 18
Utility room
- Features: Built-in Features, Closet, Utility Sink
- Level: First
- Dimensions: 17 x 10
Heating
- Electric, Propane
Cooling
- Electric, Multi Units, Zoned
Appliances
- Included: Dishwasher, Gas Cooktop, Disposal, Microwave, Wine Cooler
- Laundry: Laundry in Utility Room
Features
- Built-in Features, Decorative/Designer Lighting Fixtures, Granite Counters, Kitchen Island, Multiple Master Suites, Paneling/Wainscoting, Walk-In Closet(s)
- Flooring: Ceramic Tile, Luxury Vinyl Plank, Wood
- Windows: Window Coverings
- Has basement: No
- Number of fireplaces: 2
- Fireplace features: Gas, Primary Bedroom
Interior area
- Total interior livable area: 5,128 sqft
Property
Parking
- Total spaces: 2
- Parking features: Concrete, Door-Multi, Electric Gate, Inside Entrance, Garage Faces Side
- Attached garage spaces: 2
Features
- Levels: One and One Half
- Stories: 1.5
- Patio & porch: Awning(s), Covered, Balcony
- Exterior features: Basketball Court, Balcony, Lighting, Private Entrance, Private Yard, Storage, Tennis Court(s)
- Has private pool: Yes
- Pool features: Fenced, In Ground, Outdoor Pool, Pool, Private
- Fencing: Fenced,Pipe,Wire
Lot
- Size: 10 Acres
- Features: Acreage, Many Trees
- Residential vegetation: Cleared, Partially Wooded
Details
- Additional structures: Barn(s), Pool House, Storage, Tennis Court(s), Workshop
- Parcel number: R000023807
Construction
Type & style
- Home type: SingleFamily
- Architectural style: Detached
- Property subtype: Single Family Residence
Materials
- Rock, Stone
- Foundation: Slab
- Roof: Composition
Condition
- Year built: 1995
Utilities & green energy
- Sewer: Septic Tank
- Water: Well
- Utilities for property: Electricity Connected, Septic Available, Water Available
Community & HOA
Community
- Security: Fire Alarm, Security Gate
- Subdivision: .
HOA
- Has HOA: No
Location
- Region: Bowie
Financial & listing details
- Tax assessed value: $932,650
- Annual tax amount: $11,086
- Date on market: 3/1/2025
- Cumulative days on market: 308 days
- Listing terms: Cash,Conventional
- Exclusions: See Transaction Desk
- Electric utility on property: Yes
- Road surface type: Concrete
Price history
| Date | Event | Price |
|---|---|---|
| 3/22/2026 | Sold | -- |
Source: NTREIS #20852599 Report a problem | ||
| 2/5/2026 | Pending sale | $824,900$161/sqft |
Source: NTREIS #20852599 Report a problem | ||
| 1/5/2026 | Contingent | $824,900$161/sqft |
Source: NTREIS #20852599 Report a problem | ||
| 10/6/2025 | Price change | $824,900-4%$161/sqft |
Source: NTREIS #20852599 Report a problem | ||
| 8/17/2025 | Price change | $859,000-4.5%$168/sqft |
Source: NTREIS #20852599 Report a problem | ||
| 7/20/2025 | Price change | $899,900-2.7%$175/sqft |
Source: NTREIS #20852599 Report a problem | ||
| 5/9/2025 | Price change | $924,999-3.5%$180/sqft |
Source: NTREIS #20852599 Report a problem | ||
| 4/23/2025 | Price change | $959,000-4%$187/sqft |
Source: NTREIS #20852599 Report a problem | ||
| 3/1/2025 | Listed for sale | $999,000+12.9%$195/sqft |
Source: NTREIS #20852599 Report a problem | ||
| 5/5/2023 | Sold | -- |
Source: NTREIS #20251596 Report a problem | ||
| 4/24/2023 | Pending sale | $885,000$173/sqft |
Source: NTREIS #20251596 Report a problem | ||
| 4/19/2023 | Contingent | $885,000$173/sqft |
Source: NTREIS #20251596 Report a problem | ||
| 3/17/2023 | Price change | $885,000-5.3%$173/sqft |
Source: NTREIS #20251596 Report a problem | ||
| 2/10/2023 | Listed for sale | $935,000$182/sqft |
Source: NTREIS #20251596 Report a problem | ||
Public tax history
| Year | Property taxes | Tax assessment |
|---|---|---|
| 2025 | $6,713 -46.4% | $932,650 |
| 2024 | $12,525 -2.2% | $932,650 |
| 2023 | $12,810 +71.8% | $932,650 +29.4% |
| 2022 | $7,457 +120.8% | $720,720 +20.4% |
| 2021 | $3,377 +11.6% | $598,660 +11.6% |
| 2020 | $3,025 +7.4% | $536,210 +4.7% |
| 2018 | $2,817 | $512,090 +1% |
| 2017 | -- | $507,090 +55.3% |
| 2016 | -- | $326,570 +3.2% |
| 2015 | -- | $316,570 +0.6% |
| 2014 | -- | $314,570 +0.1% |
| 2013 | -- | $314,100 +14.6% |
| 2012 | -- | $274,070 |
| 2010 | -- | -- |
| 2009 | -- | -- |
| 2008 | -- | -- |
| 2007 | -- | $228,900 |
Find assessor info on the county website
Neighborhood: 76230
Nearby homes
- $251,400-- bd-- ba1.8k sqft292 Stacy Rd, Bowie, TX 76230Off Market
- $600,0003 bd2 ba2.3k sqft2801 Fm 1816, Bowie, TX 76230For Sale
- $345,200-- bd-- ba1.1k sqft2957 Fm 1816, Bowie, TX 76230Off Market
- $145,800-- bd-- ba720 sqft124 Stan Rd, Bowie, TX 76230Off Market
- $257,100-- bd-- ba2k sqft224 Stacy Rd, Bowie, TX 76230Off Market
- $202,800-- bd-- ba1.6k sqft2990 Fm 1816, Bowie, TX 76230Off Market
- $355,000-- bd-- ba1.2k sqft3029 Fm 1816, Bowie, TX 76230Off Market
- $143,800-- bd-- ba900 sqft351 Stacy Rd, Bowie, TX 76230Off Market
Nearby schools
GreatSchools rating
- NABowie Elementary SchoolGrades: PK-2Distance: 1.8 mi
- 8/10Bowie Junior High SchoolGrades: 6-8Distance: 2.7 mi
- 5/10Bowie High SchoolGrades: 9-12Distance: 3.4 mi
Schools provided by the listing agent
- Elementary: Bowie
- High: Bowie
- District: Bowie ISD
Source: NTREIS. This data may not be complete. We recommend contacting the local school district to confirm school assignments for this home.
Sell for more on Zillow
Get a Zillow Showcase℠ listing at no additional cost and you could sell for .
$789,600
2% more
+$15,792
With Zillow Showcase(estimated)
$805,392
- Texas
- Montague County
- Bowie
- 76230
- 2823 Fm 1816
Nearby cities
Nearby zip codes
Other Bowie Topics
