$5,000 SELLER CONCESSION OFFERED! Beautifully updated 3-bedroom, 2-bathroom 2019 manufactured home situated on a spacious 0.594-acre lot in Nocona, Texas. This move-in ready property offers privacy, plenty of room to spread out, and convenient access to town. Recent updates include fresh interior paint, new carpet, updated countertops, new bathroom vanity and sinks, and a new kitchen faucet. The home features central heat and air, along with inviting front and back porches that provide great spaces for relaxing and enjoying the outdoors. The generous lot offers additional privacy while being located less than five blocks from Nocona High School and only six blocks from downtown Nocona. Whether you're looking for a starter home, investment property, or a home with extra space in a small-town setting, this property is ready for its new owner. Seller is offering $5,000 in seller concessions with an acceptable offer.
For sale
Price cut: $2K (10/1)
$120,000
504 Fannin St, Nocona, TX 76255
3beds
1,152sqft
Manufactured Home, Single Family Residence
Built in 2019
0.59 Acres Lot
$-- Zestimate®
$104/sqft
$-- HOA
What's special
Fresh interior paintUpdated countertopsCentral heat and airNew carpetNew bathroom vanityNew sinksNew kitchen faucet
- 104 days
- 151
- 7
Zillow last checked:
Listing updated:
Listed by:
Denise Thurman 0811963 940-464-1111,
The Real Estate Station- Saint Jo 940-464-1111,
Cody Thurman 0814398 940-366-2150,
The Real Estate Station- Saint Jo
Source: NTREIS,MLS#: 21303400
Facts & features
Interior
Bedrooms & bathrooms
- Bedrooms: 3
- Bathrooms: 2
- Full bathrooms: 2
Primary bedroom
- Level: First
- Dimensions: 15 x 13
Bedroom
- Level: First
- Dimensions: 15 x 9
Bedroom
- Level: First
- Dimensions: 11 x 9
Primary bathroom
- Level: First
- Dimensions: 11 x 5
Other
- Level: First
- Dimensions: 7 x 4
Kitchen
- Level: First
- Dimensions: 14 x 12
Laundry
- Level: First
- Dimensions: 5 x 5
Living room
- Level: First
- Dimensions: 15 x 14
Heating
- Central
Cooling
- Central Air, Ceiling Fan(s)
Appliances
- Included: Dishwasher, Electric Range
Features
- Open Floorplan, Walk-In Closet(s)
- Has basement: No
- Has fireplace: No
Interior area
- Total interior livable area: 1,152 sqft
Video & virtual tour
Property
Parking
- Parking features: Driveway, On Site
Features
- Levels: One
- Stories: 1
- Patio & porch: Covered
- Pool features: None
Lot
- Size: 0.59 Acres
- Features: Few Trees
Details
- Parcel number: R000026317
Construction
Type & style
- Home type: MobileManufactured
- Architectural style: Detached
- Property subtype: Manufactured Home, Single Family Residence
Condition
- Year built: 2019
Utilities & green energy
- Sewer: Public Sewer
- Water: Public
- Utilities for property: Electricity Connected, Sewer Available, Water Available
Community & HOA
Community
- Subdivision: B S Wathen Add
HOA
- Has HOA: No
Location
- Region: Nocona
Financial & listing details
- Price per square foot: $104/sqft
- Tax assessed value: $74,660
- Annual tax amount: $1,516
- Date on market: 7/7/2026
- Cumulative days on market: 104 days
- Listing terms: Cash,Conventional,1031 Exchange,FHA,VA Loan
Estimated market value
Not available
Estimated sales range
Not available
Not available
Price history
| Date | Event | Price |
|---|---|---|
| 10/1/2026 | Price change | $120,000-1.6%$104/sqft |
Source: NTREIS #21303400 Report a problem | ||
| 8/11/2026 | Price change | $122,000-2.4%$106/sqft |
Source: NTREIS #21303400 Report a problem | ||
| 7/7/2026 | Listed for sale | $125,000$109/sqft |
Source: NTREIS #21303400 Report a problem | ||
Public tax history
| Year | Property taxes | Tax assessment |
|---|---|---|
| 2025 | $1,516 +0% | $74,660 -0.1% |
| 2024 | $1,516 +18.2% | $74,700 +3.6% |
| 2023 | $1,282 | $72,070 |
| 2022 | -- | $72,070 +18.4% |
| 2021 | $1,265 +1953.6% | $60,880 +2074.3% |
| 2020 | $62 | $2,800 |
Find assessor info on the county website
Monthly payment
Climate risks
Neighborhood: 76255
Nearby schools
Schools provided by the listing agent
- Elementary: Nocona
- Middle: Nocona
- High: Nocona
- District: Nocona ISD
Source: NTREIS. This data may not be complete. We recommend contacting the local school district to confirm school assignments for this home.

Similar homes
- $115,0003 bd2 ba1.2k sqft600 Travis St, Nocona, TX 76255For Sale
 MLS ID #21380182, Donna Terrell. NTREIS
 - $119,0003 bd2 ba1.3k sqft201 Hillcrest Dr, Nocona, TX 76255For Sale
 MLS ID #21321870, Bill Parlett. NTREIS
 - $160,0003 bd2 ba1k sqft909 Fannin St, Nocona, TX 76255Active
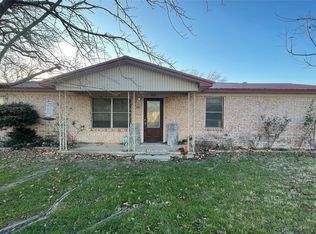
 MLS ID #7930618, Lurdes Ibarra, La Casa Realty Group. Unlock MLS
 - $168,5003 bd2 ba1.4k sqft10 Sol Ct, Nocona, TX 76255For Sale
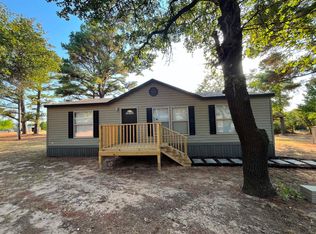 MLS ID #21353678, RIKKI BUXTON. NTREIS
