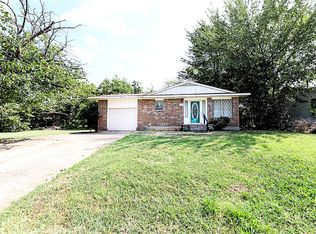
This home with a 1-car garage offers no HOA restrictions and endless potential for your custom touch. Major peace-of-mind updates are already in place, including a level foundation, recent attic insulation, updated plumbing work, a 2020 roof replacement, and an electric HVAC system from around 2020 or 2021. While the home is dated and ready for your cosmetic modernizations, all the major systems are solid.
For sale
Price cut: $5K (10/1)
$119,900
404 N Mill St, Bowie, TX 76230
3beds
1,182sqft
Single Family Residence
Built in 1935
10,323 Square Feet Lot
$-- Zestimate®
$101/sqft
$-- HOA
What's special
Updated plumbing workElectric hvac systemRecent attic insulation
- 25 days
- 256
- 16
Zillow last checked:
Listing updated:
Listed by:
Edward Mcclintick 0303307 888-227-1009,
Joseph Walter Realty, LLC 888-227-1009
Source: NTREIS,MLS#: 21387272
Facts & features
Interior
Bedrooms & bathrooms
- Bedrooms: 3
- Bathrooms: 2
- Full bathrooms: 2
Primary bedroom
- Level: First
- Dimensions: 11 x 11
Bedroom
- Level: First
- Dimensions: 10 x 10
Bedroom
- Level: First
- Dimensions: 10 x 10
Kitchen
- Level: First
- Dimensions: 14 x 16
Living room
- Level: First
- Dimensions: 20 x 20
Appliances
- Included: Microwave, Refrigerator
Features
- Other
- Has basement: No
- Has fireplace: No
Interior area
- Total interior livable area: 1,182 sqft
Video & virtual tour
Property
Parking
- Total spaces: 1
- Parking features: Garage
- Attached garage spaces: 1
Features
- Levels: One
- Stories: 1
- Pool features: None
Lot
- Size: 10,323 Square Feet
Details
- Parcel number: R000002485
Construction
Type & style
- Home type: SingleFamily
- Architectural style: Detached
- Property subtype: Single Family Residence
Condition
- Year built: 1935
Utilities & green energy
- Sewer: Public Sewer
- Water: Public
- Utilities for property: Sewer Available, Water Available
Community & HOA
Community
- Subdivision: Stallings
HOA
- Has HOA: No
Location
- Region: Bowie
Financial & listing details
- Price per square foot: $101/sqft
- Tax assessed value: $112,170
- Annual tax amount: $2,116
- Date on market: 9/15/2026
- Cumulative days on market: 26 days
Estimated market value
Not available
Estimated sales range
Not available
$1,404/mo
Price history
| Date | Event | Price |
|---|---|---|
| 10/1/2026 | Price change | $119,900-4%$101/sqft |
Source: NTREIS #21387272 Report a problem | ||
| 9/22/2026 | Price change | $124,900-7.4%$106/sqft |
Source: NTREIS #21387272 Report a problem | ||
| 9/15/2026 | Listed for sale | $134,900-22.9%$114/sqft |
Source: NTREIS #21387272 Report a problem | ||
| 6/25/2024 | Listing removed | $175,000$148/sqft |
Source: NTREIS #20641399 Report a problem | ||
| 6/10/2024 | Listed for sale | $175,000+108.1%$148/sqft |
Source: NTREIS #20641399 Report a problem | ||
| 10/14/2021 | Sold | -- |
Source: Public Record Report a problem | ||
| 8/28/2018 | Listing removed | $84,083$71/sqft |
Source: Auction.com Report a problem | ||
| 6/22/2018 | Listed for sale | -- |
Source: Auction.com Report a problem | ||
| 6/21/2018 | Sold | -- |
Source: Public Record Report a problem | ||
Public tax history
| Year | Property taxes | Tax assessment |
|---|---|---|
| 2025 | $1,054 -8.9% | $112,170 |
| 2024 | $1,157 +16.8% | $112,170 +9.3% |
| 2023 | $991 -17.7% | $102,580 |
| 2022 | $1,204 +127.2% | $102,580 +9.2% |
| 2021 | $530 +41.6% | $93,960 +41.6% |
| 2020 | $374 +10.7% | $66,340 +7.9% |
| 2018 | $338 | $61,490 |
| 2017 | -- | $61,490 +1.2% |
| 2016 | -- | $60,740 +10.6% |
| 2015 | -- | $54,900 |
| 2014 | -- | $54,900 -0.1% |
| 2013 | -- | $54,950 |
| 2012 | -- | $54,950 |
| 2011 | -- | $54,950 +0.2% |
| 2010 | -- | $54,840 +0.9% |
| 2009 | -- | $54,350 |
| 2008 | -- | $54,350 -4% |
| 2007 | -- | $56,600 |
Find assessor info on the county website
Monthly payment
Est. payment
Payment breakdown
Explore the cost of this home by adjusting the details. Changes won't be saved.Climate risks
Neighborhood: 76230
Nearby schools
Schools provided by the listing agent
- Elementary: Bowie
- Middle: Bowie
- High: Bowie
- District: Bowie ISD
Source: NTREIS. This data may not be complete. We recommend contacting the local school district to confirm school assignments for this home.
Similar homes
- $124,9953 bd2 ba1.6k sqft309 Decatur St, Bowie, TX 76230For Sale
 MLS ID #21366015, Jeb Bryant. NTREIS
 - $109,5003 bd2 ba1.2k sqft421 E Wilbarger St, Bowie, TX 76230For Sale
 MLS ID #21031187, Aimee Ashley. NTREIS
 - $154,9002 bd2 ba1k sqft208 Washington St, Bowie, TX 76230For Sale
 MLS ID #21300519, Terry Gunter. NTREIS
 - $149,0003 bd2 ba1k sqft166 Seldon Loop, Bowie, TX 76230For Sale
 MLS ID #21324915, Jordan Davis. NTREIS
