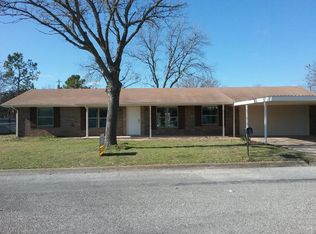
MOVE-IN READY! MAJOR 2026 UPDATES! NEW HVAC installed September 2026! This well-maintained classic brick ranch offers 1352 sq ft of comfortable one-story living with 3 bedrooms and 2 full baths. Major updates completed in 2026 include the NEW HVAC, updated breaker box (July 2026), updated water heater, and replacement of the dishwasher, cooktop, and oven between May and July 2026. The kitchen features crisp white cabinetry, tile countertops, tile flooring, and updated appliances. All bedrooms offer ceiling fans and abundant natural light. Situated on a spacious corner lot, the property features a deep, mature, tree-shaded backyard providing privacy, shade, and plenty of room to enjoy the outdoors. A 240 sq ft attached carport offers convenient covered parking just off the kitchen entry. The detached garage outbuilding provides approximately 400 additional sq ft for parking, storage, workshop, hobbies, or other flexible uses. With its corner lot setting, mature trees, numerous recent updates, and this property offers excellent value for a buyer looking for a home that is ready to move into without taking on a long list of immediate updates. Conveniently located between Dallas-Fort Worth and Wichita Falls.
Pending
Price cut: $9K (9/3)
$165,000
714 Decatur St, Bowie, TX 76230
3beds
1,352sqft
Single Family Residence
Built in 1972
7,884 Square Feet Lot
$159,600 Zestimate®
$122/sqft
$-- HOA
What's special
Updated appliancesAbundant natural lightTile flooringSpacious corner lotWell-maintained classic brick ranchTile countertops
- 75 days
- 396
- 16
Zillow last checked:
Listing updated:
Listed by:
Laura Crivello 0613242,
Laura Lee Crivello 469-939-0454
Source: NTREIS,MLS#: 21328771
Facts & features
Interior
Bedrooms & bathrooms
- Bedrooms: 3
- Bathrooms: 2
- Full bathrooms: 2
Primary bedroom
- Features: Ceiling Fan(s), En Suite Bathroom
- Level: First
- Dimensions: 13 x 15
Bedroom
- Features: Ceiling Fan(s)
- Level: First
- Dimensions: 11 x 11
Bedroom
- Features: Ceiling Fan(s)
- Level: First
- Dimensions: 10 x 10
Living room
- Features: Ceiling Fan(s)
- Level: First
- Dimensions: 14 x 17
Heating
- Central, Natural Gas
Cooling
- Ceiling Fan(s), Electric
Appliances
- Included: Dishwasher, Electric Cooktop, Gas Oven, Gas Water Heater
- Laundry: Electric Dryer Hookup, Laundry in Utility Room
Features
- Eat-in Kitchen, Tile Counters
- Flooring: Ceramic Tile, Other
- Has basement: No
- Has fireplace: No
Interior area
- Total interior livable area: 1,352 sqft
Video & virtual tour
Property
Parking
- Total spaces: 3
- Parking features: Attached Carport, Additional Parking, Covered, Door-Single, Garage Faces Side
- Garage spaces: 2
- Carport spaces: 1
- Covered spaces: 3
Features
- Levels: One
- Stories: 1
- Pool features: None
- Fencing: Back Yard,Chain Link
Lot
- Size: 7,884 Square Feet
- Features: Back Yard, Corner Lot, Lawn, Landscaped, Few Trees
- Residential vegetation: Grassed
Details
- Parcel number: R000000976
Construction
Type & style
- Home type: SingleFamily
- Architectural style: Traditional,Detached
- Property subtype: Single Family Residence
Materials
- Brick
- Foundation: Slab
- Roof: Composition
Condition
- Resale
- Year built: 1972
Utilities & green energy
- Sewer: Public Sewer
- Water: Public
- Utilities for property: Sewer Available, Water Available
Community & HOA
Community
- Subdivision: Glenn Hills Sub
HOA
- Has HOA: No
Location
- Region: Bowie
Financial & listing details
- Price per square foot: $122/sqft
- Tax assessed value: $130,530
- Annual tax amount: $2,462
- Date on market: 7/11/2026
- Cumulative days on market: 68 days
- Listing terms: Cash,Conventional,FHA,USDA Loan,VA Loan
Estimated market value
$159,600
$152,000 - $168,000
$1,615/mo
Price history
| Date | Event | Price |
|---|---|---|
| 9/19/2026 | Pending sale | $165,000$122/sqft |
Source: NTREIS #21328771 Report a problem | ||
| 9/11/2026 | Contingent | $165,000$122/sqft |
Source: NTREIS #21328771 Report a problem | ||
| 9/3/2026 | Price change | $165,000-5.2%$122/sqft |
Source: NTREIS #21328771 Report a problem | ||
| 8/8/2026 | Price change | $174,000-2.8%$129/sqft |
Source: NTREIS #21328771 Report a problem | ||
| 7/11/2026 | Listed for sale | $179,000$132/sqft |
Source: NTREIS #21328771 Report a problem | ||
Public tax history
| Year | Property taxes | Tax assessment |
|---|---|---|
| 2025 | $1,814 -26.3% | $130,530 |
| 2024 | $2,462 +7.8% | $130,530 +9.5% |
| 2023 | $2,284 +21.5% | $119,200 |
| 2022 | $1,881 +244.7% | $119,200 +23.3% |
| 2021 | $545 +8.9% | $96,700 +8.9% |
| 2020 | $501 +39.3% | $88,830 +35.8% |
| 2018 | $360 | $65,420 |
| 2017 | -- | $65,420 +0.1% |
| 2016 | -- | $65,370 +1.8% |
| 2015 | -- | $64,240 +4.6% |
| 2014 | -- | $61,420 +0.6% |
| 2013 | -- | $61,080 |
| 2012 | -- | $61,080 |
| 2011 | -- | $61,080 |
| 2010 | -- | $61,080 +1.1% |
| 2009 | -- | $60,400 0% |
| 2008 | -- | $60,410 +10.1% |
| 2007 | -- | $54,890 |
Find assessor info on the county website
Monthly payment
Est. payment
Payment breakdown
Explore the cost of this home by adjusting the details. Changes won't be saved.Climate risks
Neighborhood: 76230
Nearby schools
Schools provided by the listing agent
- Elementary: Bowie
- Middle: Bowie
- High: Bowie
- District: Bowie ISD
Source: NTREIS. This data may not be complete. We recommend contacting the local school district to confirm school assignments for this home.
Similar homes
- $169,0003 bd2 ba1k sqft166 Seldon Loop, Bowie, TX 76230For Sale
 MLS ID #21324915, Jordan Davis. NTREIS
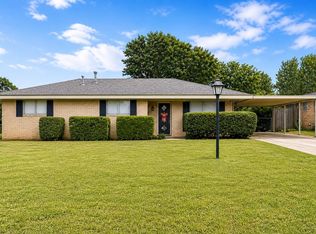
 - $190,0002 bd2 ba1.1k sqft1507 Hulme St, Bowie, TX 76230For Sale
 MLS ID #21259235, Joellen Stark. NTREIS
 - $152,9993 bd1 ba1.2k sqft1504 Martha St, Bowie, TX 76230For Sale
 MLS ID #10703524, Chet Polniazek, 1st Texas Realty Services. HAR
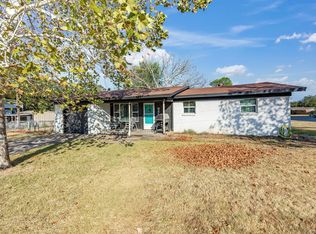
 - $210,0003 bd2 ba1.3k sqft1306 Hulme St, Bowie, TX 76230For Sale
 MLS ID #21383459, Carol Ann Head. NTREIS
