Welcome home to this charming two-bedroom, two-bath brick home ideally located in Bowie, Texas, just minutes from Highway 287 and all the shopping, dining, and charm of downtown Bowie. A detached carport offers covered parking, while a covered sidewalk leading to the front door adds both convenience and curb appeal. Step inside to find a spacious, light-filled living area where the living room, kitchen, and dining space flow seamlessly together — perfect for everyday living and effortless entertaining. The kitchen is well-appointed with granite countertops, built-in cabinetry, black appliances, and a large walk-in pantry, offering both style and functionality. A large office with built-in cabinets makes working from home a breeze and provides flexible space for a study, hobby room, or additional sitting area. The primary suite is a true retreat, featuring an en-suite bath with granite countertops, a soaking tub, separate shower, a generous walk-in closet, and plenty of natural light. The second bedroom and full bath offer comfort and privacy for guests or family. With its thoughtful layout, beautiful natural light, and convenient location close to Bowie’s amenities, this home is the perfect blend of comfort, functionality, and small-town charm.
Sold
Price Unknown
709 E Clay St, Bowie, TX 76230
2beds
1,860sqft
Single Family Residence
Built in 1968
8,189 Square Feet Lot
$223,400 Zestimate®
$--/sqft
$1,610 Estimated rent
Home value
$223,400
Estimated sales range
Not available
$1,610/mo
Zestimate® history
Owner options
List your home for rent
$1,610/mo
Rent Zestimate®
Find your next renter with Zillow Rental Manager. Plus, with online applications, you can quickly screen prospective tenants – for free.
$1,610/mo
Rent Zestimate®
Refinance and save
Refinancing to a lower rate could help reduce your monthly payments and save thousands over the life of the loan.
Explore your selling options
Work with a Zillow partner agent
Leverage their expertise and Zillow's premium Showcase listings to get your home seen by more buyers.
Get startedList with your own agent
Get your home in front of millions of buyers by listing it on Zillow.
Learn how to do itSell it yourself
Take full control of how buyers see your home on Zillow by listing For Sale by Owner (FSBO).
List your homeWhat's special
Two-bedroom two-bath brick homeBlack appliancesPlenty of natural lightGenerous walk-in closetSoaking tubBuilt-in cabinetrySeparate shower
Zillow last checked:
Listing updated:
Listed by:
Tomie Fox 0634368,
Tomie Fox Real Estate Group 940-210-8088,
Lana Hamblin 0784016 940-255-4460,
Tomie Fox Real Estate Group
Bought with:
Megan Ruffin
CENTURY 21 Judge Fite Co.- Decatur
Source: NTREIS,MLS#: 21132628
Facts & features
Interior
Bedrooms & bathrooms
- Bedrooms: 2
- Bathrooms: 2
- Full bathrooms: 2
Primary bedroom
- Features: Ceiling Fan(s), En Suite Bathroom
- Level: First
- Dimensions: 11 x 15
Primary bathroom
- Features: Built-in Features, Dual Sinks, En Suite Bathroom, Granite Counters, Garden Tub/Roman Tub, Separate Shower
- Level: First
- Dimensions: 11 x 9
Dining room
- Level: First
- Dimensions: 17 x 15
Kitchen
- Features: Breakfast Bar, Built-in Features, Eat-in Kitchen, Granite Counters, Kitchen Island, Pantry, Sink, Walk-In Pantry
- Level: First
- Dimensions: 15 x 17
Living room
- Features: Ceiling Fan(s)
- Level: First
- Dimensions: 18 x 17
Office
- Features: Built-in Features, Ceiling Fan(s)
- Level: First
- Dimensions: 10 x 14
Heating
- Central, Electric
Cooling
- Central Air, Ceiling Fan(s), Electric
Appliances
- Included: Dishwasher, Electric Cooktop, Electric Oven, Disposal
Features
- Decorative/Designer Lighting Fixtures, Double Vanity, Eat-in Kitchen, Granite Counters, Kitchen Island, Open Floorplan, Pantry, Walk-In Closet(s)
- Flooring: Ceramic Tile
- Has basement: No
- Has fireplace: No
Interior area
- Total interior livable area: 1,860 sqft
Property
Parking
- Total spaces: 1
- Parking features: Additional Parking, Detached Carport, On Street
- Carport spaces: 1
- Has uncovered spaces: Yes
Features
- Levels: One
- Stories: 1
- Patio & porch: Rear Porch, Covered, Front Porch, Patio
- Exterior features: Rain Gutters
- Pool features: None
- Fencing: Back Yard,Privacy,Wood
Lot
- Size: 8,189 Square Feet
- Features: Back Yard, Interior Lot, Lawn, Landscaped
- Residential vegetation: Grassed
Details
- Parcel number: R000000973
Construction
Type & style
- Home type: SingleFamily
- Architectural style: Traditional,Detached
- Property subtype: Single Family Residence
Materials
- Aluminum Siding, Brick
- Foundation: Slab
- Roof: Composition
Condition
- Year built: 1968
Utilities & green energy
- Sewer: Public Sewer
- Water: Public
- Utilities for property: Electricity Available, Electricity Connected, Sewer Available, Water Available
Community & HOA
Community
- Security: Smoke Detector(s)
- Subdivision: Glenn Hills Sub
HOA
- Has HOA: No
Location
- Region: Bowie
Financial & listing details
- Tax assessed value: $236,310
- Annual tax amount: $4,457
- Date on market: 12/15/2025
- Cumulative days on market: 19 days
- Listing terms: Cash,Conventional,FHA,VA Loan
- Electric utility on property: Yes
Price history
| Date | Event | Price |
|---|---|---|
| 2/4/2026 | Sold | -- |
Source: NTREIS #21132628 Report a problem | ||
| 1/12/2026 | Pending sale | $225,000$121/sqft |
Source: NTREIS #21132628 Report a problem | ||
| 1/3/2026 | Contingent | $225,000$121/sqft |
Source: NTREIS #21132628 Report a problem | ||
| 12/15/2025 | Listed for sale | $225,000$121/sqft |
Source: NTREIS #21132628 Report a problem | ||
Public tax history
| Year | Property taxes | Tax assessment |
|---|---|---|
| 2025 | $2,987 +3% | $236,310 +53.7% |
| 2024 | $2,900 +0.4% | $153,770 +2.1% |
| 2023 | $2,887 +111.6% | $150,650 |
| 2022 | $1,365 +244.6% | $150,650 +24.7% |
| 2021 | $396 | $120,830 +9.4% |
| 2020 | $396 | $110,400 +22.7% |
| 2018 | $396 | $90,000 |
| 2017 | -- | $90,000 +26.6% |
| 2016 | -- | $71,110 +1.9% |
| 2015 | -- | $69,800 |
| 2014 | -- | $69,800 |
| 2013 | -- | $69,800 |
| 2012 | -- | $69,800 |
| 2011 | -- | $69,800 +0.4% |
| 2010 | -- | $69,550 +1.3% |
| 2009 | -- | $68,630 |
| 2008 | -- | $68,630 |
| 2007 | -- | $68,630 |
Find assessor info on the county website
Neighborhood: 76230
Nearby homes
- $128,900-- bd-- ba1k sqft711 E Clay St, Bowie, TX 76230Off Market
- $152,600-- bd-- ba1.6k sqft707 E Clay St, Bowie, TX 76230Off Market
- $191,8003 bd1 ba1.6k sqft706 E Clay St, Bowie, TX 76230Off Market
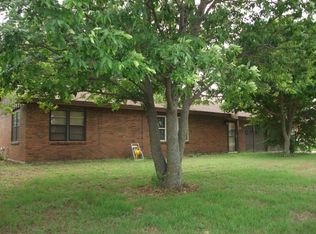
- $--2 bd1 ba895 sqft705 E Clay St, Bowie, TX 76230Sold

- $179,0003 bd2 ba1.3k sqft714 Decatur St, Bowie, TX 76230For Sale
- $178,6003 bd1 ba1k sqft704 E Clay St, Bowie, TX 76230Off Market
- $126,600-- bd-- ba1.3k sqft708 Decatur St, Bowie, TX 76230Off Market
- $122,300-- bd-- ba1k sqft710 Decatur St, Bowie, TX 76230Off Market
Nearby schools
GreatSchools rating
- 3/10Bowie Intermediate SchoolGrades: 3-5Distance: 1 mi
- 8/10Bowie Junior High SchoolGrades: 6-8Distance: 0.7 mi
- 5/10Bowie High SchoolGrades: 9-12Distance: 0.7 mi
Schools provided by the listing agent
- Elementary: Bowie
- High: Bowie
- District: Bowie ISD
Source: NTREIS. This data may not be complete. We recommend contacting the local school district to confirm school assignments for this home.
Sell for more on Zillow
Get a Zillow Showcase℠ listing at no additional cost and you could sell for .
$223,400
2% more
+$4,468
With Zillow Showcase(estimated)
$227,868
- Texas
- Montague County
- Bowie
- 76230
- 709 E Clay St
Nearby cities
Nearby zip codes
Other Bowie Topics
