Cozy and inviting 3-bedroom, 1-bath home with a great in-town location! This cute and tidy home offers an open floor plan with recent updates, granite countertops, a gas range and oven, central heat and air, and a combination of laminate and tile flooring throughout. The utility room is conveniently located just off the kitchen. Relax and enjoy the covered front porch or spend time outdoors on the covered back patio, with a concrete sidewalk leading the way. The fully fenced backyard features a wooden privacy fence and a storage building with electricity, offering plenty of space for storage, hobbies, or projects. Conveniently located in the heart of town and within walking distance of several nearby amenities, this charming home offers comfort, convenience, and plenty of character.
Under contract
Price cut: $2K (8/31)
$178,000
106 Raymond St, Bowie, TX 76230
3beds
936sqft
Single Family Residence
Built in 2002
7,544 Square Feet Lot
$174,200 Zestimate®
$190/sqft
$-- HOA
What's special
Wooden privacy fenceOpen floor planCentral heat and airGranite countertopsCovered back patioFully fenced backyardCovered front porch
- 65 days
- 112
- 16
Zillow last checked:
Listing updated:
Listed by:
Joellen Stark 0826953 940-872-3809,
Jones Real Estate 940-872-3809
Source: NTREIS,MLS#: 21356580
Facts & features
Interior
Bedrooms & bathrooms
- Bedrooms: 3
- Bathrooms: 1
- Full bathrooms: 1
Primary bedroom
- Features: Ceiling Fan(s)
- Level: First
- Dimensions: 0 x 0
Living room
- Level: First
- Dimensions: 0 x 0
Heating
- Central, Electric
Cooling
- Central Air, Ceiling Fan(s), Electric
Appliances
- Included: Dishwasher, Gas Oven, Gas Range, Microwave
- Laundry: Washer Hookup, Dryer Hookup, ElectricDryer Hookup, In Hall
Features
- Eat-in Kitchen, Granite Counters, Open Floorplan, Pantry, Cable TV
- Flooring: Laminate, Tile
- Windows: Window Coverings
- Has basement: No
- Has fireplace: No
- Fireplace features: None
Interior area
- Total interior livable area: 936 sqft
Video & virtual tour
Property
Parking
- Parking features: Concrete, Driveway, RV Access/Parking
Features
- Levels: One
- Stories: 1
- Patio & porch: Covered
- Exterior features: Rain Gutters
- Pool features: None
- Fencing: Back Yard,Privacy,Wood
Lot
- Size: 7,544 Square Feet
- Features: Back Yard, Lawn, Landscaped, Few Trees
- Residential vegetation: Grassed
Details
- Additional structures: Storage
- Parcel number: R000002861
- Other equipment: None
Construction
Type & style
- Home type: SingleFamily
- Architectural style: Traditional,Detached
- Property subtype: Single Family Residence
Materials
- Board & Batten Siding
- Foundation: Slab
- Roof: Composition
Condition
- Resale
- Year built: 2002
Utilities & green energy
- Sewer: Public Sewer
- Water: Public
- Utilities for property: Electricity Connected, Sewer Available, Water Available, Cable Available
Community & HOA
Community
- Security: Carbon Monoxide Detector(s), Fire Alarm
- Subdivision: Webb
HOA
- Has HOA: No
Location
- Region: Bowie
Financial & listing details
- Price per square foot: $190/sqft
- Tax assessed value: $108,450
- Annual tax amount: $1,019
- Date on market: 8/11/2026
- Cumulative days on market: 66 days
- Listing terms: Cash,Conventional,FHA,USDA Loan,VA Loan
- Exclusions: Personal Items
- Road surface type: Asphalt
Estimated market value
$174,200
$165,000 - $183,000
$1,150/mo
Price history
| Date | Event | Price |
|---|---|---|
| 10/5/2026 | Contingent | $178,000$190/sqft |
Source: NTREIS #21356580 Report a problem | ||
| 8/31/2026 | Price change | $178,000-1.1%$190/sqft |
Source: NTREIS #21356580 Report a problem | ||
| 8/11/2026 | Listed for sale | $180,000+63.6%$192/sqft |
Source: NTREIS #21356580 Report a problem | ||
| 5/17/2021 | Listed for sale | $110,000$118/sqft |
Source: NTREIS #14579162 Report a problem | ||
Public tax history
| Year | Property taxes | Tax assessment |
|---|---|---|
| 2025 | $1,019 -6.6% | $108,450 |
| 2024 | $1,091 -42.3% | $108,450 +9.9% |
| 2023 | $1,892 +27.2% | $98,720 +4.7% |
| 2022 | $1,488 +431.7% | $94,310 +90.1% |
| 2021 | $280 +36.1% | $49,610 +8.9% |
| 2020 | $206 +10.8% | $45,550 +8.1% |
| 2018 | $185 | $42,150 |
| 2017 | -- | $42,150 +0.4% |
| 2016 | -- | $42,000 +7% |
| 2015 | -- | $39,250 |
| 2014 | -- | $39,250 |
| 2013 | -- | $39,250 |
| 2012 | -- | $39,250 |
| 2011 | -- | $39,250 |
| 2010 | -- | $39,250 +1% |
| 2009 | -- | $38,870 |
| 2008 | -- | $38,870 +1.3% |
| 2007 | -- | $38,370 |
Find assessor info on the county website
Monthly payment
Est. payment
Payment breakdown
Explore the cost of this home by adjusting the details. Changes won't be saved.Climate risks
Neighborhood: 76230
Nearby schools
Schools provided by the listing agent
- Elementary: Bowie
- Middle: Bowie
- High: Bowie
- District: Bowie ISD
Source: NTREIS. This data may not be complete. We recommend contacting the local school district to confirm school assignments for this home.

Similar homes
- $175,0003 bd1 ba1.1k sqft505 Cummins St, Bowie, TX 76230For Sale
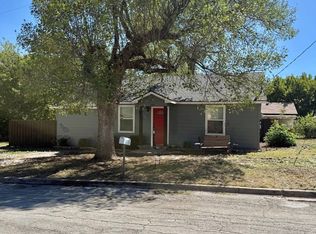 MLS ID #21359381, Tana Glenn. NTREIS
 - $214,9003 bd2 ba1.2k sqft804 Lively St, Bowie, TX 76230For Sale
 MLS ID #21409994, Cathy Derstein. NTREIS
 - $190,0002 bd2 ba1.1k sqft1507 Hulme St, Bowie, TX 76230For Sale
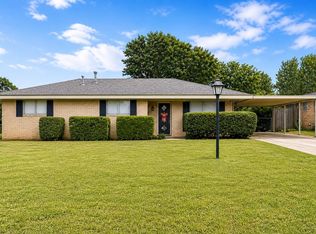 MLS ID #21259235, Joellen Stark. NTREIS
 - $225,0003 bd2 ba1k sqft216 E Clay St, Bowie, TX 76230For Sale
 MLS ID #21302331, Katherine Yates. NTREIS
