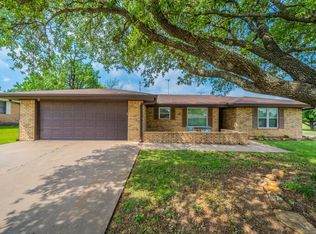
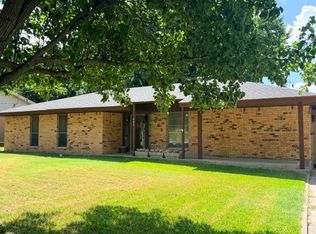
Situated on a DOUBLE lot and bordered along two sides by a little creek, this cutie pie home sits on a prime lot loaded with trees, abundant wildlife and a relaxing hammock to relax the day away. Step inside to a meticulously maintained home that showcases an expansive open concept floorplan with a spacious kitchen with tiled floors, stylish backsplash, stainless steel oven and eat in dining area that overlooks the living area with laminate flooring and a wood burning brick fireplace. Freshly painted! Generously sized primary suite features a bonus space that could be a home office, craft area or home gym. En suite bathroom features standing tiled shower and walk in closets. Secondary bedrooms with beautiful flooring, spacious closets and cool ceiling fan. Oversized 16x15 secondary living area which features an attached full bathroom with shower, would make for an awesome game room, teenager retreat or mother in law suite. Electrical panel replaced, water heater replaced 2022, garbage disposer replaced 2023.
For sale
Price cut: $14.9K (7/9)
$275,000
1010 Nina St, Bowie, TX 76230
3beds
2,171sqft
Single Family Residence
Built in 1975
0.95 Acres Lot
$272,200 Zestimate®
$127/sqft
$-- HOA
What's special
Wood burning brick fireplaceStylish backsplashMeticulously maintained homeLaminate flooringTiled floorsCool ceiling fanSpacious kitchen
- 75 days |
- 548 |
- 25 |
Zillow last checked:
Listing updated:
Listed by:
Bryan Davis 0584891,
Keller Williams Central 469-467-7755
Source: NTREIS,MLS#: 21187141
Facts & features
Interior
Bedrooms & bathrooms
- Bedrooms: 3
- Bathrooms: 3
- Full bathrooms: 3
Primary bedroom
- Features: En Suite Bathroom, Sitting Area in Primary, Separate Shower
- Level: First
- Dimensions: 15 x 14
Bedroom
- Features: Ceiling Fan(s), Walk-In Closet(s)
- Level: First
- Dimensions: 13 x 11
Bedroom
- Features: Ceiling Fan(s), Walk-In Closet(s)
- Level: First
- Dimensions: 12 x 10
Dining room
- Level: First
- Dimensions: 12 x 9
Game room
- Level: First
- Dimensions: 20 x 19
Kitchen
- Features: Built-in Features, Eat-in Kitchen, Solid Surface Counters
- Level: First
- Dimensions: 14 x 12
Living room
- Features: Ceiling Fan(s), Fireplace
- Level: First
- Dimensions: 16 x 16
Utility room
- Features: Utility Room
- Level: First
- Dimensions: 9 x 6
Heating
- Central, Natural Gas
Cooling
- Central Air, Ceiling Fan(s), Electric
Appliances
- Included: Dishwasher, Electric Cooktop, Electric Oven, Disposal, Gas Water Heater
- Laundry: Dryer Hookup, ElectricDryer Hookup, Laundry in Utility Room
Features
- Built-in Features, Chandelier, Decorative/Designer Lighting Fixtures, Eat-in Kitchen, High Speed Internet, Open Floorplan, Walk-In Closet(s), Wired for Sound
- Flooring: Ceramic Tile, Laminate
- Windows: Window Coverings
- Has basement: No
- Number of fireplaces: 1
- Fireplace features: Glass Doors, Masonry, Raised Hearth, Wood Burning
Interior area
- Total interior livable area: 2,171 sqft
Video & virtual tour
Property
Parking
- Total spaces: 1
- Parking features: Attached Carport, Carport, Driveway
- Carport spaces: 1
Features
- Levels: One
- Stories: 1
- Patio & porch: Deck, Covered
- Exterior features: Awning(s), Garden, Lighting, Rain Gutters
- Pool features: None
- On waterfront: Yes
- Waterfront features: Creek
Lot
- Size: 0.95 Acres
- Features: Interior Lot, Landscaped, Many Trees, Subdivision
Details
- Parcel number: R000000916
Construction
Type & style
- Home type: SingleFamily
- Architectural style: Traditional,Detached
- Property subtype: Single Family Residence
Materials
- Brick
- Foundation: Slab
- Roof: Composition
Condition
- Year built: 1975
Utilities & green energy
- Sewer: Public Sewer
- Water: Public
- Utilities for property: Electricity Connected, Natural Gas Available, Sewer Available, Water Available
Community & HOA
Community
- Features: Curbs
- Security: Carbon Monoxide Detector(s), Smoke Detector(s)
- Subdivision: Eastside
HOA
- Has HOA: No
Location
- Region: Bowie
Financial & listing details
- Price per square foot: $127/sqft
- Tax assessed value: $5,000
- Annual tax amount: $3,711
- Date on market: 5/8/2026
- Cumulative days on market: 75 days
- Listing terms: Cash,Conventional,FHA,VA Loan
- Exclusions: Mounted TV and hardware in Living Room
Estimated market value
$272,200
$259,000 - $286,000
$2,117/mo
Price history
| Date | Event | Price |
|---|---|---|
| 7/9/2026 | Price change | $275,000-5.1%$127/sqft |
Source: NTREIS #21187141 Report a problem | ||
| 7/7/2026 | Price change | $289,900-1.7%$134/sqft |
Source: NTREIS #21187141 Report a problem | ||
| 5/28/2026 | Price change | $294,900-1.7%$136/sqft |
Source: NTREIS #21187141 Report a problem | ||
| 5/8/2026 | Listed for sale | $299,900+66.7%$138/sqft |
Source: NTREIS #21187141 Report a problem | ||
| 1/14/2021 | Listing removed | -- |
Source:  NTREIS Report a problem NTREIS Report a problem | ||
| 1/12/2021 | Pending sale | $179,900$83/sqft |
Source: WILLIAMS & WILLIAMS, REALTORS #14468388 Report a problem | ||
| 12/2/2020 | Price change | $179,900-5.3%$83/sqft |
Source: WILLIAMS & WILLIAMS, REALTORS #14468388 Report a problem | ||
| 11/9/2020 | Listed for sale | $189,900+2.6%$87/sqft |
Source: WILLIAMS & WILLIAMS, REALTORS #14468388 Report a problem | ||
| 9/29/2020 | Listing removed | $185,000$85/sqft |
Source: RE/MAX Trinity II #14299282 Report a problem | ||
| 8/14/2020 | Listed for sale | $185,000$85/sqft |
Source: RE/MAX Trinity #14299282 Report a problem | ||
| 5/28/2020 | Listing removed | $185,000$85/sqft |
Source: RE/MAX Trinity II #14299282 Report a problem | ||
| 3/8/2020 | Listed for sale | $185,000+10.1%$85/sqft |
Source: RE/MAX Trinity #14299282 Report a problem | ||
| 7/20/2018 | Listing removed | $168,000$77/sqft |
Source: Margaret Hutson Realty #13816001 Report a problem | ||
| 6/29/2018 | Pending sale | $168,000$77/sqft |
Source: Margaret Hutson Realty #13816001 Report a problem | ||
| 6/15/2018 | Price change | $168,000-3.4%$77/sqft |
Source: Margaret Hutson Realty #13816001 Report a problem | ||
| 4/11/2018 | Listed for sale | $174,000$80/sqft |
Source: Margaret Hutson Realty #13816001 Report a problem | ||
Public tax history
| Year | Property taxes | Tax assessment |
|---|---|---|
| 2025 | $69 -26.3% | $5,000 |
| 2024 | $94 -1.6% | $5,000 |
| 2023 | $96 +21.5% | $5,000 |
| 2022 | $79 +179.7% | $5,000 |
| 2021 | $28 | $5,000 |
| 2020 | $28 +2.5% | $5,000 |
| 2018 | $28 | $5,000 |
| 2017 | -- | $5,000 |
| 2016 | -- | $5,000 |
| 2015 | -- | $5,000 |
| 2014 | -- | $5,000 |
| 2013 | -- | $5,000 |
| 2012 | -- | $5,000 |
| 2010 | -- | $5,000 |
| 2009 | -- | $5,000 |
| 2008 | -- | $5,000 |
| 2007 | -- | $5,000 |
Find assessor info on the county website
Monthly payment
Est. payment
Payment breakdown
Explore the cost of this home by adjusting the details. Changes won't be saved.Climate risks
Neighborhood: 76230
Nearby schools
GreatSchools rating
- 3/10Bowie Intermediate SchoolGrades: 3-5Distance: 0.5 mi
- 8/10Bowie Junior High SchoolGrades: 6-8Distance: 0.7 mi
- 5/10Bowie High SchoolGrades: 9-12Distance: 1.5 mi
Schools provided by the listing agent
- Elementary: Bowie
- Middle: Bowie
- High: Bowie
- District: Bowie ISD
Source: NTREIS. This data may not be complete. We recommend contacting the local school district to confirm school assignments for this home.
- $234,700-- bd-- ba1.6k sqft1008 Nina St, Bowie, TX 76230Off Market
- $189,400-- bd-- ba1.6k sqft1100 Roach St, Bowie, TX 76230Off Market
- $222,300-- bd-- ba1.4k sqft1009 Nina St, Bowie, TX 76230Off Market
- $232,800-- bd-- ba1.7k sqft1006 Nina St, Bowie, TX 76230Off Market
- $311,1003 bd-- ba2.1k sqft1007 Nina St, Bowie, TX 76230Off Market
- $308,000-- bd-- ba2.5k sqft9 Creekwood Trl, Bowie, TX 76230Off Market
- $188,000-- bd-- ba1.3k sqft1102 Roach St, Bowie, TX 76230Off Market
- $241,300-- bd-- ba1.6k sqft1005 Nina St, Bowie, TX 76230Off Market
A local agent can set up tours, give advice and negotiate with sellers.
Similar homes
- $265,0004 bd3 ba1.9k sqft6 Creekwood Trl, Bowie, TX 76230For Sale
 MLS ID #21227842, Judi Greely. NTREIS
 - $269,9993 bd2 ba1.4k sqft1300 Austin St, Bowie, TX 76230For Sale
 MLS ID #21200705, Sheila Hooker. NTREIS
 - $250,0003 bd2 ba1.5k sqft906 Zahara St, Bowie, TX 76230For Sale
 MLS ID #21312414, Lesley Swearingin. NTREIS
 - $255,0003 bd2 ba1.6k sqft1207 Friona St, Bowie, TX 76230For Sale
 MLS ID #21259550, Terry Jones. NTREIS
 - $245,0004 bd2 ba2k sqft1206 Anetta St, Bowie, TX 76230For SaleMLS ID #21149238, Estefany Koskey. NTREIS
- $235,0003 bd2 ba1.3k sqft1312 Rock St, Bowie, TX 76230For SaleMLS ID #21227762, Aimee Ashley. NTREIS
- $289,0003 bd2 ba1.5k sqft701 N Mason St, Bowie, TX 76230For SaleMLS ID #21178418, Suzanne Treadwell. NTREIS
- $225,0003 bd2 ba1.7k sqft600 N Mill St, Bowie, TX 76230For SaleMLS ID #21281090, Rachael Stafford. NTREIS
- $259,5004 bd2 ba2.2k sqft701 Hulme St, Bowie, TX 76230For SaleMLS ID #20988949, Terry Gunter. NTREIS
- $369,9005 bd3 ba2.7k sqft901 Pebble St, Bowie, TX 76230For SaleMLS ID #21304777, Summer Eudey. NTREIS
- $299,0003 bd2 ba1.2k sqft7590 Fm 1758, Bowie, TX 76230For SaleMLS ID #21055639, Josh Swint. NTREIS
- $225,0003 bd2 ba1.9k sqft500 W London St, Bowie, TX 76230For SaleMLS ID #21266527, Josh Swint. NTREIS
- $319,6003 bd2 ba1.7k sqft251 Alicia St, Bowie, TX 76230For SaleMLS ID #21267620, Josh Swint. NTREIS
- $245,0003 bd2 ba1.4k sqft106 Edith St, Bowie, TX 76230For SaleMLS ID #21295521, Lana Hamblin. NTREIS
- $338,0004 bd3 ba1.7k sqft501 Lindsey St, Bowie, TX 76230For SaleMLS ID #21239961, Louis Giddings. NTREIS
- $209,5003 bd2 ba1.4k sqft1207 Pebble St, Bowie, TX 76230For SaleMLS ID #21227160, Terry Gunter. NTREIS
- $220,0003 bd2 ba1.8k sqft1304 W Wise St, Bowie, TX 76230For SaleMLS ID #21281685, Barbara Lundquist. NTREIS
- $234,9004 bd2 ba2.6k sqft611 Cherry St, Bowie, TX 76230For SaleMLS ID #21225249, Lauren Swanson. NTREIS
- $350,0003 bd2 ba2.3k sqft501 Roach St, Bowie, TX 76230For SaleMLS ID #21230738, Jake Ascher. NTREIS
- $199,9003 bd2 ba2k sqft301 W Nelson St, Bowie, TX 76230For SaleMLS ID #21212508, Jessica Childers. NTREIS
