Skip main navigation
Off market
  • $316,700

    211 W Nelson St, Bowie, TX 76230

    3beds
    1,634sqft
    SingleFamily
    Built in 2019
    -- sqft lot
    $316,700 Zestimate®
    $194/sqft
    $1,891 Estimated rent

    Home value

    $316,700

    $301,000 - $333,000

    $1,891/mo

    Zestimate® history
    Loading
    Loading...

    Owner options

    List your home for rent

    $1,891/mo

    Rent Zestimate®

    Find your next renter with Zillow Rental Manager. Plus, with online applications, you can quickly screen prospective tenants – for free.

    Learn more

    $1,891/mo

    Rent Zestimate®

    Refinance and save

    $1,954/mo

    Est. payment

    Refinancing to a lower rate could help reduce your monthly payments and save thousands over the life of the loan.

    See today's rates

    $1,954/mo

    Est. payment

    Explore your selling options

    Work with a Zillow partner agent

    Leverage their expertise and Zillow's premium Showcase listings to get your home seen by more buyers.

    Get started

    List with your own agent

    Get your home in front of millions of buyers by listing it on Zillow.

    Learn how to do it

    Sell it yourself

    Take full control of how buyers see your home on Zillow by listing For Sale by Owner (FSBO).

    List your home

    What's special

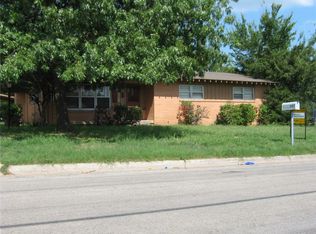
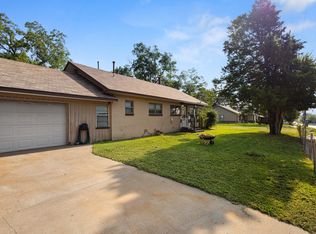
    Available 2.75% ASSUMABLE LOAN For details on Equity, Loan Amount, and other questions... Call/Text: 940-901-0562 or email: grapevine55@proton.me House built in 2019...with Large Metal 3+ Car Garage, 6' matching Metal Fence, Large Trees. 1634 sf home per 2021 Appraisal. This flexible Modern Farmhouse Floorplan offers a large open living and dining area, plus 2 (or 3) large bedrooms. If needed, you can easily make this great floorplan back into a 3/2. This house has a great flow throughout! Black Modern Farmhouse Front Door w/3/4 glass. Huge Open Kitchen with Granite Counter Tops and Stainless Steel Appliances. With good offer refrigerator stays. Flooring - Farmhouse Luxury Vinyl Plank throughout. This floor is Seamless with No transitions. No Carpet. Garage - 3 Garage Doors, one door is a Double Car, another is taller with a 9'10" clearance, plus a back single garage door for easy access to the backyard. Has a 4 ft walk-through door with window and room to park 3+ cars or a great space for a shop, boat, etc. Master bath flooring is tile plank with a large open shower and large walk-in closet. Granite Counter Tops in both bathrooms. Tankless Gas Hot Water Heater provides continuous Hot Water even with both showers running. Attic has Spray Foam Insulation keeping the attic temperature comfortable, plus lots of flooring for storage. Backyard has Covered Back Porch, Deck and plenty of room to add a pool, garden, etc. Backyard has a beautiful 6 ft Galvanized Metal Fence matching the large garage/shop. For questions... Call/Text: 940-901-0562 or email: grapevine55@proton.me By Appointment Only. Must be Pre-Approved. 1% to Buyer's Agent

    This property is off market, which means it's not currently listed for sale or rent on Zillow. This may be different from what's available on other websites or public sources.
    Facts & features

    Interior

    Bedrooms & bathrooms
    • Bedrooms: 3
    • Bathrooms: 2
    • Full bathrooms: 2
    Heating
    • Forced air, Gas
    Cooling
    • Central
    Appliances
    • Included: Dishwasher, Dryer, Microwave, Range / Oven, Refrigerator, Washer
    Features
    • Flooring: Tile, Other
    • Basement: None
    • Has fireplace: No
    Interior area
    • Total interior livable area: 1,634 sqft

    Property

    Parking
    • Total spaces: 4
    • Parking features: Garage - Detached
    Features
    • Exterior features: Stone, Vinyl, Brick
    • Has view: Yes
    • View description: City
    Details
    • Parcel number: R000002184

    Construction

    Type & style
    • Home type: SingleFamily
    Materials
    • Roof: Composition
    Condition
    • Year built: 2019

    Community & HOA

    Location
    • Region: Bowie

    Financial & listing details

    • Price per square foot: $194/sqft
    • Tax assessed value: $280,140
    • Annual tax amount: $2,708

    Price history

    DateEventPrice
    9/15/2024Listing removed--
    Source: Owner Report a problem
    6/2/2024Listed for sale$297,500-4%$182/sqft
    Source: Owner Report a problem
    4/11/2023Listing removed--
    Source: Owner Report a problem
    11/6/2022Price change$310,000-5.1%$190/sqft
    Source: Owner Report a problem
    9/20/2022Listed for sale$326,800+19.9%$200/sqft
    Source: Owner Report a problem
    10/6/2021Listing removed--
    Source: Owner Report a problem
    7/23/2021Pending sale$272,500$167/sqft
    Source: NTREIS #14620482 Report a problem
    7/8/2021Listed for sale$272,500$167/sqft
    Source: NTREIS #14620482 Report a problem
    7/8/2021Pending sale$272,500+13.5%$167/sqft
    Source: Owner Report a problem
    7/8/2021Listed for sale$240,000$147/sqft
    Source: Owner Report a problem

    Public tax history

    YearProperty taxesTax assessment
    2025$2,708 -32.8%$280,140
    2024$4,029 +10.4%$280,140 +9.8%
    2023$3,649 +16.6%$255,190 +9.6%
    2022$3,128 +266.2%$232,780 +23%
    2021$854 -12.6%$189,280 +9.3%
    2020$977 +3271.6%$173,210 +3186.7%
    2018$29 $5,270
    2017-- $5,270 +21.7%
    2016-- $4,330 +0.9%
    2015-- $4,290 -58.4%
    2014-- $10,310 -25.4%
    2013-- $13,820
    2012-- $13,820
    2011-- $13,820 -27.3%
    2010-- $19,020 +1%
    2009-- $18,840
    2008-- $18,840 -10.7%
    2007-- $21,100
    Find assessor info on the county website

    Neighborhood: 76230

    Nearby schools

    GreatSchools rating
    Get pre-qualified for a loan
    At Zillow Home Loans, we can pre-qualify you in as little as 5 minutes with no impact to your credit score.

    An equal housing lender. NMLS #10287.

    Sell for more on Zillow
    Get a Zillow Showcase℠ listing at no additional cost and you could sell for .
    $316,700
    2% more
    +$6,334
    With Zillow Showcase(estimated)
    $323,034