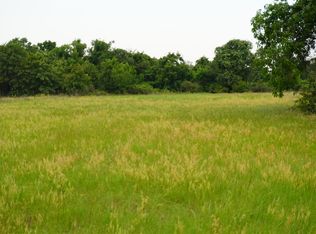
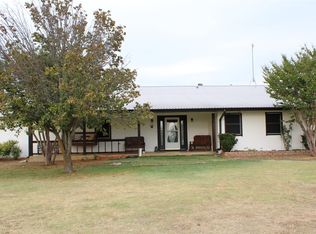
Property Back On The Market! Welcome to this charming 4-bedroom, 2-bathroom custom-built home set on approximately 2 acres, offering the perfect blend of space, comfort, and country living. Step inside to find a large open-concept kitchen featuring an island that’s ideal for cooking and entertaining, flowing seamlessly into a spacious living area complete with a cozy fireplace. Freshly painted throughout, and new carpet in the bedrooms. The thoughtfully designed split-bedroom layout places the master suite on one side of the home for added privacy. A large bonus room serves perfectly as a den, game room, or second living area—giving you flexibility to fit your lifestyle.
Enjoy the outdoors with expansive covered front and back porches, perfect for morning coffee or evening gatherings. Whether you're hosting friends or enjoying peaceful evenings under the stars, there’s plenty of room to relax and unwind. New roof & Gutters,installed July 2026
Additional highlights include:
*No restrictions on this property
* Located in the sought-after Poolville ISD
* Quiet, spacious, and move-in ready—bring your offer today!
Don't miss this opportunity to own a slice of peaceful country living with all the modern comforts. Schedule your private showing now!
For sale
Price cut: $9K (7/30)
$390,000
9430 W Highway 199, Poolville, TX 76487
4beds
2,400sqft
Single Family Residence
Built in 2005
2 Acres Lot
$388,400 Zestimate®
$163/sqft
$-- HOA
What's special
Cozy fireplaceFreshly painted throughoutThoughtfully designed split-bedroom layoutLarge open-concept kitchen
- 245 days
- 879
- 63
Zillow last checked:
Listing updated:
Listed by:
Jennifer Ashworth 0559244 (817)599-6161,
Diamond B Realty 817-599-6161
Source: NTREIS,MLS#: 21147332
Facts & features
Interior
Bedrooms & bathrooms
- Bedrooms: 4
- Bathrooms: 2
- Full bathrooms: 2
Primary bedroom
- Features: Dual Sinks, Linen Closet, Sitting Area in Primary, Separate Shower, Walk-In Closet(s)
- Level: First
- Dimensions: 17 x 17
Bedroom
- Level: First
- Dimensions: 10 x 14
Bedroom
- Level: First
- Dimensions: 11 x 15
Bedroom
- Level: First
- Dimensions: 10 x 15
Den
- Level: First
- Dimensions: 13 x 14
Other
- Features: Linen Closet
- Level: First
- Dimensions: 8 x 6
Kitchen
- Features: Breakfast Bar, Built-in Features, Eat-in Kitchen, Kitchen Island, Walk-In Pantry
- Level: First
- Dimensions: 16 x 12
Utility room
- Features: Built-in Features, Utility Sink
- Level: First
- Dimensions: 6 x 6
Heating
- Central, Fireplace(s)
Cooling
- Central Air, Ceiling Fan(s), Electric
Appliances
- Included: Dishwasher, Electric Range, Electric Water Heater, Disposal, Microwave
- Laundry: Washer Hookup, Electric Dryer Hookup, Laundry in Utility Room
Features
- Decorative/Designer Lighting Fixtures, High Speed Internet, Cable TV
- Flooring: Carpet, Ceramic Tile
- Has basement: No
- Number of fireplaces: 1
- Fireplace features: Gas Starter, Masonry, Wood Burning
Interior area
- Total interior livable area: 2,400 sqft
Video & virtual tour
Property
Parking
- Total spaces: 2
- Parking features: Driveway, Garage, On Site
- Attached garage spaces: 2
Features
- Levels: One
- Stories: 1
- Patio & porch: Rear Porch, Covered
- Pool features: None
- Fencing: Barbed Wire,Partial,Pipe
Lot
- Size: 2 Acres
- Features: Acreage, Back Yard, Lawn, Few Trees
- Residential vegetation: Partially Wooded
Details
- Parcel number: R000085150
Construction
Type & style
- Home type: SingleFamily
- Architectural style: Ranch,Traditional,Detached
- Property subtype: Single Family Residence
- Attached to another structure: Yes
Materials
- Brick
- Foundation: Slab
- Roof: Composition
Condition
- Resale
- Year built: 2005
Utilities & green energy
- Sewer: Septic Tank
- Water: Community/Coop
- Utilities for property: Electricity Connected, None, Septic Available, Water Available, Cable Available
Community & HOA
Community
- Security: Security System, Smoke Detector(s)
- Subdivision: Jose Maria Mora Survey
HOA
- Has HOA: No
Location
- Region: Poolville
Financial & listing details
- Price per square foot: $163/sqft
- Tax assessed value: $466,010
- Annual tax amount: $3,933
- Date on market: 1/7/2026
- Cumulative days on market: 417 days
- Listing terms: Cash,Conventional,FHA,USDA Loan,VA Loan
- Exclusions: refrigerator
- Road surface type: Asphalt
Estimated market value
$388,400
$369,000 - $408,000
$2,660/mo
Price history
| Date | Event | Price |
|---|---|---|
| 7/30/2026 | Price change | $390,000-2.3%$163/sqft |
Source: NTREIS #21147332 Report a problem | ||
| 6/7/2026 | Price change | $399,000-0.3%$166/sqft |
Source: NTREIS #21147332 Report a problem | ||
| 5/19/2026 | Price change | $400,000-1.2%$167/sqft |
Source: NTREIS #21147332 Report a problem | ||
| 4/27/2026 | Listed for sale | $405,000$169/sqft |
Source: NTREIS #21147332 Report a problem | ||
| 3/26/2026 | Contingent | $405,000$169/sqft |
Source: NTREIS #21147332 Report a problem | ||
| 2/27/2026 | Price change | $405,000-1%$169/sqft |
Source: NTREIS #21147332 Report a problem | ||
| 1/20/2026 | Price change | $409,000-1.4%$170/sqft |
Source: NTREIS #21147332 Report a problem | ||
| 1/7/2026 | Price change | $415,000+0.5%$173/sqft |
Source: NTREIS #21147332 Report a problem | ||
| 11/20/2025 | Price change | $413,000-3.7%$172/sqft |
Source: NTREIS #20968264 Report a problem | ||
| 11/12/2025 | Price change | $429,000-1.4%$179/sqft |
Source: NTREIS #20968264 Report a problem | ||
| 11/10/2025 | Price change | $435,000-0.9%$181/sqft |
Source: NTREIS #20968264 Report a problem | ||
| 10/15/2025 | Price change | $439,000-1.3%$183/sqft |
Source: NTREIS #20968264 Report a problem | ||
| 9/16/2025 | Price change | $445,000-1.1%$185/sqft |
Source: NTREIS #20968264 Report a problem | ||
| 8/21/2025 | Price change | $450,000-2.2%$188/sqft |
Source: NTREIS #20968264 Report a problem | ||
| 8/5/2025 | Price change | $460,000-2.1%$192/sqft |
Source: NTREIS #20968264 Report a problem | ||
| 7/28/2025 | Price change | $470,000-3.1%$196/sqft |
Source: NTREIS #20968264 Report a problem | ||
| 7/21/2025 | Listed for sale | $485,000$202/sqft |
Source: NTREIS #20968264 Report a problem | ||
Public tax history
| Year | Property taxes | Tax assessment |
|---|---|---|
| 2025 | $3,933 +2.2% | $466,010 +24.5% |
| 2024 | $3,849 +6.8% | $374,290 |
| 2023 | $3,604 -21% | $374,290 +8.4% |
| 2022 | $4,561 +4.6% | $345,370 |
| 2021 | $4,359 +9.8% | $345,370 +28.3% |
| 2020 | $3,969 +6.3% | $269,210 |
| 2019 | $3,734 -5.7% | $269,210 +40% |
| 2018 | $3,962 -1.5% | $192,340 |
| 2017 | $4,022 +11.1% | $192,340 +13.4% |
| 2016 | $3,621 +17% | $169,680 |
| 2015 | $3,095 | $169,680 +11.2% |
| 2014 | $3,095 | $152,570 -5% |
| 2010 | -- | $160,640 |
| 2007 | -- | -- |
Find assessor info on the county website
Monthly payment
Est. payment
Payment breakdown
Explore the cost of this home by adjusting the details. Changes won't be saved.Climate risks
Neighborhood: 76487
Nearby schools
Schools provided by the listing agent
- Elementary: Poolville
- Middle: Poolville
- High: Poolville
- District: Poolville ISD
Source: NTREIS. This data may not be complete. We recommend contacting the local school district to confirm school assignments for this home.
Similar homes
- $425,0003 bd2 ba1.4k sqft909 Erwin Rd, Poolville, TX 76487For Sale
 MLS ID #21372661, Cathy Wade. NTREIS
 - $430,0004 bd2 ba2k sqft101 Hampton Ln, Springtown, TX 76082For Sale
 MLS ID #21287353, Michael Moos. NTREIS
 - $470,0003 bd2 ba2.1k sqft140 Pine Rd, Poolville, TX 76487For Sale
 MLS ID #21223093, Kelli Frost Boyd. NTREIS
 - $519,0004 bd3 ba2.4k sqft330 Timbers Cir, Poolville, TX 76487For Sale
 MLS ID #21273288, Danielle March. NTREIS
