Welcome to your brand-new retreat near the sparkling waters of Lake Bridgeport—where small-town charm meets modern comfort. Situated on a 0.25-acre lot, this newly built home offers approximately 2,670 total square feet, including 1,900 square feet of thoughtfully designed, open-concept living space perfect for relaxation, entertaining, and everyday living.
From the moment you arrive, you'll be drawn in by the clean architectural lines, a fresh exterior, and a welcoming front entry. Inside, soaring ceilings and an abundance of natural light enhance the sense of space, while luxury vinyl plank flooring flows seamlessly throughout the main areas. The spacious living and dining rooms open into a stunning kitchen, featuring a large island with bar seating, custom soft-close cabinetry, sleek countertops, and stainless steel appliances—ideal for both casual meals and special gatherings.
The private primary suite offers a peaceful escape, complete with a generous walk-in closet and an ensuite bath featuring dual vanities and a beautifully tiled walk-in shower. Three additional bedrooms provide flexible options for guest rooms, a home office, gym, or creative space—whatever suits your lifestyle.
Just minutes away, Lake Bridgeport invites you to enjoy fishing, boating, paddleboarding, and kayaking. Wise County Park offers public lake access, shaded picnic areas, and convenient boat ramps. Downtown Bridgeport provides shopping, dining, and community events to enjoy throughout the year.
Located in a quiet, established neighborhood just over an hour from the DFW metroplex, this home combines natural beauty, modern convenience, and small-town charm.
All information provided is deemed reliable but not guaranteed. Buyer and buyers agent should independently verify all details including square footage, lot size, schools, and community features.
Sold
Price Unknown
833 Haynie Dr, Runaway Bay, TX 76426
4beds
1,878sqft
Single Family Residence
Built in 2025
0.25 Acres Lot
$308,400 Zestimate®
$--/sqft
$2,609 Estimated rent
Home value
$308,400
$271,000 - $352,000
$2,609/mo
Zestimate® history
Owner options
List your home for rent
$2,609/mo
Rent Zestimate®
Find your next renter with Zillow Rental Manager. Plus, with online applications, you can quickly screen prospective tenants – for free.
$2,609/mo
Rent Zestimate®
Refinance and save
Refinancing to a lower rate could help reduce your monthly payments and save thousands over the life of the loan.
Explore your selling options
Work with a Zillow partner agent
Leverage their expertise and Zillow's premium Showcase listings to get your home seen by more buyers.
Get startedList with your own agent
Get your home in front of millions of buyers by listing it on Zillow.
Learn how to do itSell it yourself
Take full control of how buyers see your home on Zillow by listing For Sale by Owner (FSBO).
List your homeWhat's special
Clean architectural linesStainless steel appliancesAbundance of natural lightSleek countertopsGenerous walk-in closetBeautifully tiled walk-in showerSoaring ceilings
Zillow last checked:
Listing updated:
Listed by:
Anxhelo Lalaj,
50/50 Realty LLC 833-535-5050
Bought with:
Courtney Hooper
RE/MAX FRONTIER
Source: NTREIS,MLS#: 20931768
Facts & features
Interior
Bedrooms & bathrooms
- Bedrooms: 4
- Bathrooms: 2
- Full bathrooms: 2
Primary bedroom
- Features: Ceiling Fan(s), Separate Shower, Walk-In Closet(s)
- Level: First
- Dimensions: 13 x 14
Bedroom
- Features: Ceiling Fan(s)
- Level: First
- Dimensions: 12 x 10
Bedroom
- Features: Ceiling Fan(s)
- Level: First
- Dimensions: 10 x 11
Bedroom
- Features: Ceiling Fan(s)
- Level: First
- Dimensions: 10 x 11
Dining room
- Features: Ceiling Fan(s)
- Level: First
- Dimensions: 12 x 12
Other
- Features: Built-in Features, Dual Sinks, Stone Counters
- Level: First
- Dimensions: 13 x 10
Other
- Features: Built-in Features, Stone Counters
- Level: First
- Dimensions: 10 x 7
Kitchen
- Features: Built-in Features, Eat-in Kitchen, Kitchen Island, Stone Counters
- Level: First
- Dimensions: 14 x 12
Laundry
- Features: Built-in Features, Stone Counters
- Level: First
- Dimensions: 8 x 8
Living room
- Features: Ceiling Fan(s)
- Level: First
- Dimensions: 21 x 16
Heating
- Central
Cooling
- Electric
Appliances
- Included: Dishwasher, Electric Cooktop, Electric Oven, Disposal, Microwave
- Laundry: Common Area, Washer Hookup, Electric Dryer Hookup
Features
- Double Vanity, Eat-in Kitchen, High Speed Internet, Kitchen Island, Open Floorplan, Cable TV, Walk-In Closet(s)
- Flooring: Vinyl
- Has basement: No
- Has fireplace: No
Interior area
- Total interior livable area: 1,878 sqft
Property
Parking
- Total spaces: 2
- Parking features: Concrete, Garage Faces Front, Garage, Garage Door Opener, Side By Side
- Attached garage spaces: 2
Features
- Levels: One
- Stories: 1
- Patio & porch: Rear Porch, Patio, Covered
- Pool features: None
Lot
- Size: 0.25 Acres
Details
- Parcel number: 772742
Construction
Type & style
- Home type: SingleFamily
- Architectural style: Craftsman,Detached
- Property subtype: Single Family Residence
Materials
- Fiberglass Siding
- Foundation: Slab
- Roof: Shingle
Condition
- Year built: 2025
Utilities & green energy
- Sewer: Public Sewer
- Water: Public
- Utilities for property: Sewer Available, Water Available, Cable Available
Community & HOA
Community
- Features: Boat Facilities, Fishing, Lake, Playground, Park, Trails/Paths
- Security: Smoke Detector(s)
- Subdivision: Runaway Bay
HOA
- Has HOA: No
Location
- Region: Runaway Bay
Financial & listing details
- Tax assessed value: $143,856
- Annual tax amount: $1,615
- Date on market: 5/15/2025
- Cumulative days on market: 124 days
- Listing terms: Cash,Conventional,FHA,VA Loan
Price history
| Date | Event | Price |
|---|---|---|
| 7/21/2025 | Sold | -- |
Source: NTREIS #20931768 Report a problem | ||
| 6/10/2025 | Pending sale | $325,000$173/sqft |
Source: NTREIS #20931768 Report a problem | ||
| 5/30/2025 | Contingent | $325,000$173/sqft |
Source: NTREIS #20931768 Report a problem | ||
| 5/15/2025 | Listed for sale | $325,000-3%$173/sqft |
Source: NTREIS #20931768 Report a problem | ||
| 5/7/2025 | Listing removed | $335,000$178/sqft |
Source: NTREIS #20819934 Report a problem | ||
| 4/7/2025 | Price change | $335,000-1.5%$178/sqft |
Source: NTREIS #20819934 Report a problem | ||
| 1/17/2025 | Listed for sale | $340,000$181/sqft |
Source: NTREIS #20819934 Report a problem | ||
Public tax history
| Year | Property taxes | Tax assessment |
|---|---|---|
| 2025 | $1,615 +315.4% | $143,856 +528.7% |
| 2024 | $389 -6.7% | $22,880 |
| 2023 | $417 | $22,880 +133.3% |
| 2022 | -- | $9,806 0% |
| 2021 | $210 +73% | $9,810 +73% |
| 2020 | $121 +63.9% | $5,670 +73.4% |
| 2019 | $74 | $3,270 |
| 2018 | $74 -3.4% | $3,270 |
| 2017 | $77 | $3,270 +30.8% |
| 2016 | -- | $2,500 |
| 2015 | -- | $2,500 |
| 2014 | -- | $2,500 |
Find assessor info on the county website
Neighborhood: 76426
Nearby homes
- $--0.25 AcresTbd1 Haynie Dr, Bridgeport, TX 76426Sold
- $--0.5 AcresLots 10 & 11 Haynie Lots, Runaway Bay, TX 76426Off Market
- $--4 bd2 ba1.8k sqft830 Haynie Dr, Bridgeport, TX 76426Sold
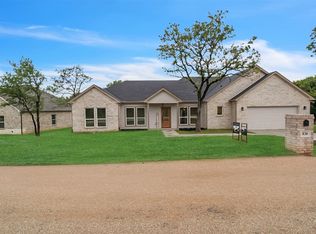
- $351,300-- bd2 ba1.9k sqft841 Haynie Dr, Runaway Bay, TX 76426Off Market
- $--10,628.64 Square FeetHaynie Dr, Bridgeport, TX 76426Sold
- $299,9004 bd2 ba1.7k sqft836 Haynie Dr, Runaway Bay, TX 76426For Sale
- $281,4003 bd2 ba1.6k sqft131 Sycamore Ct, Runaway Bay, TX 76426Off Market
- $312,300-- bd2 ba1.7k sqft843 Haynie Dr, Runaway Bay, TX 76426Off Market
Nearby schools
GreatSchools rating
- NABridgeport Elementary SchoolGrades: PK-2Distance: 8.6 mi
- 4/10Bridgeport Middle SchoolGrades: 6-8Distance: 8.9 mi
- 4/10Bridgeport High SchoolGrades: 9-12Distance: 9.6 mi
Schools provided by the listing agent
- Elementary: Bridgeport
- Middle: Bridgeport
- High: Bridgeport
- District: Bridgeport ISD
Source: NTREIS. This data may not be complete. We recommend contacting the local school district to confirm school assignments for this home.
Get a cash offer in 3 minutes
Find out how much your home could sell for in as little as 3 minutes with a no-obligation cash offer.
Estimated market value
$308,400
Get a cash offer in 3 minutes
Find out how much your home could sell for in as little as 3 minutes with a no-obligation cash offer.
Estimated market value
$308,400
- Texas
- Wise County
- Runaway Bay
- 76426
- 833 Haynie Dr
Nearby cities
Nearby zip codes
Other Runaway Bay Topics
