Stunning New Construction Home Near Lake Bridgeport, TX
Welcome to your dream home, built by R&K Homes, where modern elegance meets thoughtful design. This brand-new 3-bedroom, 2-bathroom home is crafted with high-quality finishes, including granite or quartz countertops and tile flooring throughout, ensuring both durability and style. Builder included, irrigation, fence, and gutters.
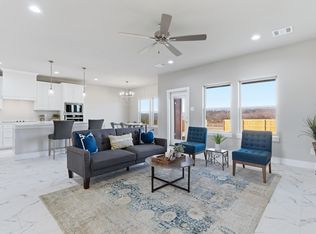
Step inside and be greeted by a beautiful arch doorway, leading into an inviting space with a boxed recessed ceiling that adds architectural charm. The open-concept living and kitchen area is designed for effortless entertaining, featuring large windows that flood the space with natural light, creating a warm and airy ambiance.
Nestled near Lake Bridgeport, this home offers more than just a place to live—it’s a gateway to adventure. Enjoy boating, fishing, swimming, and scenic hiking trails, or simply relax and take in the breathtaking lake views. Whether you're an outdoor enthusiast or seeking a peaceful retreat, this location provides the perfect balance of recreation and tranquillity.
Builder willing to contribute to closing cost. Home is in USDA Teritory. Ask about lender incentives and see if your client qualifies for a USDA loan.
New construction
Price cut: $5K (6/27)
$290,000
502 Cumberland Trl, Bridgeport, TX 76458
3beds
1,751sqft
:
Get pre-qualified$2,122/mo
Single Family Residence
Built in 2025
0.26 Acres Lot
$289,100 Zestimate®
$166/sqft
$-- HOA
What's special
- 117 days |
- 247 |
- 24 |
Zillow last checked:
Listing updated:
Listed by:
Katy Reeves 0773315 817-941-6454,
Trinity Group Realty 817-941-6454,
Chris Reeves 0517863 817-941-6454,
Trinity Group Realty
Source: NTREIS,MLS#: 21130065
Facts & features
Interior
Bedrooms & bathrooms
- Bedrooms: 3
- Bathrooms: 2
- Full bathrooms: 2
Primary bedroom
- Features: En Suite Bathroom, Walk-In Closet(s)
- Level: First
- Dimensions: 14 x 16
Bedroom
- Level: First
- Dimensions: 13 x 12
Bedroom
- Level: First
- Dimensions: 12 x 12
Primary bathroom
- Features: Dual Sinks, Separate Shower
- Level: First
- Dimensions: 8 x 7
Dining room
- Level: First
- Dimensions: 13 x 6
Other
- Level: First
- Dimensions: 11 x 6
Kitchen
- Features: Built-in Features, Eat-in Kitchen, Kitchen Island, Pantry, Walk-In Pantry
- Level: First
- Dimensions: 13 x 12
Laundry
- Level: First
- Dimensions: 10 x 5
Living room
- Level: First
- Dimensions: 14 x 17
Heating
- Central, Electric
Cooling
- Central Air, Ceiling Fan(s), Electric
Appliances
- Included: Dishwasher, Electric Cooktop, Electric Oven, Electric Water Heater, Microwave
Features
- Built-in Features, Decorative/Designer Lighting Fixtures, Eat-in Kitchen, Kitchen Island, Open Floorplan, Pantry, Walk-In Closet(s)
- Has basement: No
- Has fireplace: No
Interior area
- Total interior livable area: 1,751 sqft
Video & virtual tour
Property
Parking
- Total spaces: 2
- Parking features: Concrete, Door-Multi, Driveway, Garage Faces Front, Garage, Lighted, Off Street
- Attached garage spaces: 2
Features
- Levels: One
- Stories: 1
- Pool features: None
Lot
- Size: 0.26 Acres
Details
- Parcel number: 765196
Construction
Type & style
- Home type: SingleFamily
- Architectural style: Traditional,Detached
- Property subtype: Single Family Residence
Materials
- Brick, Wood Siding
- Foundation: Slab
- Roof: Composition,Shingle
Condition
- New construction: Yes
- Year built: 2025
Utilities & green energy
- Sewer: Aerobic Septic
- Utilities for property: Septic Available
Community & HOA
Community
- Subdivision: Runaway Bay
HOA
- Has HOA: No
Location
- Region: Bridgeport
Financial & listing details
- Price per square foot: $166/sqft
- Annual tax amount: $281
- Date on market: 3/30/2026
- Cumulative days on market: 188 days
- Listing terms: Cash,Conventional,1031 Exchange,FHA,Lease Purchase,VA Loan
Estimated market value
$289,100
$275,000 - $304,000
$2,564/mo
Price history
| Date | Event | Price |
|---|---|---|
| 6/27/2026 | Price change | $290,000-1.7%$166/sqft |
Source: NTREIS #21130065 Report a problem | ||
| 5/18/2026 | Price change | $295,000-1.7%$168/sqft |
Source: NTREIS #21130065 Report a problem | ||
| 4/10/2026 | Price change | $300,000-3.2%$171/sqft |
Source: NTREIS #21130065 Report a problem | ||
| 3/30/2026 | Listed for sale | $310,000$177/sqft |
Source: NTREIS #21130065 Report a problem | ||
| 3/3/2026 | Listing removed | $310,000$177/sqft |
Source: NTREIS #21130065 Report a problem | ||
| 1/10/2026 | Price change | $310,000-4.6%$177/sqft |
Source: NTREIS #21130065 Report a problem | ||
| 12/23/2025 | Listed for sale | $325,000-1.5%$186/sqft |
Source: NTREIS #21130065 Report a problem | ||
| 9/24/2025 | Listing removed | $330,000$188/sqft |
Source: NTREIS #20943759 Report a problem | ||
| 5/30/2025 | Listed for sale | $330,000$188/sqft |
Source: NTREIS #20943759 Report a problem | ||
Public tax history
Tax history is unavailable.
Monthly payment
Est. payment
Payment breakdown
Explore the cost of this home by adjusting the details. Changes won't be saved.Climate risks
Neighborhood: 76458
Getting around
0 / 100
Car-DependentNearby schools
GreatSchools rating
- NABridgeport Elementary SchoolGrades: PK-2Distance: 9.1 mi
- 4/10Bridgeport Middle SchoolGrades: 6-8Distance: 9.4 mi
- 4/10Bridgeport High SchoolGrades: 9-12Distance: 10.1 mi
Schools provided by the listing agent
- Elementary: Bridgeport
- Middle: Bridgeport
- High: Bridgeport
- District: Bridgeport ISD
Source: NTREIS. This data may not be complete. We recommend contacting the local school district to confirm school assignments for this home.
- $--3 bd2 ba1.7k sqft498 Cumberland Trl, Bridgeport, TX 76458Sold
- $--3 bd2 ba1.7k sqft494 Cumberland Trl, Bridgeport, TX 76458Sold

- $--3 bd2 ba1.5k sqft192 Cactus Canyon Dr, Bridgeport, TX 76426Sold
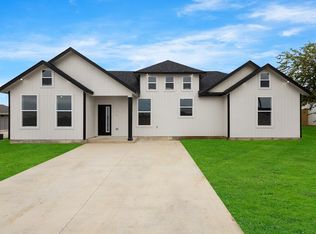
- $40,0000.295 Acres175 Cumberland Trl, Bridgeport, TX 76426Lot/Land

- $134,600-- bd-- ba576 sqft490 Cumberland Trl, Jacksboro, TX 76458Off Market
- $--4 bd2 ba1.4k sqft191 Cactus Canyon Dr, Bridgeport, TX 76426Sold
- $23,234-- bd-- ba-- sqft490 Cumberland Trl UNIT 5, Runaway Bay, TX 76426Off Market
- $259,9993 bd2 ba1.5k sqft187 Cactus Canyon Dr, Bridgeport, TX 76426For Sale
A local agent can set up tours, give advice and negotiate with sellers.
Similar homes
- $259,9994 bd2 ba1.4k sqft120 Brookview Dr, Bridgeport, TX 76426For Sale
 MLS ID #21274053, Jasmine Sellers. NTREIS
 - $315,0003 bd2 ba1.3k sqft305 Cheyenne Dr, Runaway Bay, TX 76426For Sale
 MLS ID #21176591, Keira Phillips. NTREIS
 - $259,9993 bd2 ba1.5k sqft187 Cactus Canyon Dr, Bridgeport, TX 76426For Sale
 MLS ID #21095244, Lucy Carleton. NTREIS
 - $299,9004 bd2 ba1.7k sqft836 Haynie Dr, Runaway Bay, TX 76426For Sale
 MLS ID #21313848, Janice Fritchen. NTREIS
 - $315,0003 bd2 ba1.6k sqft105 Jim Walters Dr, Bridgeport, TX 76426For SaleMLS ID #21294694, Kim Taylor. NTREIS
- $326,9003 bd2 ba1.6k sqft104 Jim Walters Dr, Runaway Bay, TX 76426For SaleMLS ID #21278165, Za'Kendria Scott. NTREIS
- $288,0004 bd2 ba1.6k sqft100 Round Hill Way, Runaway Bay, TX 76426For SaleMLS ID #21316752, Thomas Rivera. NTREIS
- $300,0003 bd2 ba2k sqft139 Runaway Bay Dr, Runaway Bay, TX 76426For SaleMLS ID #21200490, Kirstin Price. NTREIS
- $283,9903 bd2 ba1.5k sqft109 Upperman Way, Bridgeport, TX 76426New ConstructionMLS ID #21323992, Stephen Kahn. NTREIS
- $299,9904 bd2 ba2k sqft116 Branch St, Bridgeport, TX 76426For SaleMLS ID #21317651, Stephen Kahn. NTREIS
- $264,9003 bd2 ba1.6k sqft240 Half Moon Way, Runaway Bay, TX 76426For SaleMLS ID #21200505, Kirstin Price. NTREIS
- $375,0003 bd2 ba1.8k sqft648 Half Moon Way, Bridgeport, TX 76426For SaleMLS ID #21324423, Tomie Fox. NTREIS
- $294,9904 bd2 ba1.7k sqft104 Tributary Ln, Bridgeport, TX 76426New ConstructionMLS ID #21323649, Stephen Kahn. NTREIS
- $278,9903 bd2 ba1.4k sqft160 Tributary Ln, Bridgeport, TX 76426New ConstructionMLS ID #21324138, Stephen Kahn. NTREIS
- $286,9904 bd2 ba1.6k sqft168 Tributary Ln, Bridgeport, TX 76426New ConstructionMLS ID #21323897, Stephen Kahn. NTREIS
- $365,0003 bd2 ba2.2k sqft105 Runaway Bay Dr, Runaway Bay, TX 76426For SaleMLS ID #21237454, Jazzmin Andrade. NTREIS
- $283,9904 bd2 ba1.6k sqft136 Tributary Ln, Bridgeport, TX 76426New ConstructionMLS ID #21323853, Stephen Kahn. NTREIS
- $325,0003 bd2 ba1.8k sqft209 Lanai Ct, Runaway Bay, TX 76426For SaleMLS ID #21314568, Jennifer Buchanan. NTREIS
- $284,0004 bd2 ba1.5k sqft1607 W College St, Jacksboro, TX 76458For SaleMLS ID #21309826, Roxanna Maddox. NTREIS
- $300,0003 bd2 ba1.4k sqft112 Stevens St, Bridgeport, TX 76426For SaleMLS ID #21318004, Thomas Rivera. NTREIS
