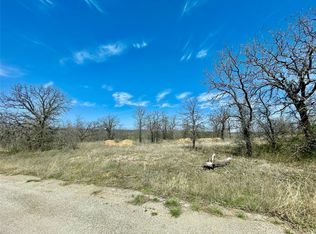
Enjoy stunning sunsets, tranquil mornings, and breathtaking aerial views in this peaceful setting near the water. Welcome to country living with room to breathe and views that stretch for miles. This newly built home sits on a spacious lot surrounded by mature trees and beautiful wide-open skies just moments from the lake. Offering the perfect blend of privacy and convenience, the property is tucked away along quiet country roads while still providing easy access to nearby neighborhoods, dining, shopping, and outdoor recreation. The oversized living room provides ample room for entertaining, relaxing, or accommodating large furniture. The private primary suite features an en-suite bathroom and a spacious closet, creating the perfect retreat at the end of the day. The kitchen comes fully equipped with appliances, cabinet storage and a large island.Just off the kitchen, the dining area offers an inviting space for everyday meals or hosting guests. Outside, the home features smart panel skirting, a large covered front deck, rear deck, and peaceful surroundings with convenient access to nearby lake recreation and scenic views. Additional highlights include city water and sewer services provided by the City of Runaway Bay, a 1-year manufacturer’s warranty, and no HOA—offering added freedom and flexibility. Don’t miss this opportunity to own a stylish new home in a tranquil lakeside setting. Schedule your private showing today! FHA, VA, USDA and Conventional Loans Welcome!
Information deemed reliable but not guaranteed. The Buyer and buyer’s agent are responsible to independently verify all but not limited to property information, utilities, lot details, school district, and construction status prior to inspections or closing. Buyer and buyer’s agent should verify the status of completion prior to scheduling inspections or site visits. Photos may contain AI-generated alterations or digital enhancements. Interior photos shown are of a model home; actual home may vary.
Sold
Price Unknown
147 Lark Meadow Dr, Bridgeport, TX 76426
4beds
1,493sqft
Manufactured Home, Single Family Residence
Built in 2026
9,147 Square Feet Lot
$214,800 Zestimate®
$--/sqft
$-- Estimated rent
Home value
$214,800
$202,000 - $230,000
Not available
Zestimate® history
Owner options
List your home for rent
Find your next renter with Zillow Rental Manager. Plus, with online applications, you can quickly screen prospective tenants – for free.
Refinance and save
Refinancing to a lower rate could help reduce your monthly payments and save thousands over the life of the loan.
Explore your selling options
Work with a Zillow partner agent
Leverage their expertise and Zillow's premium Showcase listings to get your home seen by more buyers.
Get startedList with your own agent
Get your home in front of millions of buyers by listing it on Zillow.
Learn how to do itSell it yourself
Take full control of how buyers see your home on Zillow by listing For Sale by Owner (FSBO).
List your homeWhat's special
Spacious lotBeautiful wide-open skiesSpacious closetEn-suite bathroomSurrounded by mature treesRear deckPeaceful surroundings
Zillow last checked:
Listing updated:
Listed by:
Jasmine Sellers 0709601 (940)389-2782,
House Brokerage 817-718-2202
Bought with:
Tammy Moss, 0633095
Regal, REALTORS
Source: NTREIS,MLS#: 21266323
Facts & features
Interior
Bedrooms & bathrooms
- Bedrooms: 4
- Bathrooms: 2
- Full bathrooms: 2
Primary bedroom
- Features: En Suite Bathroom, Walk-In Closet(s)
- Level: First
- Dimensions: 15 x 12
Bedroom
- Level: First
- Dimensions: 8 x 12
Bedroom
- Level: First
- Dimensions: 8 x 12
Bedroom
- Level: First
- Dimensions: 8 x 12
Dining room
- Level: First
- Dimensions: 10 x 12
Living room
- Level: First
- Dimensions: 15 x 12
Heating
- Central, Electric
Cooling
- Central Air, Electric
Appliances
- Included: Dishwasher, Electric Range, Electric Water Heater, Refrigerator
- Laundry: Dryer Hookup, ElectricDryer Hookup, Laundry in Utility Room
Features
- Built-in Features, Decorative/Designer Lighting Fixtures, Kitchen Island, Open Floorplan, Other, Walk-In Closet(s)
- Flooring: Linoleum
- Has basement: No
- Has fireplace: No
Interior area
- Total interior livable area: 1,493 sqft
Property
Parking
- Total spaces: 2
- Parking features: Covered, Carport, Detached Carport, Driveway, Gravel
- Carport spaces: 2
Features
- Levels: One
- Stories: 1
- Patio & porch: Rear Porch, Front Porch, Patio, Covered, Deck
- Exterior features: Deck
- Pool features: None
Lot
- Size: 9,147 Square Feet
- Features: Acreage, Interior Lot
Details
- Parcel number: 765538
Construction
Type & style
- Home type: MobileManufactured
- Property subtype: Manufactured Home, Single Family Residence
- Attached to another structure: Yes
Materials
- Other
- Foundation: Pillar/Post/Pier
- Roof: Composition
Condition
- Year built: 2026
Utilities & green energy
- Sewer: Public Sewer
- Water: Public
- Utilities for property: Electricity Available, Sewer Available, Water Available
Community & HOA
Community
- Security: Smoke Detector(s)
- Subdivision: Runaway Bay Unit 7a
HOA
- Has HOA: No
Location
- Region: Bridgeport
Financial & listing details
- Date on market: 5/12/2026
- Cumulative days on market: 73 days
- Listing terms: Cash,Conventional,FHA,USDA Loan,VA Loan
- Exclusions: Signs, locks, temporary watering system, temporary security system
Price history
| Date | Event | Price |
|---|---|---|
| 6/10/2026 | Sold | -- |
Source: NTREIS #21266323 Report a problem | ||
| 6/4/2026 | Pending sale | $215,000$144/sqft |
Source: NTREIS #21266323 Report a problem | ||
| 5/26/2026 | Contingent | $215,000$144/sqft |
Source: NTREIS #21266323 Report a problem | ||
| 5/12/2026 | Listed for sale | $215,000$144/sqft |
Source: NTREIS #21266323 Report a problem | ||
| 5/11/2026 | Listing removed | $215,000$144/sqft |
Source: NTREIS #21204352 Report a problem | ||
| 5/11/2026 | Listed for sale | $215,000$144/sqft |
Source: NTREIS #21204352 Report a problem | ||
Public tax history
Tax history is unavailable.
Neighborhood: 76426
Nearby homes
- $209,9994 bd2 ba1.4k sqft143 Lark Meadow Dr, Runaway Bay, TX 76426For Sale

- $--9,104.04 Square FeetLark Meadow Dr, Bridgeport, TX 76426Sold
- $252,700-- bd-- ba1.3k sqft128 Lark Meadow Dr, Bridgeport, TX 76426Off Market
- $165,710-- bd-- ba-- sqft128 Lark Meadow Dr, Bridgeport, TX 76426Off Market
- $35,0009,931.68 Square Feet2 Blok Lark Meadow Dr, Bridgeport, TX 76426Lot/Land
- $40,0000.276 Acres1 Lark Meadow Dr, Bridgeport, TX 76426Lot/Land
- $9,9930.26 AcresLark Meadow Dr, Bridgeport, TX 76426Off Market
- $237,4995 bd3 ba2k sqft139 Lark Meadow Dr, Bridgeport, TX 76426Pending
Nearby schools
GreatSchools rating
- 4/10Jacksboro Elementary SchoolGrades: PK-5Distance: 16.3 mi
- 5/10Jacksboro Middle SchoolGrades: 6-8Distance: 15.9 mi
- 8/10Jacksboro High SchoolGrades: 9-12Distance: 15.9 mi
Schools provided by the listing agent
- Elementary: Jacksboro
- Middle: Jacksboro
- High: Jacksboro
- District: Jacksboro ISD
Source: NTREIS. This data may not be complete. We recommend contacting the local school district to confirm school assignments for this home.
Get a cash offer in 3 minutes
Find out how much your home could sell for in as little as 3 minutes with a no-obligation cash offer.
Estimated market value
$214,800
Get a cash offer in 3 minutes
Find out how much your home could sell for in as little as 3 minutes with a no-obligation cash offer.
Estimated market value
$214,800
- Texas
- Wise County
- Bridgeport
- 76426
- 147 Lark Meadow Dr
Nearby cities
Nearby zip codes
Other Bridgeport Topics
