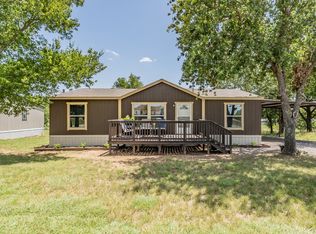
Discover Your New Home Minutes from Lake Bridgeport! Experience the perfect blend of modern style, comfort, and convenience in this brand-new 5-bedroom, 3-bathroom home located just minutes from beautiful Lake Bridgeport. Featuring a bright and open-concept layout, this home is designed for both everyday living and effortless entertaining. The private primary suite offers a peaceful retreat with a spacious walk-in closet and an en-suite bathroom. The thoughtfully designed kitchen comes complete with a refrigerator, range, dishwasher, and a large center island, flowing seamlessly into the adjacent dining area—perfect for family meals or hosting guests. The oversized living room provides plenty of space for large furniture and gatherings, while the spacious laundry room accommodates a full-size washer and dryer with additional room for a freezer. Situated on nearly a quarter-acre you'll enjoy plenty of outdoor space to relax, entertain, or simply unwind. With no HOA and just minutes from the opportunities of Lake Bridgeport, this home offers the ideal combination of freedom, comfort, and convenience. Additional Features: City water and city sewer, Smart Panel skirting, Upgraded 10x18 covered front deck, Upgraded 10x18 covered back deck with gamble roof, 20x20 carport, 1-year manufacturer's warranty, This beautiful new home is ready to welcome you. Schedule your private showing today!
FHA, VA, USDA, and Conventional Loans are Welcome!
All information is deemed reliable, and the buyer and buyer’s agent are responsible for verifying all information, including but not limited to the status of construction of the home, lot dimensions, easements, school district, and subdivision restrictions. It is the responsibility of the buyer(s) and the buyer(s) agent to verify the status of completion prior to scheduling site inspections. Some pictures may have AI altered photos model photos, actual home may vary.
Pending
$237,499
139 Lark Meadow Dr, Bridgeport, TX 76426
5beds
2,001sqft
Manufactured Home, Single Family Residence
Built in 2026
9,016 Square Feet Lot
$236,900 Zestimate®
$119/sqft
$-- HOA
What's special
Spacious walk-in closetEn-suite bathroomLarge center islandSmart panel skirtingPrivate primary suiteThoughtfully designed kitchenBright and open-concept layout
- 36 days |
- 49 |
- 0 |
Zillow last checked:
Listing updated:
Listed by:
Jasmine Sellers 0709601 (940)389-2782,
House Brokerage 817-718-2202
Source: NTREIS,MLS#: 21318339
Facts & features
Interior
Bedrooms & bathrooms
- Bedrooms: 5
- Bathrooms: 3
- Full bathrooms: 3
Primary bedroom
- Features: En Suite Bathroom, Walk-In Closet(s)
- Level: First
- Dimensions: 16 x 12
Bedroom
- Level: First
- Dimensions: 11 x 12
Bedroom
- Level: First
- Dimensions: 10 x 12
Bedroom
- Level: First
- Dimensions: 10 x 12
Bedroom
- Level: First
- Dimensions: 11 x 12
Den
- Level: First
- Dimensions: 15 x 12
Living room
- Level: First
- Dimensions: 19 x 12
Heating
- Central, Electric
Cooling
- Central Air, Ceiling Fan(s)
Appliances
- Included: Dishwasher, Electric Range, Electric Water Heater, Refrigerator
- Laundry: Dryer Hookup, ElectricDryer Hookup, Laundry in Utility Room
Features
- Built-in Features, Decorative/Designer Lighting Fixtures, Kitchen Island, Open Floorplan, Walk-In Closet(s)
- Flooring: Linoleum
- Has basement: No
- Has fireplace: No
Interior area
- Total interior livable area: 2,001 sqft
Video & virtual tour
Property
Parking
- Total spaces: 2
- Parking features: Carport, Detached Carport, Driveway, Gravel
- Carport spaces: 2
Features
- Levels: One
- Stories: 1
- Patio & porch: Rear Porch, Front Porch, Patio, Covered, Deck
- Exterior features: Deck
- Pool features: None
Lot
- Size: 9,016 Square Feet
- Features: Acreage, Interior Lot
Details
- Parcel number: 765537
Construction
Type & style
- Home type: MobileManufactured
- Property subtype: Manufactured Home, Single Family Residence
- Attached to another structure: Yes
Materials
- Other
- Foundation: Pillar/Post/Pier
- Roof: Composition
Condition
- Year built: 2026
Utilities & green energy
- Sewer: Public Sewer
- Water: Public
- Utilities for property: Electricity Available, Sewer Available, Water Available
Community & HOA
Community
- Security: Smoke Detector(s)
- Subdivision: Runaway Bay Unit 7a
HOA
- Has HOA: No
Location
- Region: Bridgeport
Financial & listing details
- Price per square foot: $119/sqft
- Date on market: 7/2/2026
- Cumulative days on market: 35 days
- Listing terms: Cash,Conventional,FHA,USDA Loan,VA Loan
- Exclusions: Signs, locks
Estimated market value
$236,900
$225,000 - $249,000
Not available
Price history
| Date | Event | Price |
|---|---|---|
| 7/5/2026 | Pending sale | $237,499$119/sqft |
Source: NTREIS #21318339 Report a problem | ||
| 7/2/2026 | Listed for sale | $237,499+7.5%$119/sqft |
Source: NTREIS #21318339 Report a problem | ||
| 7/2/2026 | Listing removed | $220,999$110/sqft |
Source: NTREIS #21297715 Report a problem | ||
| 7/2/2026 | Listed for sale | $220,999$110/sqft |
Source: NTREIS #21297715 Report a problem | ||
| 6/12/2026 | Pending sale | $220,999$110/sqft |
Source: NTREIS #21297715 Report a problem | ||
| 6/12/2026 | Listed for sale | $220,999$110/sqft |
Source: NTREIS #21297715 Report a problem | ||
Public tax history
Tax history is unavailable.
Monthly payment
Climate risks
Neighborhood: 76426
Nearby schools
GreatSchools rating
- 4/10Jacksboro Elementary SchoolGrades: PK-5Distance: 16.2 mi
- 5/10Jacksboro Middle SchoolGrades: 6-8Distance: 15.8 mi
- 8/10Jacksboro High SchoolGrades: 9-12Distance: 15.9 mi
Schools provided by the listing agent
- Elementary: Jacksboro
- Middle: Jacksboro
- High: Jacksboro
- District: Jacksboro ISD
Source: NTREIS. This data may not be complete. We recommend contacting the local school district to confirm school assignments for this home.
- $--0.86 acres0 Lark Meadow Dr, Bridgeport, TX 76426Sold

- $111,670-- bd-- ba-- sqft11018 Shady Oaks Dr, Bridgeport, TX 76426Off Market
- $209,9994 bd2 ba1.4k sqft143 Lark Meadow Dr, Runaway Bay, TX 76426For Sale

- $--3 bd2 ba1.4k sqft11016 Shady Oaks Dr, Runaway Bay, TX 76426Sold
- $109,990-- bd-- ba-- sqft11016 Shady Oaks Dr, Bridgeport, TX 76426Off Market
- $211,6003 bd2 ba1.4k sqft11016 Shady Oaks Dr, Runaway Bay, TX 76426Off Market
- $252,700-- bd-- ba1.3k sqft128 Lark Meadow Dr, Bridgeport, TX 76426Off Market
- $165,710-- bd-- ba-- sqft128 Lark Meadow Dr, Bridgeport, TX 76426Off Market
A local agent can set up tours, give advice and negotiate with sellers.
Similar homes
- $204,9994 bd2 ba1.4k sqft189 Shady Springs Dr, Bridgeport, TX 76426For Sale
 MLS ID #21301962, Melinda Wray. NTREIS
 - $209,9994 bd2 ba1.4k sqft143 Lark Meadow Dr, Runaway Bay, TX 76426For SaleMLS ID #21303534, Jasmine Sellers. NTREIS
- $205,0004 bd2 ba1.5k sqft112 Buffalo Gap Dr, Bridgeport, TX 76426For Sale
 MLS ID #21305851, Carl Cooper. NTREIS
 - $204,0003 bd2 ba1.3k sqft204 Overland Trl, Bridgeport, TX 76426For Sale
 MLS ID #21339378, MICHELLE WEST. NTREIS
 - $195,0004 bd2 ba1.4k sqft215 Overland Trl, Bridgeport, TX 76426For SaleMLS ID #21244430, Valerie Salazar. NTREIS
- $184,9993 bd2 ba1.4k sqft237 High Bluff Dr, Runaway Bay, TX 76426For SaleMLS ID #21279963, June Robinson. NTREIS
- $269,0004 bd2 ba1.7k sqft207 Shady Oaks Dr, Runaway Bay, TX 76426For SaleMLS ID #21195736, William Lane. NTREIS
- $195,0003 bd2 ba1.5k sqft244 Overland Trl, Bridgeport, TX 76426For SaleMLS ID #21297472, Ronald Byrd. NTREIS
- $269,0003 bd2 ba1.4k sqft909 Shady Oaks Dr, Bridgeport, TX 76426For SaleMLS ID #21350999, Mike Page. NTREIS
- $269,9993 bd2 ba1.5k sqft362 Overland Trl, Bridgeport, TX 76426For SaleMLS ID #21301537, Dora Andrade. NTREIS
- $180,0002 bd2 ba1.1k sqft1229 Elm Ct, Runaway Bay, TX 76426For SaleMLS ID #21352875, William Lane. NTREIS
- $344,9003 bd3 ba2k sqft301 County Road 3418, Bridgeport, TX 76426For SaleMLS ID #21336255, Rachael Purcell. NTREIS
- $249,9003 bd2 ba1.5k sqft136 County Road 1736, Chico, TX 76431For SaleMLS ID #21178770, Cammie Ryan. NTREIS
- $269,9994 bd2 ba1.5k sqft109 Draven Dr, Springtown, TX 76082For SaleMLS ID #21343362, June Robinson. NTREIS
- $315,0003 bd2 ba1.3k sqft305 Cheyenne Dr, Runaway Bay, TX 76426For SaleMLS ID #21176591, Keira Phillips. NTREIS
- $283,9904 bd2 ba1.6k sqft136 Tributary Ln, Bridgeport, TX 76426New ConstructionMLS ID #21323853, Stephen Kahn. NTREIS
- $286,9904 bd2 ba1.6k sqft168 Tributary Ln, Bridgeport, TX 76426New ConstructionMLS ID #21323897, Stephen Kahn. NTREIS
- $185,0003 bd2 ba1.5k sqft135 Lakeview Dr, Runaway Bay, TX 76426For SaleMLS ID #21162578, Beth Hughes. NTREIS
- $315,0003 bd2 ba1.6k sqft105 Jim Walters Dr, Bridgeport, TX 76426For SaleMLS ID #21294694, Kim Taylor. NTREIS
- $274,0004 bd3 ba2.1k sqft193 Firefly Dr, Springtown, TX 76082For SaleMLS ID #21324360, Jennifer Powell. NTREIS
