Don’t miss out on this amazing opportunity! This solid 1,472 sq. ft. home features 3 bedrooms, 2 bathrooms, and a 2-car garage, all situated in a fantastic neighborhood filled with trees. The property has received multiple upgrades, including new windows, a new roof, a new dishwasher, and new gutters. Inside, you’ll find all-new trim, baseboards, and interior doors, along with fresh paint both inside and out. Both bathrooms have been completely remodeled for a modern touch. The oversized backyard is surrounded by a new privacy fence, offering plenty of space for children to play, pets to roam, and for entertaining friends and family. Call now to schedule a viewing of this must-see home today!
For sale
$269,000
909 Shady Oaks Dr, Bridgeport, TX 76426
3beds
1,472sqft
Single Family Residence
Built in 1986
10,454 Square Feet Lot
$256,400 Zestimate®
$183/sqft
$-- HOA
What's special
New privacy fenceNew windowsNew guttersOversized backyardNew dishwasherNew roof
- 13 days |
- 340 |
- 29 |
Likely to sell faster than
Zillow last checked:
Listing updated:
Listed by:
Mike Page 0675487,
PPMG of Texas, LLC 817-328-6125
Source: NTREIS,MLS#: 21350999
Facts & features
Interior
Bedrooms & bathrooms
- Bedrooms: 3
- Bathrooms: 2
- Full bathrooms: 2
Primary bedroom
- Level: First
- Dimensions: 0 x 0
Bedroom
- Level: First
- Dimensions: 0 x 0
Bedroom
- Level: First
- Dimensions: 0 x 0
Living room
- Level: First
- Dimensions: 0 x 0
Heating
- Central, Electric
Cooling
- Central Air, Ceiling Fan(s), Electric
Appliances
- Included: Dishwasher, Electric Cooktop, Electric Oven, Disposal
- Laundry: Washer Hookup, Electric Dryer Hookup, Laundry in Utility Room
Features
- Kitchen Island
- Flooring: Carpet, Vinyl
- Windows: Bay Window(s), Window Coverings
- Has basement: No
- Has fireplace: No
Interior area
- Total interior livable area: 1,472 sqft
Video & virtual tour
Property
Parking
- Total spaces: 2
- Parking features: Concrete, Driveway, Garage Faces Front, Garage, Garage Door Opener
- Attached garage spaces: 2
Features
- Levels: One
- Stories: 1
- Patio & porch: Deck
- Exterior features: Private Yard, Rain Gutters
- Pool features: None
- Fencing: Back Yard,Fenced,Privacy
Lot
- Size: 10,454 Square Feet
Details
- Parcel number: 753914
Construction
Type & style
- Home type: SingleFamily
- Architectural style: Detached
- Property subtype: Single Family Residence
- Attached to another structure: Yes
Materials
- Foundation: Slab
- Roof: Shingle
Condition
- Year built: 1986
Utilities & green energy
- Sewer: Public Sewer
- Water: Public
- Utilities for property: Electricity Connected, Sewer Available, Water Available
Community & HOA
Community
- Security: Smoke Detector(s)
- Subdivision: Fair Oaks Add
HOA
- Has HOA: No
Location
- Region: Bridgeport
Financial & listing details
- Price per square foot: $183/sqft
- Tax assessed value: $236,664
- Annual tax amount: $2,728
- Date on market: 8/5/2026
- Cumulative days on market: 13 days
- Listing terms: Cash,Conventional,FHA,VA Loan
Estimated market value
$256,400
$244,000 - $269,000
$1,777/mo
Price history
| Date | Event | Price |
|---|---|---|
| 8/5/2026 | Price change | $269,000+19.6%$183/sqft |
Source: NTREIS #21350999 Report a problem | ||
| 4/8/2021 | Pending sale | $225,000$153/sqft |
Source: NTREIS #14539513 Report a problem | ||
| 3/24/2021 | Listed for sale | $225,000+2712.5%$153/sqft |
Source: NTREIS #14539513 Report a problem | ||
| 9/13/2017 | Listing removed | $8,000$5/sqft |
Source: Synergy Realty #10676816 Report a problem | ||
| 4/14/2017 | Listed for sale | $8,000-93.8%$5/sqft |
Source: Synergy Realty #10676816 Report a problem | ||
| 4/5/2017 | Sold | -- |
Source: Agent Provided Report a problem | ||
| 3/17/2017 | Pending sale | $129,000$88/sqft |
Source: CENTURY 21 Sue Ann Denton, Inc. #13551779 Report a problem | ||
| 3/7/2017 | Price change | $129,000+1512.5%$88/sqft |
Source: CENTURY 21 Sue Ann Denton, Inc. #13551779 Report a problem | ||
| 7/17/2011 | Price change | $8,000+100%$5/sqft |
Source: Synergy Realty #10676816 Report a problem | ||
| 4/22/2011 | Listed for sale | $4,000-46.7%$3/sqft |
Source: Synergy Realty #10676816 Report a problem | ||
| 11/7/2010 | Listing removed | $7,500$5/sqft |
Source: Synergy Realty #10676816 Report a problem | ||
| 10/19/2008 | Listed for sale | $7,500$5/sqft |
Source: Listhub #10676816 Report a problem | ||
Public tax history
| Year | Property taxes | Tax assessment |
|---|---|---|
| 2025 | $2,728 -17.4% | $236,664 |
| 2024 | $3,303 +2.6% | $236,664 +5.5% |
| 2023 | $3,220 | $224,285 +10.9% |
| 2022 | -- | $202,177 +20.2% |
| 2021 | $2,981 +11.3% | $168,180 +10.5% |
| 2020 | $2,679 +2.6% | $152,170 +13.8% |
| 2019 | $2,611 +13.6% | $133,710 +2.8% |
| 2018 | $2,298 +184.7% | $130,060 +19.5% |
| 2017 | $807 | $108,830 -2.7% |
| 2016 | -- | $111,860 +11.9% |
| 2015 | -- | $99,930 -0.8% |
| 2014 | -- | $100,750 +4.4% |
| 2013 | -- | $96,550 +1.2% |
| 2012 | -- | $95,380 -2.8% |
| 2011 | -- | $98,160 |
| 2010 | -- | $98,160 |
| 2009 | -- | $98,160 |
| 2008 | -- | $98,160 |
| 2007 | -- | $98,160 +7.2% |
| 2006 | -- | $91,570 -2.7% |
| 2005 | -- | $94,130 +14.8% |
| 2004 | -- | $82,020 +8.4% |
| 2003 | -- | $75,650 +6.9% |
| 2002 | -- | $70,800 |
Find assessor info on the county website
Monthly payment
Est. payment
Payment breakdown
Explore the cost of this home by adjusting the details. Changes won't be saved.Climate risks
Neighborhood: 76426
Nearby schools
GreatSchools rating
- NABridgeport Elementary SchoolGrades: PK-2Distance: 0.5 mi
- 4/10Bridgeport Middle SchoolGrades: 6-8Distance: 0.2 mi
- 4/10Bridgeport High SchoolGrades: 9-12Distance: 0.6 mi
Schools provided by the listing agent
- Elementary: Bridgeport
- Middle: Bridgeport
- High: Bridgeport
- District: Bridgeport ISD
Source: NTREIS. This data may not be complete. We recommend contacting the local school district to confirm school assignments for this home.
- $--3 bd3 ba1.9k sqft1724 Boston Ave, Bridgeport, TX 76426Sold
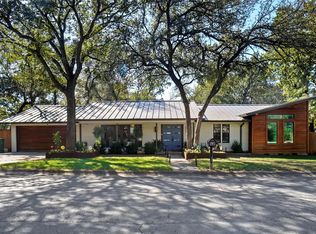
- $323,9003 bd2 ba1.6k sqft807 Shady Oaks Dr, Bridgeport, TX 76426Off Market
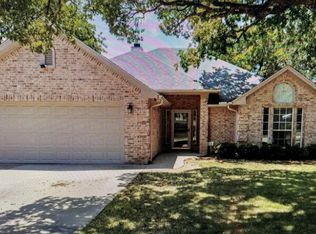
- $303,2003 bd2 ba1.9k sqft912 Shady Oaks Dr, Bridgeport, TX 76426Off Market
- $303,9003 bd2 ba1.5k sqft805 Shady Oaks Dr, Bridgeport, TX 76426Off Market
- $186,200-- bd1 ba1.4k sqft1722 Boston Ave, Bridgeport, TX 76426Off Market
- $322,3003 bd2 ba1.8k sqft2101 Fair Oaks Dr, Bridgeport, TX 76426Off Market
- $304,200-- bd2 ba2.7k sqft1001 Shady Oaks Dr N, Bridgeport, TX 76426Off Market
- $238,4003 bd2 ba1.2k sqft1002 Krista Dr, Bridgeport, TX 76426Off Market
A local agent can set up tours, give advice and negotiate with sellers.
Similar homes
- $299,9503 bd2 ba1.6k sqft1721 Kay Ave, Bridgeport, TX 76426For Sale
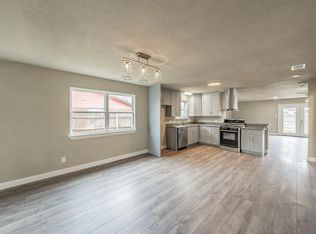 MLS ID #21353809, Paul Ruth. NTREIS
 - $360,0003 bd2 ba1.7k sqft2105 Ridgewood Dr, Bridgeport, TX 76426For Sale
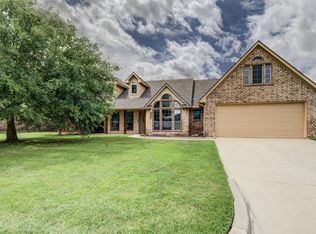 MLS ID #21310511, Colleen Walker. NTREIS
 - $347,0003 bd2 ba1.8k sqft1404 Brush St, Bridgeport, TX 76426For Sale
 MLS ID #21159175, Sandy Onks. NTREIS
 - $375,0003 bd2 ba2.1k sqft130 Nottingham Cir, Bridgeport, TX 76426For Sale
 MLS ID #21349772, SUE ANN DENTON. NTREIS
 - $320,0002 bd2 ba1.3k sqft804 Stevens St, Bridgeport, TX 76426For SaleMLS ID #21276816, Michael Hershenberg. NTREIS
- $344,9003 bd3 ba2k sqft301 County Road 3418, Bridgeport, TX 76426For SaleMLS ID #21336255, Rachael Purcell. NTREIS
- $287,5953 bd2 ba1.5k sqft709 3rd St, Bridgeport, TX 76426For SaleMLS ID #21168297, Steven Davis. NTREIS
- $354,9993 bd2 ba1.7k sqft306 Owens St, Bridgeport, TX 76426For SaleMLS ID #21253136, William Lane. NTREIS
- $175,0003 bd1 ba1.2k sqft1409 18th St, Bridgeport, TX 76426For SaleMLS ID #21198624, Lucy Carleton. NTREIS
- $300,0003 bd2 ba1.4k sqft112 Stevens St, Bridgeport, TX 76426For SaleMLS ID #21318004, Thomas Rivera. NTREIS
- $267,600-- bd2 ba1.7k sqft207 Shady Oaks Dr, Runaway Bay, TX 76426Off Market
- $305,0003 bd2 ba1.3k sqft305 Cheyenne Dr, Runaway Bay, TX 76426For SaleMLS ID #21176591, Keira Phillips. NTREIS
- $325,0002 bd1 ba1.1k sqft259 Dock St, Bridgeport, TX 76426For SaleMLS ID #21352511, Erin Murphy. NTREIS
- $242,0003 bd2 ba1.3k sqft3074 W Highway 114, Paradise, TX 76073For SaleMLS ID #21319207, Heather Rickman. NTREIS
- $180,0003 bd2 ba1.4k sqft11001 Shady Oaks Dr, Runaway Bay, TX 76426For SaleMLS ID #21357055, Dawson Brewer. NTREIS
- $315,0003 bd2 ba1.6k sqft105 Jim Walters Dr, Bridgeport, TX 76426For SaleMLS ID #21294694, Kim Taylor. NTREIS
- $250,0002 bd2 ba1.6k sqft308 Oakwood St, Chico, TX 76431For SaleMLS ID #21265678, Tomie Fox. NTREIS
- $304,9003 bd2 ba1.7k sqft3301 S Murvil St, Decatur, TX 76234For SaleMLS ID #21291717, Amanda Bell. NTREIS
- $285,0003 bd2 ba1.2k sqft602 Valleyridge Ct, Decatur, TX 76234For SaleMLS ID #21281525, Kimberly Miller. NTREIS
- $278,0004 bd2 ba1.6k sqft100 Round Hill Way, Runaway Bay, TX 76426For SaleMLS ID #21316752, Thomas Rivera. NTREIS
