Tucked away on nearly an acre surrounded by mature trees, this charming country home offers the perfect blend of privacy, space, and peaceful surroundings. Multiple outdoor living areas, including a covered patio and expansive upper and lower decks, provide the ideal setting to enjoy the beautiful views, entertain guests, or simply relax in the shade. Inside, the open-concept layout is filled with warmth and character, highlighted by a striking wood and iron staircase. The spacious kitchen features granite countertops, a large center island, a farmhouse sink, and abundant cabinetry, flowing effortlessly into the main living areas. The private primary suite offers a spacious en-suite bathroom with a walk-in shower designed for comfort and convenience. Two circular driveways provide ample parking for multiple vehicles and make coming and going a breeze. If you're looking for the tranquility of country living with room to spread out, this is one you won't want to miss. Buyer will be responsible for purchasing a new survey.Discounted rate options and no lender fee future refinancing may be available for qualified buyers of this home. FHA Assumable loan at 2.75%
Pending
$344,900
301 County Road 3418, Bridgeport, TX 76426
3beds
2,030sqft
Single Family Residence
Built in 1985
0.99 Acres Lot
$340,100 Zestimate®
$170/sqft
$-- HOA
What's special
Granite countertopsBeautiful viewsCovered patioFarmhouse sinkSpacious en-suite bathroomSurrounded by mature treesSpacious kitchen
- 38 days
- 143
- 9
Likely to sell faster than
Zillow last checked:
Listing updated:
Listed by:
Rachael Purcell 0722463 505-690-7950,
Orchard Brokerage 844-515-9880
Source: NTREIS,MLS#: 21336255
Facts & features
Interior
Bedrooms & bathrooms
- Bedrooms: 3
- Bathrooms: 3
- Full bathrooms: 2
- 1/2 bathrooms: 1
Primary bedroom
- Level: Second
- Dimensions: 15 x 21
Bedroom
- Level: Second
- Dimensions: 16 x 9
Bedroom
- Level: Second
- Dimensions: 16 x 9
Kitchen
- Level: First
- Dimensions: 19 x 12
Living room
- Level: First
- Dimensions: 18 x 25
Heating
- Central, Electric
Cooling
- Central Air, Electric
Appliances
- Included: Dishwasher, Electric Range, Disposal
- Laundry: Common Area
Features
- Granite Counters, Kitchen Island, Open Floorplan
- Has basement: No
- Has fireplace: No
Interior area
- Total interior livable area: 2,030 sqft
Video & virtual tour
Property
Parking
- Parking features: Boat, Circular Driveway, Driveway
Features
- Levels: Two
- Stories: 2
- Pool features: None
- Fencing: Back Yard
Lot
- Size: 0.99 Acres
- Residential vegetation: Grassed
Details
- Parcel number: 760537
Construction
Type & style
- Home type: SingleFamily
- Architectural style: Traditional,Detached
- Property subtype: Single Family Residence
Materials
- Brick
- Foundation: Slab
- Roof: Composition
Condition
- Resale
- Year built: 1985
Utilities & green energy
- Sewer: Septic Tank
- Water: Community/Coop
- Utilities for property: Septic Available, Water Available
Community & HOA
Community
- Subdivision: Highridge Acres
HOA
- Has HOA: No
Location
- Region: Bridgeport
Financial & listing details
- Price per square foot: $170/sqft
- Annual tax amount: $3,368
- Date on market: 8/3/2026
- Cumulative days on market: 21 days
- Listing terms: Assumable,Cash,Conventional,FHA,VA Loan
Estimated market value
$340,100
$323,000 - $357,000
$2,272/mo
Price history
| Date | Event | Price |
|---|---|---|
| 9/7/2026 | Pending sale | $344,900$170/sqft |
Source: NTREIS #21336255 Report a problem | ||
| 8/18/2026 | Contingent | $344,900$170/sqft |
Source: NTREIS #21336255 Report a problem | ||
| 8/3/2026 | Listed for sale | $344,900+50%$170/sqft |
Source: NTREIS #21336255 Report a problem | ||
| 12/19/2016 | Sold | -- |
Source: Agent Provided Report a problem | ||
| 12/16/2016 | Pending sale | $230,000$113/sqft |
Source: Keller Williams - Denton #13441985 Report a problem | ||
| 12/2/2016 | Price change | $230,000+0.4%$113/sqft |
Source: Keller Williams - Denton #13441985 Report a problem | ||
| 9/9/2016 | Price change | $229,000-4.2%$113/sqft |
Source: Keller Williams - Denton #13441985 Report a problem | ||
| 8/12/2016 | Listed for sale | $239,000+60.4%$118/sqft |
Source: KELLER WILLIAMS REALTY DENTON #13441985 Report a problem | ||
| 4/26/2016 | Sold | -- |
Source: Agent Provided Report a problem | ||
| 4/6/2016 | Pending sale | $149,000$73/sqft |
Source: CENTURY 21 Sue Ann Denton, Inc. #13351011 Report a problem | ||
| 1/15/2016 | Price change | $149,000-6.6%$73/sqft |
Source: CENTURY 21 Sue Ann Denton, Inc. #13351011 Report a problem | ||
| 7/14/2015 | Listed for sale | $159,500$79/sqft |
Source: C-21 SUE ANN DENTON, DECATUR #13194806 Report a problem | ||
Public tax history
Tax history is unavailable.
Monthly payment
Est. payment
Payment breakdown
Explore the cost of this home by adjusting the details. Changes won't be saved.Climate risks
Neighborhood: 76426
Nearby schools
Schools provided by the listing agent
- Elementary: Bridgeport
- Middle: Bridgeport
- High: Bridgeport
- District: Bridgeport ISD
Source: NTREIS. This data may not be complete. We recommend contacting the local school district to confirm school assignments for this home.
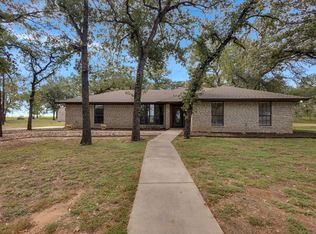
Similar homes
- $365,0004 bd2 ba1.2k sqft1100 County Road 1300, Bridgeport, TX 76426For Sale
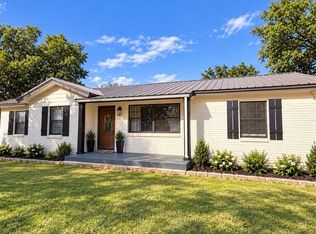 MLS ID #21378106, Jazzmin Andrade. NTREIS
 - $335,0003 bd2 ba1.8k sqft1404 Brush St, Bridgeport, TX 76426For Sale
 MLS ID #21159175, Sandy Onks. NTREIS
 - $354,9993 bd2 ba1.7k sqft306 Owens St, Bridgeport, TX 76426For Sale
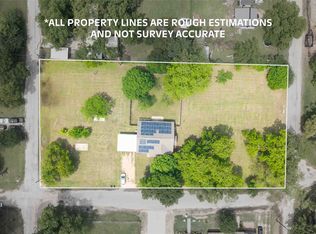 MLS ID #21253136, William Lane. NTREIS
 - $365,0003 bd2 ba2.1k sqft130 Nottingham Cir, Bridgeport, TX 76426For Sale
 MLS ID #21349772, SUE ANN DENTON. NTREIS
