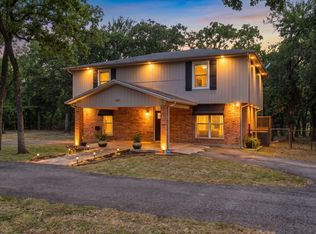
Welcome to your peaceful country retreat on 3 acres just minutes from Bridgeport with no HOA! Surrounded by mature trees, this charming 3 owner home features 3 bedrooms, 2.5 baths and offers both comfort and updates throughout. Step inside to find a warm and inviting living area featuring a beautiful stone wood burning fireplace with custom built-ins, complemented by durable LVP flooring. The updated kitchen and bathrooms bring modern style and function with quartz countertops and contemporary fixtures, while recent upgrades including a new garage door, addtn of a H20 line in garage, new concrete patio and a freshly serviced HVAC system add peace of mind. The property is ideal for both relaxation and practicality, boasting two large sheds, new fencing, and a convenient new parking pad leading into the garage. A circle driveway adds easy access plus tons of space for parking. Outdoors, you’ll enjoy plenty of space for gatherings, gardening, enjoying your horses, chickens & more or simply soaking in the quiet country setting of these 3 acres, heavily treed home with pastureland behind it adding to the rural and private feel of the property. Enjoy the sunset from your back porch while taking in the wildlife that frequents the property and you might even hear the faint roar of the lions from their nearby sanctuary, CARE. This home is perfectly located a golf carts ride away from The Bridgeport Country Club, half a mile to Hwy 114 access & close to the town of Bridgeport for all your daily needs. The Lake Bridgeport boat ramp is just 8 miles away so if you are looking for a home that offers a rural feel, privacy, minimal restrictions, quick access to the lake, & daily conveniences nearby, this is the property for you!
Sold
Price Unknown
309 County Road 3418, Bridgeport, TX 76426
3beds
1,812sqft
Single Family Residence
Built in 1984
3 Acres Lot
$415,000 Zestimate®
$--/sqft
$2,167 Estimated rent
Home value
$415,000
$365,000 - $473,000
$2,167/mo
Zestimate® history
Owner options
List your home for rent
$2,167/mo
Rent Zestimate®
Find your next renter with Zillow Rental Manager. Plus, with online applications, you can quickly screen prospective tenants – for free.
$2,167/mo
Rent Zestimate®
Refinance and save
Refinancing to a lower rate could help reduce your monthly payments and save thousands over the life of the loan.
Explore your selling options
Work with a Zillow partner agent
Leverage their expertise and Zillow's premium Showcase listings to get your home seen by more buyers.
Get startedList with your own agent
Get your home in front of millions of buyers by listing it on Zillow.
Learn how to do itSell it yourself
Take full control of how buyers see your home on Zillow by listing For Sale by Owner (FSBO).
List your homeWhat's special
Stone wood burning fireplaceContemporary fixturesNew fencingCircle drivewayCustom built-insDurable lvp flooringQuartz countertops
Zillow last checked:
Listing updated:
Listed by:
Carissa Acker 0521741 (940)484-9411,
Keller Williams Realty 940-484-9411,
Niki Barnes 0579363 940-368-0626,
Keller Williams Realty
Bought with:
Pattie Mackie, 0737300
Williams Trew Real Estate
Source: NTREIS,MLS#: 21058791
Facts & features
Interior
Bedrooms & bathrooms
- Bedrooms: 3
- Bathrooms: 3
- Full bathrooms: 2
- 1/2 bathrooms: 1
Primary bedroom
- Features: Ceiling Fan(s), Dual Sinks, En Suite Bathroom, Jetted Tub, Separate Shower, Walk-In Closet(s)
- Level: First
- Dimensions: 15 x 11
Bedroom
- Features: Ceiling Fan(s)
- Level: First
- Dimensions: 10 x 13
Bedroom
- Features: Ceiling Fan(s)
- Level: First
- Dimensions: 10 x 10
Primary bathroom
- Features: Dual Sinks, En Suite Bathroom, Jetted Tub, Stone Counters, Separate Shower
- Level: First
- Dimensions: 9 x 7
Breakfast room nook
- Features: Eat-in Kitchen
- Level: First
- Dimensions: 8 x 9
Dining room
- Features: Built-in Features
- Level: First
- Dimensions: 11 x 11
Other
- Features: Granite Counters
- Level: First
- Dimensions: 7 x 7
Half bath
- Level: First
- Dimensions: 0 x 0
Kitchen
- Features: Built-in Features, Eat-in Kitchen, Galley Kitchen, Pantry, Stone Counters
- Level: First
- Dimensions: 10 x 9
Living room
- Features: Built-in Features, Ceiling Fan(s), Fireplace
- Level: First
- Dimensions: 20 x 15
Utility room
- Features: Built-in Features, Utility Room
- Level: Second
- Dimensions: 10 x 5
Heating
- Central, Electric, Fireplace(s)
Cooling
- Central Air, Ceiling Fan(s), Electric
Appliances
- Included: Dishwasher, Electric Range, Electric Water Heater
- Laundry: Washer Hookup, Dryer Hookup, ElectricDryer Hookup, Laundry in Utility Room
Features
- Built-in Features, Cathedral Ceiling(s), Decorative/Designer Lighting Fixtures, Eat-in Kitchen, High Speed Internet, Pantry, Vaulted Ceiling(s), Walk-In Closet(s)
- Flooring: Ceramic Tile, Luxury Vinyl Plank, Tile
- Windows: Bay Window(s), Window Coverings
- Has basement: No
- Number of fireplaces: 1
- Fireplace features: Stone, Wood Burning
Interior area
- Total interior livable area: 1,812 sqft
Property
Parking
- Total spaces: 2
- Parking features: Circular Driveway, Enclosed, Garage
- Attached garage spaces: 2
Features
- Levels: One
- Stories: 1
- Patio & porch: Patio
- Pool features: None
Lot
- Size: 3 Acres
- Features: Acreage, Back Yard, Corner Lot, Lawn, Many Trees
Details
- Parcel number: 760534
Construction
Type & style
- Home type: SingleFamily
- Architectural style: Traditional,Detached
- Property subtype: Single Family Residence
Materials
- Rock, Stone
- Foundation: Slab
- Roof: Composition
Condition
- Year built: 1984
Utilities & green energy
- Sewer: Septic Tank
- Water: Community/Coop
- Utilities for property: Septic Available, Water Available
Community & HOA
Community
- Subdivision: Highridge Acres
HOA
- Has HOA: No
Location
- Region: Bridgeport
Financial & listing details
- Tax assessed value: $366,293
- Annual tax amount: $4,559
- Date on market: 9/25/2025
- Cumulative days on market: 69 days
- Listing terms: Cash,Conventional,FHA,VA Loan
- Exclusions: Starlink Satellite
- Road surface type: Asphalt
Price history
| Date | Event | Price |
|---|---|---|
| 12/23/2025 | Sold | -- |
Source: NTREIS #21058791 Report a problem | ||
| 12/11/2025 | Pending sale | $424,000$234/sqft |
Source: NTREIS #21058791 Report a problem | ||
| 12/3/2025 | Contingent | $424,000$234/sqft |
Source: NTREIS #21058791 Report a problem | ||
| 11/10/2025 | Price change | $424,000-0.2%$234/sqft |
Source: NTREIS #21058791 Report a problem | ||
| 10/10/2025 | Listed for sale | $425,000$235/sqft |
Source: NTREIS #21058791 Report a problem | ||
| 10/7/2025 | Contingent | $425,000$235/sqft |
Source: NTREIS #21058791 Report a problem | ||
| 9/25/2025 | Listed for sale | $425,000+14.9%$235/sqft |
Source: NTREIS #21058791 Report a problem | ||
| 2/21/2023 | Sold | -- |
Source: NTREIS #20220515 Report a problem | ||
| 1/27/2023 | Pending sale | $369,999$204/sqft |
Source: NTREIS #20220515 Report a problem | ||
| 1/23/2023 | Contingent | $369,999$204/sqft |
Source: NTREIS #20220515 Report a problem | ||
| 1/6/2023 | Price change | $369,999-1.3%$204/sqft |
Source: NTREIS #20220515 Report a problem | ||
| 12/13/2022 | Price change | $374,999-1.1%$207/sqft |
Source: NTREIS #20220515 Report a problem | ||
| 12/10/2022 | Price change | $379,000+6.8%$209/sqft |
Source: NTREIS #20220515 Report a problem | ||
| 9/10/2021 | Pending sale | $354,900$196/sqft |
Source: NTREIS #14665569 Report a problem | ||
| 9/7/2021 | Listed for sale | $354,900$196/sqft |
Source: NTREIS #14665569 Report a problem | ||
Public tax history
| Year | Property taxes | Tax assessment |
|---|---|---|
| 2025 | $3,557 -22% | $366,293 0% |
| 2024 | $4,560 +22.3% | $366,354 -0.7% |
| 2023 | $3,729 | $368,887 +7.8% |
| 2022 | -- | $342,081 +29.5% |
| 2021 | -- | $264,170 +8.1% |
| 2020 | -- | $244,360 +1.4% |
| 2019 | -- | $241,070 +22.9% |
| 2018 | -- | $196,100 +6.2% |
| 2017 | -- | $184,690 +5.1% |
| 2016 | -- | $175,780 +5.4% |
| 2015 | -- | $166,810 +7% |
| 2014 | -- | $155,870 +4.5% |
| 2013 | -- | $149,180 -0.8% |
| 2012 | -- | $150,400 -2.7% |
| 2011 | -- | $154,610 |
| 2010 | -- | $154,610 |
| 2009 | -- | $154,610 +6.2% |
| 2008 | -- | $145,610 |
| 2007 | -- | $145,610 +12.7% |
| 2006 | -- | $129,210 +1622.8% |
| 2001 | -- | $7,500 -58.3% |
| 2000 | -- | $18,000 |
Find assessor info on the county website
Neighborhood: 76426
Nearby homes
- $364,800-- bd2 ba2k sqft301 County Road 3418, Decatur, TX 76426Off Market
- $344,9003 bd3 ba2k sqft301 County Road 3418, Bridgeport, TX 76426Pending
- $320,900-- bd2 ba1.7k sqft281 County Road 3418, Bridgeport, TX 76426Off Market
- $448,900-- bd2 ba2k sqft315 County Road 3418, Decatur, TX 76426Off Market
- $66,435-- bd-- ba-- sqft274 County Road 3418, Bridgeport, TX 76426Off Market
- $410,800-- bd2 ba1.9k sqft274 County Road 3418, Bridgeport, TX 76426Off Market
- $371,900-- bd2 ba2.3k sqft271 County Road 3418, Decatur, TX 76426Off Market
- $--3 bd2 ba2.1k sqft321 County Road 3418, Decatur, TX 76426Sold
Nearby schools
GreatSchools rating
- NABridgeport Elementary SchoolGrades: PK-2Distance: 1.4 mi
- 4/10Bridgeport Middle SchoolGrades: 6-8Distance: 1.7 mi
- 4/10Bridgeport High SchoolGrades: 9-12Distance: 2.5 mi
Schools provided by the listing agent
- Elementary: Bridgeport
- Middle: Bridgeport
- High: Bridgeport
- District: Bridgeport ISD
Source: NTREIS. This data may not be complete. We recommend contacting the local school district to confirm school assignments for this home.
Get a cash offer in 3 minutes
Find out how much your home could sell for in as little as 3 minutes with a no-obligation cash offer.
Estimated market value
$415,000
Get a cash offer in 3 minutes
Find out how much your home could sell for in as little as 3 minutes with a no-obligation cash offer.
Estimated market value
$415,000
- Texas
- Wise County
- Bridgeport
- 76426
- 309 County Road 3418
