Seller is offering to buy down your interest rate. And with use of our lender they are offering 1% lender credit along with crediting appraisal fees =Huge savings for a buyer . With approved credit and interest rates at 7.5% w a buydown the first year could be 5.5 % , 2nd year 6.5 % -Beautifully updated 3-bedroom, 2-bathroom home nestled in a quiet and tranquil neighborhood. Situated on a spacious corner lot, this residence offers both privacy and comfort in a serene setting. The home features an inviting open floor plan with plenty of natural light throughout. The well-sized living area provides the perfect space for both relaxation and entertaining, while the kitchen is equipped with cabinets galore and ample counter space for all your culinary needs. Don’t miss the opportunity to make this home your own! List of some of the updates -fresh paint inside and outside , tile floor throughout . Roof Dec 2024, New HVAC Oct 2025, 8 French drains 05-2025, gutters 05-2025, gravel driveway 05-2025 , 08-25 dishwasher and garbage disposal . Front Porch has been screened in, not yet updated in photos . And a large curb added to help prevent water intrusion 10-2025 ....Honey grab the kids and dog we are getting this house
For sale
Street View
$225,000
739 W Pine St, Jacksboro, TX 76458
3beds
1,430sqft
Single Family Residence
Built in 2004
6,882 Square Feet Lot
$221,600 Zestimate®
$157/sqft
$-- HOA
What's special
Gravel drivewayInviting open floor planTile floor throughoutSpacious corner lotAmple counter space
- 20 hours
- 18
- 0
Zillow last checked:
Listing updated:
Listed by:
Adrienne Sadek 0774848,
Dalton Wade, Inc. 888-668-8283
Source: NTREIS,MLS#: 21415962
Facts & features
Interior
Bedrooms & bathrooms
- Bedrooms: 3
- Bathrooms: 2
- Full bathrooms: 2
Primary bedroom
- Features: Ceiling Fan(s), En Suite Bathroom, Walk-In Closet(s)
- Level: First
- Dimensions: 1 x 1
Bedroom
- Features: Ceiling Fan(s)
- Level: First
- Dimensions: 1 x 1
Kitchen
- Features: Built-in Features, Eat-in Kitchen
- Level: First
- Dimensions: 1 x 1
Living room
- Features: Ceiling Fan(s)
- Level: First
- Dimensions: 1 x 1
Cooling
- Central Air, Ceiling Fan(s), Electric
Appliances
- Included: Some Gas Appliances, Dishwasher, Gas Cooktop, Disposal, Gas Oven, Gas Range, Gas Water Heater, Plumbed For Gas
Features
- Eat-in Kitchen, Open Floorplan, Cable TV
- Flooring: Tile
- Has basement: No
- Has fireplace: No
Interior area
- Total interior livable area: 1,430 sqft
Property
Parking
- Parking features: Driveway, Gravel
Features
- Levels: One
- Stories: 1
- Pool features: None
- Fencing: Chain Link,Fenced,Gate
Lot
- Size: 6,882 Square Feet
- Residential vegetation: Cleared, Grassed
Details
- Parcel number: 100341300300300000000
Construction
Type & style
- Home type: SingleFamily
- Architectural style: A-Frame,Detached
- Property subtype: Single Family Residence
Materials
- Brick, Fiberglass Siding, Vinyl Siding
- Foundation: Slab
- Roof: Composition,Shingle
Condition
- Year built: 2004
Utilities & green energy
- Sewer: Public Sewer
- Water: Public
- Utilities for property: Electricity Connected, Natural Gas Available, Phone Available, Sewer Available, Separate Meters, Water Available, Cable Available
Community & HOA
Community
- Features: Curbs
- Security: Carbon Monoxide Detector(s), Smoke Detector(s), Security Lights
- Subdivision: John W Buckner Surv Abs #34
HOA
- Has HOA: No
Location
- Region: Jacksboro
Financial & listing details
- Price per square foot: $157/sqft
- Tax assessed value: $90,000
- Annual tax amount: $2,330
- Date on market: 10/20/2026
- Cumulative days on market: 44 days
- Listing terms: Cash,Conventional,FHA,USDA Loan,VA Loan
- Exclusions: Washer, Dryer, Fridge and staging decor
- Road surface type: Gravel
Estimated market value
$221,600
$211,000 - $233,000
$1,561/mo
Price history
| Date | Event | Price |
|---|---|---|
| 10/20/2026 | Listed for sale | $225,000$157/sqft |
Source: NTREIS #21415962 Report a problem | ||
| 10/1/2026 | Listing removed | $225,000$157/sqft |
Source: NTREIS #21362596 Report a problem | ||
| 9/23/2026 | Listed for rent | $1,600$1/sqft |
Source: Zillow Rentals Report a problem | ||
| 8/18/2026 | Listed for sale | $225,000$157/sqft |
Source: NTREIS #21362596 Report a problem | ||
| 8/3/2025 | Listing removed | $225,000$157/sqft |
Source: NTREIS #20957335 Report a problem | ||
| 7/2/2025 | Price change | $225,000-4.3%$157/sqft |
Source: NTREIS #20957335 Report a problem | ||
| 6/4/2025 | Listed for sale | $235,000+43.3%$164/sqft |
Source: NTREIS #20957335 Report a problem | ||
| 3/11/2025 | Listing removed | $164,000$115/sqft |
Source: NTREIS #20799883 Report a problem | ||
| 1/28/2025 | Price change | $164,000-8.4%$115/sqft |
Source: NTREIS #20799883 Report a problem | ||
| 12/19/2024 | Listed for sale | $179,000$125/sqft |
Source: NTREIS #20799883 Report a problem | ||
Public tax history
| Year | Property taxes | Tax assessment |
|---|---|---|
| 2025 | -- | $90,000 -44.8% |
| 2024 | -- | $162,920 -3.6% |
| 2023 | -- | $168,940 +173% |
| 2022 | -- | $61,880 |
| 2021 | -- | $61,880 +4.7% |
| 2020 | -- | $59,080 |
| 2018 | -- | $59,080 |
| 2017 | -- | $59,080 |
| 2016 | -- | $59,080 |
| 2015 | -- | $59,080 +7.5% |
| 2014 | -- | $54,950 |
| 2012 | -- | $54,950 -0.1% |
| 2011 | -- | $55,000 -4.8% |
| 2010 | -- | $57,760 |
| 2009 | -- | $57,760 +41.1% |
| 2008 | -- | $40,930 +9.1% |
| 2007 | -- | $37,500 |
Find assessor info on the county website
Monthly payment
Est. payment
Payment breakdown
Explore the cost of this home by adjusting the details. Changes won't be saved.Climate risks
Neighborhood: 76458
Nearby schools
Schools provided by the listing agent
- Elementary: Jacksboro
- Middle: Jacksboro
- High: Jacksboro
- District: Jacksboro ISD
Source: NTREIS. This data may not be complete. We recommend contacting the local school district to confirm school assignments for this home.
Similar homes
- $--3 bd2 ba1.3k sqft202 S 7th St, Jacksboro, TX 76458Auction
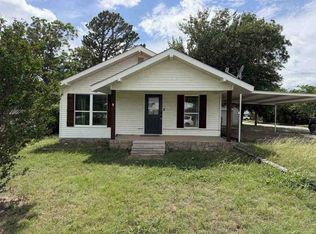 ServiceLink Auction
 - $195,0004 bd1 ba1.1k sqft215 S 4th St, Jacksboro, TX 76458For Sale
 MLS ID #21309851, James Searcy. NTREIS
 - $199,0003 bd2 ba1.4k sqft514 McConnell St, Jacksboro, TX 76458For Sale
 MLS ID #21338589, William Lane. NTREIS
 - $250,0003 bd2 ba1.8k sqft515 E Belknap St, Jacksboro, TX 76458For Sale
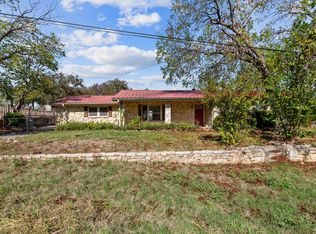 MLS ID #21399823, Sherry Roof. NTREIS
