Tired of the city life? Large land deals are hard to find, so here is your chance to own prime Highway 199 road frontage, 2.77 acres (no restrictions), completely fenced. The highway frontage land is laid out nicely, to build a business, raise cattle, chickens, or other livestock. The opportunities are endless. You are in Wise County, before the Jack County line (cheaper property taxes than Parker County); comes with a huge 2,434 square foot Redman Manufactured home; 4 bedrooms, 2 bath, completely remodeled inside and out, better than new. You have to see the inside of this very impressive home with large sunken living room with fireplace on south end of the home; another large living area off the kitchen that has tons of built-in cabinets, wall to wall, with impressive built-in hutch on one the side of dining area, along with a handy kitchen center island. There is no shortage of storage in this kitchen, even has a walk-in pantry; let's not forget new black appliance package; along with an updated 5-ton Air Conditioner system replaced in 2024. We are not done yet: we are completely fenced with gated entry; very large impressive decks, front and back of home. The back deck comes in huge at 15' x 36', very capable of handling the summer barbeques and other gatherings. There is an 8' x 12' storage building along with another 12' x 24' storage building, both have lights and electric. Also, a 6' x 6' well house with impressive water purifier system. Home will finance Cash, VA, FHA, USDA and Conventional. This home is also being offered alternatively, and can be purchased with 13.23 acres in total. Please see Listing No. 2- MLS #21341082, for additional information and pricing.
For sale
Price cut: $400K (7/29)
$369,999
12792 Highway 199 W, Poolville, TX 76487
4beds
2,432sqft
Manufactured Home, Single Family Residence
Built in 2004
2.77 Acres Lot
$362,100 Zestimate®
$152/sqft
$-- HOA
What's special
Completely fencedHandy kitchen center islandNew black appliance packageWalk-in pantry
- 37 days
- 184
- 7
Zillow last checked:
Listing updated:
Listed by:
Rena Gray 0211651 817-229-6476,
Rena Gray Real Estate 817-229-6476
Source: NTREIS,MLS#: 21341071
Facts & features
Interior
Bedrooms & bathrooms
- Bedrooms: 4
- Bathrooms: 2
- Full bathrooms: 2
Primary bedroom
- Features: Ceiling Fan(s), En Suite Bathroom, Walk-In Closet(s)
- Level: First
- Dimensions: 14 x 13
Bedroom
- Features: Ceiling Fan(s)
- Level: First
- Dimensions: 11 x 11
Bedroom
- Features: Ceiling Fan(s)
- Level: First
- Dimensions: 12 x 11
Bedroom
- Features: Ceiling Fan(s)
- Level: First
- Dimensions: 11 x 11
Primary bathroom
- Features: Built-in Features, En Suite Bathroom, Garden Tub/Roman Tub, Linen Closet, Separate Shower
- Level: First
- Dimensions: 10 x 10
Den
- Features: Ceiling Fan(s), Fireplace
- Level: First
- Dimensions: 29 x 13
Dining room
- Features: Built-in Features
- Level: First
- Dimensions: 14 x 10
Kitchen
- Features: Built-in Features, Dual Sinks, Kitchen Island, Walk-In Pantry
- Level: First
- Dimensions: 17 x 14
Laundry
- Level: First
- Dimensions: 10 x 6
Living room
- Features: Ceiling Fan(s)
- Level: First
- Dimensions: 19 x 14
Heating
- Central, Electric, Fireplace(s)
Cooling
- Central Air, Ceiling Fan(s), Electric
Appliances
- Included: Dishwasher, Electric Range
- Laundry: Washer Hookup, Electric Dryer Hookup, Laundry in Utility Room
Features
- Built-in Features, High Speed Internet, Kitchen Island, Open Floorplan, Pantry
- Has basement: No
- Number of fireplaces: 1
- Fireplace features: Wood Burning
Interior area
- Total interior livable area: 2,432 sqft
Video & virtual tour
Property
Parking
- Parking features: Driveway, Gravel, Gated, Deck
Features
- Levels: One
- Stories: 1
- Pool features: None
- Fencing: Chain Link
Lot
- Size: 2.77 Acres
- Features: Acreage
Details
- Additional structures: Outbuilding, Workshop
- Parcel number: R2000001301
Construction
Type & style
- Home type: MobileManufactured
- Architectural style: Traditional
- Property subtype: Manufactured Home, Single Family Residence
- Attached to another structure: Yes
Condition
- Year built: 2004
Utilities & green energy
- Sewer: Septic Tank
- Water: Well
- Utilities for property: Electricity Available, Septic Available, Water Available
Community & HOA
Community
- Subdivision: Newton Addition
HOA
- Has HOA: No
Location
- Region: Poolville
Financial & listing details
- Price per square foot: $152/sqft
- Tax assessed value: $418,331
- Annual tax amount: $1,691
- Date on market: 7/29/2026
- Cumulative days on market: 915 days
- Listing terms: Cash,Conventional,FHA,USDA Loan,VA Loan
Estimated market value
$362,100
$344,000 - $380,000
$2,605/mo
Price history
| Date | Event | Price |
|---|---|---|
| 7/29/2026 | Price change | $369,999-51.9%$152/sqft |
Source: NTREIS #21341071 Report a problem | ||
| 7/28/2026 | Listed for sale | $769,999+92.5%$317/sqft |
Source: NTREIS #21341082 Report a problem | ||
| 7/17/2026 | Listing removed | $399,999$164/sqft |
Source: NTREIS #20746917 Report a problem | ||
| 10/5/2024 | Listed for sale | $399,999$164/sqft |
Source: NTREIS #20746917 Report a problem | ||
| 9/30/2024 | Listing removed | $399,999$164/sqft |
Source: NTREIS #20529100 Report a problem | ||
| 8/25/2024 | Listed for sale | $399,999$164/sqft |
Source: NTREIS #20529100 Report a problem | ||
| 8/11/2024 | Listing removed | -- |
Source: NTREIS #20529100 Report a problem | ||
| 5/24/2024 | Listed for sale | $399,999$164/sqft |
Source: NTREIS #20529100 Report a problem | ||
| 3/5/2024 | Listing removed | -- |
Source: NTREIS #20529100 Report a problem | ||
| 2/6/2024 | Listed for sale | $399,999+0%$164/sqft |
Source: NTREIS #20529100 Report a problem | ||
| 5/11/2022 | Sold | -- |
Source: NTREIS #20037899 Report a problem | ||
| 4/27/2022 | Pending sale | $399,900$164/sqft |
Source: NTREIS #20037899 Report a problem | ||
| 4/24/2022 | Listed for sale | $399,900+40.8%$164/sqft |
Source: NTREIS #20037899 Report a problem | ||
| 3/3/2020 | Listing removed | $284,000$117/sqft |
Source: Weatherford - WEICHERT, REALTORS - Team Realty #14172221 Report a problem | ||
| 1/9/2020 | Price change | $284,000-1.7%$117/sqft |
Source: Weatherford - WEICHERT, REALTORS - Team Realty #14172221 Report a problem | ||
| 9/2/2019 | Price change | $289,000-2%$119/sqft |
Source: Weichert REALTORS, Team Realty, Weatherford #14172221 Report a problem | ||
| 7/6/2019 | Listed for sale | $295,000$121/sqft |
Source: Owner Report a problem | ||
Public tax history
| Year | Property taxes | Tax assessment |
|---|---|---|
| 2025 | $1,691 +0% | $418,331 +2.7% |
| 2024 | $1,690 +10.3% | $407,198 +7.6% |
| 2023 | $1,533 | $378,284 +61.6% |
| 2022 | -- | $234,082 -29.5% |
| 2021 | $2,864 +242.5% | $332,190 +32.8% |
| 2020 | $836 -67.6% | $250,170 +35.8% |
| 2019 | $2,579 +11.5% | $184,280 -0.5% |
| 2018 | $2,314 +7.9% | $185,240 +29.6% |
| 2017 | $2,144 | $142,910 |
| 2016 | -- | $142,910 +3.1% |
| 2015 | -- | $138,670 -1.1% |
| 2014 | -- | $140,170 -1.1% |
| 2013 | -- | $141,670 +2.4% |
| 2012 | -- | $138,330 +4.6% |
| 2011 | -- | $132,300 -17.1% |
| 2010 | -- | $159,660 -1% |
| 2009 | -- | $161,230 -1% |
| 2008 | -- | $162,810 +54% |
| 2007 | -- | $105,710 -3.4% |
| 2006 | -- | $109,450 -11.8% |
| 2005 | -- | $124,130 |
Find assessor info on the county website
Monthly payment
Climate risks
Neighborhood: 76487
Nearby schools
Schools provided by the listing agent
- Elementary: Poolville
- Middle: Poolville
- High: Poolville
- District: Poolville ISD
Source: NTREIS. This data may not be complete. We recommend contacting the local school district to confirm school assignments for this home.
Similar homes
- $375,0003 bd2 ba1.6k sqft353 R And R Dr, Springtown, TX 76082For Sale
 MLS ID #21369631, Krista Sparks. NTREIS
 - $390,0004 bd2 ba2.4k sqft9430 W Highway 199, Poolville, TX 76487For Sale
 MLS ID #21147332, Jennifer Ashworth. NTREIS
 - $268,5003 bd2 ba1.4k sqft192 Salt Grass Cir, Poolville, TX 76487For Sale
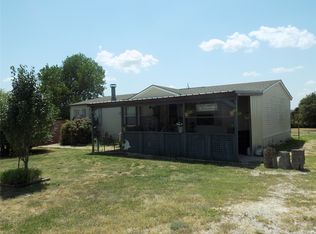 MLS ID #21354744, Rena Gray. NTREIS
 - $415,0004 bd2 ba1.9k sqft1270 Private Road 3627, Springtown, TX 76082For Sale
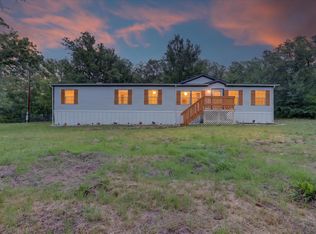 MLS ID #21261287, Kendell Liden. NTREIS
