Don’t miss this fantastic opportunity to own a 3-bedroom, 2-bath home minutes from Downtown Fort Worth and the Stockyards! Enjoy a large backyard with covered patio, perfect for entertaining or relaxing outdoors. Major updates include a roof approximately 4 years old and a brand-new HVAC system installed October 2026 with warranty. Great location, great updates, and an incredible price—this one won’t last long! Schedule your showing today!
Pending
$199,900
4940 Flagstone Dr, Fort Worth, TX 76114
3beds
1,212sqft
Single Family Residence
Built in 1955
7,797 Square Feet Lot
$196,800 Zestimate®
$165/sqft
$-- HOA
What's special
- 42 days
- 40
- 0
Likely to sell faster than
Zillow last checked:
Listing updated:
Listed by:
Veronica Salazar 0755434 972-836-9295,
JPAR North Central Metro 2 972-836-9295
Source: NTREIS,MLS#: 21406610
Facts & features
Interior
Bedrooms & bathrooms
- Bedrooms: 3
- Bathrooms: 2
- Full bathrooms: 2
Primary bedroom
- Features: Ceiling Fan(s), En Suite Bathroom, Walk-In Closet(s)
- Level: First
- Dimensions: 16 x 12
Bedroom
- Features: Built-in Features, Ceiling Fan(s)
- Level: First
- Dimensions: 12 x 11
Bedroom
- Features: Ceiling Fan(s)
- Level: First
- Dimensions: 12 x 10
Kitchen
- Level: First
- Dimensions: 11 x 8
Living room
- Features: Ceiling Fan(s)
- Level: First
- Dimensions: 21 x 12
Workshop
- Level: First
- Dimensions: 9 x 6
Heating
- Central, Natural Gas
Cooling
- Central Air, Ceiling Fan(s), Electric
Appliances
- Included: Dishwasher, Disposal, Gas Oven, Gas Range, Gas Water Heater, Vented Exhaust Fan
- Laundry: Washer Hookup, Electric Dryer Hookup
Features
- Decorative/Designer Lighting Fixtures, Cable TV, Walk-In Closet(s)
- Flooring: Luxury Vinyl Plank, Wood
- Windows: Window Coverings
- Has basement: No
- Has fireplace: No
Interior area
- Total interior livable area: 1,212 sqft
Video & virtual tour
Property
Parking
- Total spaces: 1
- Parking features: Additional Parking, Concrete, Door-Single, Driveway, Garage Faces Front, Garage, Garage Door Opener
- Attached garage spaces: 1
Features
- Levels: One
- Stories: 1
- Patio & porch: Covered, Front Porch, Patio
- Pool features: None
- Fencing: Fenced,Wood
Lot
- Size: 7,797 Square Feet
- Residential vegetation: Grassed
Details
- Additional structures: Storage, Workshop
- Parcel number: 01881574
Construction
Type & style
- Home type: SingleFamily
- Architectural style: Detached
- Property subtype: Single Family Residence
Materials
- Foundation: Slab
- Roof: Composition
Condition
- Year built: 1955
Utilities & green energy
- Sewer: Public Sewer
- Water: Public
- Utilities for property: Electricity Connected, Natural Gas Available, Sewer Available, Separate Meters, Water Available, Cable Available
Community & HOA
Community
- Security: Carbon Monoxide Detector(s), Smoke Detector(s)
- Subdivision: North Beverly Hills Estates
HOA
- Has HOA: No
Location
- Region: Fort Worth
Financial & listing details
- Price per square foot: $165/sqft
- Tax assessed value: $232,999
- Annual tax amount: $5,608
- Date on market: 10/9/2026
- Cumulative days on market: 35 days
- Listing terms: Cash,Conventional,FHA,VA Loan
- Exclusions: curtains and curtain rods
Estimated market value
$196,800
$187,000 - $207,000
$1,862/mo
Price history
| Date | Event | Price |
|---|---|---|
| 10/21/2026 | Pending sale | $199,900$165/sqft |
Source: NTREIS #21406610 Report a problem | ||
| 10/15/2026 | Contingent | $199,900$165/sqft |
Source: NTREIS #21406610 Report a problem | ||
| 10/9/2026 | Listed for sale | $199,900-4.8%$165/sqft |
Source: NTREIS #21406610 Report a problem | ||
| 9/7/2022 | Sold | -- |
Source: NTREIS #20133808 Report a problem | ||
| 8/21/2022 | Pending sale | $210,000$173/sqft |
Source: NTREIS #20133808 Report a problem | ||
| 8/9/2022 | Contingent | $210,000$173/sqft |
Source: NTREIS #20133808 Report a problem | ||
| 8/5/2022 | Listed for sale | $210,000$173/sqft |
Source: NTREIS #20133808 Report a problem | ||
Public tax history
| Year | Property taxes | Tax assessment |
|---|---|---|
| 2025 | $1,417 -47.2% | $232,999 |
| 2024 | $2,682 -2.5% | $232,999 +14.7% |
| 2023 | $2,750 -32.7% | $203,169 +36.9% |
| 2022 | $4,084 +14.5% | $148,367 +10.6% |
| 2021 | $3,566 +9.5% | $134,173 +7.3% |
| 2020 | $3,258 +25.9% | $125,003 +28.3% |
| 2019 | $2,588 -3.8% | $97,445 +1.1% |
| 2018 | $2,691 +42.6% | $96,417 +44.3% |
| 2017 | $1,888 +16.2% | $66,818 +17.5% |
| 2016 | $1,625 +3.6% | $56,852 +5.7% |
| 2015 | $1,569 | $53,800 |
| 2014 | $1,569 | $53,800 +7% |
| 2013 | -- | $50,300 +2.2% |
| 2012 | -- | $49,200 |
| 2011 | -- | $49,200 -18.9% |
| 2010 | -- | $60,700 -9.9% |
| 2009 | -- | $67,400 |
| 2008 | -- | $67,400 +2.7% |
| 2007 | -- | $65,600 +9% |
| 2006 | -- | $60,200 -2.9% |
| 2005 | -- | $62,000 |
| 2004 | -- | $62,000 |
| 2003 | -- | $62,000 +6.7% |
| 2002 | -- | $58,100 +9.4% |
| 2001 | -- | $53,100 +11.8% |
| 2000 | -- | $47,500 |
Find assessor info on the county website
Monthly payment
Est. payment
Payment breakdown
Explore the cost of this home by adjusting the details. Changes won't be saved.Climate risks
Neighborhood: North Beverly Hills
Nearby schools
Schools provided by the listing agent
- Elementary: James
- Middle: Marsh
- High: Castleberr
- District: Castleberry ISD
Source: NTREIS. This data may not be complete. We recommend contacting the local school district to confirm school assignments for this home.
Similar homes
- $229,9003 bd1 ba1k sqft5304 Notre Dame Ave, River Oaks, TX 76114For Sale
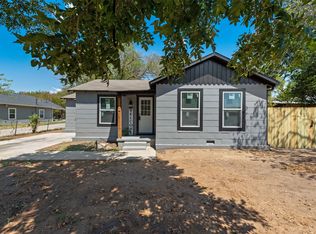 MLS ID #21377604, Lilia Mendoza. NTREIS
- $199,4103 bd2 ba1.2k sqft3125 Millet Ave, Fort Worth, TX 76105For Sale
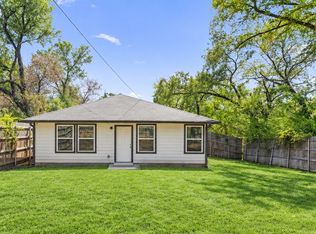 MLS ID #21438574, MJ Franklin. NTREIS
- $199,9003 bd1 ba1.1k sqft108 N Judd St, White Settlement, TX 76108For Sale
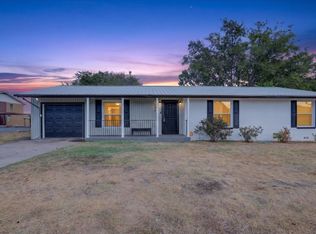 MLS ID #21376143, Matthew Crites. NTREIS
- $239,9003 bd1 ba945 sqft4208 Valentine St, Fort Worth, TX 76107For Sale
 MLS ID #21439274, Nick Bitz. NTREIS
