Welcome to this charming 3 bedroom, 2 bathroom home. Step inside to a cozy living room filled with natural light and featuring hardwood flooring that continues into two of the bedrooms. The kitchen provides plenty of cabinet space and room for a small dining table. Enjoy the fenced backyard, perfect for outdoor gatherings, relaxing, or letting your pets enjoy the backyard. A storage shed offers additional space for your storage needs. Conveniently located just minutes from Highway 820 and 13 minute drive to Downtown Fort Worth. Don’t miss your chance to make this home your own!
For sale
$189,000
5228 Frazier Ave, Fort Worth, TX 76115
3beds
995sqft
Single Family Residence
Built in 1955
7,013 Square Feet Lot
$186,200 Zestimate®
$190/sqft
$-- HOA
What's special
Hardwood flooring
- 12 days
- 368
- 31
Likely to sell faster than
Zillow last checked:
Listing updated:
Listed by:
Ashley Hernandez 0745636 817-480-2209,
Elite Real Estate Texas 623-570-2789
Source: NTREIS,MLS#: 21409409
Facts & features
Interior
Bedrooms & bathrooms
- Bedrooms: 3
- Bathrooms: 1
- Full bathrooms: 1
Primary bedroom
- Features: Ceiling Fan(s), Walk-In Closet(s)
- Level: First
- Dimensions: 0 x 0
Bedroom
- Level: First
- Dimensions: 0 x 0
Bedroom
- Level: First
- Dimensions: 0 x 0
Other
- Features: Built-in Features
- Level: First
- Dimensions: 0 x 0
Kitchen
- Features: Built-in Features, Eat-in Kitchen, Tile Counters
- Level: First
- Dimensions: 0 x 0
Living room
- Features: Ceiling Fan(s)
- Level: First
- Dimensions: 0 x 0
Heating
- Central, Electric
Cooling
- Central Air, Ceiling Fan(s), Electric
Appliances
- Included: Dishwasher, Electric Range, Disposal, Gas Water Heater, Refrigerator
- Laundry: Washer Hookup, Dryer Hookup, ElectricDryer Hookup, Stacked
Features
- Eat-in Kitchen, Walk-In Closet(s)
- Flooring: Carpet, Ceramic Tile, Wood
- Has basement: No
- Has fireplace: No
Interior area
- Total interior livable area: 995 sqft
Video & virtual tour
Property
Parking
- Parking features: Driveway, No Garage
Features
- Levels: One
- Stories: 1
- Patio & porch: Covered
- Exterior features: Storage
- Pool features: None
- Fencing: Chain Link
Lot
- Size: 7,013 Square Feet
- Features: Interior Lot, Few Trees
Details
- Parcel number: 02800896
Construction
Type & style
- Home type: SingleFamily
- Architectural style: Traditional,Detached
- Property subtype: Single Family Residence
Materials
- Foundation: Slab
- Roof: Asphalt,Shingle
Condition
- Year built: 1955
Utilities & green energy
- Sewer: Public Sewer
- Water: Public
- Utilities for property: Overhead Utilities, Sewer Available, Water Available
Community & HOA
Community
- Subdivision: Southcrest Add
HOA
- Has HOA: No
Location
- Region: Fort Worth
Financial & listing details
- Price per square foot: $190/sqft
- Tax assessed value: $211,612
- Annual tax amount: $4,320
- Date on market: 10/12/2026
- Cumulative days on market: 12 days
- Listing terms: Cash,Conventional,FHA,VA Loan
- Exclusions: TV's, TV mounts, curtains, curtain rods, portable air conditioning unit, and security system and cameras.
Estimated market value
$186,200
$177,000 - $196,000
$1,646/mo
Price history
| Date | Event | Price |
|---|---|---|
| 10/12/2026 | Listed for sale | $189,000+26.8%$190/sqft |
Source: NTREIS #21409409 Report a problem | ||
| 8/1/2020 | Sold | -- |
Source: Agent Provided Report a problem | ||
| 6/14/2020 | Pending sale | $149,000$150/sqft |
Source: Better Homes & Gardens, Winans #14351243 Report a problem | ||
| 5/28/2020 | Listed for sale | $149,000$150/sqft |
Source: Better Homes & Gardens, Winans #14351243 Report a problem | ||
| 3/25/2020 | Sold | -- |
Source: Agent Provided Report a problem | ||
Public tax history
| Year | Property taxes | Tax assessment |
|---|---|---|
| 2025 | $2,470 -4.4% | $211,612 |
| 2024 | $2,583 -49.1% | $211,612 -5.7% |
| 2023 | $5,080 +24.7% | $224,483 +43.3% |
| 2022 | $4,073 +12.4% | $156,694 +16.3% |
| 2021 | $3,623 +50.2% | $134,778 +53.3% |
| 2020 | $2,411 +5168.2% | $87,899 -0.8% |
| 2019 | $46 +57.8% | $88,587 +43.1% |
| 2018 | $29 +89.8% | $61,892 -6.2% |
| 2017 | $15 +438% | $65,958 +15.2% |
| 2016 | $3 | $57,258 +23.1% |
| 2015 | -- | $46,500 |
| 2014 | -- | $46,500 |
| 2013 | -- | $46,500 |
| 2012 | -- | $46,500 |
| 2011 | -- | $46,500 -0.4% |
| 2010 | -- | $46,700 -8.8% |
| 2009 | -- | $51,200 -3.8% |
| 2008 | -- | $53,200 +1.3% |
| 2007 | -- | $52,500 |
| 2006 | -- | $52,500 |
| 2005 | -- | $52,500 |
| 2004 | -- | $52,500 +6.1% |
| 2003 | -- | $49,500 +28.2% |
| 2002 | -- | $38,600 +7.8% |
| 2001 | -- | $35,800 +10.5% |
| 2000 | -- | $32,400 |
Find assessor info on the county website
Monthly payment
Est. payment
Payment breakdown
Explore the cost of this home by adjusting the details. Changes won't be saved.Climate risks
Neighborhood: Seminary Hill
Nearby schools
Schools provided by the listing agent
- Elementary: Seminary Hills Park
- Middle: Wedgwood
- High: Southhills
- District: Fort Worth ISD
Source: NTREIS. This data may not be complete. We recommend contacting the local school district to confirm school assignments for this home.


Similar homes
- $189,0003 bd1 ba807 sqft4116 Townsend Dr, Fort Worth, TX 76115For Sale
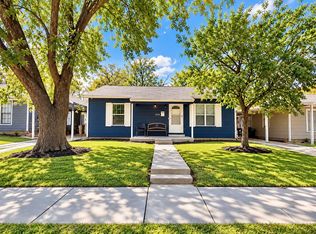 MLS ID #21397699, Fernando Espinoza. NTREIS
- $209,9002 bd1 ba1.1k sqft1104 Edney St, Fort Worth, TX 76115For Sale
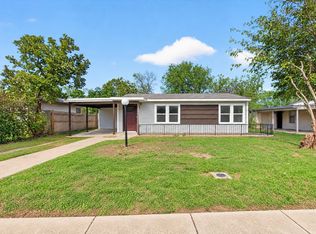 MLS ID #21417236, Jon Baker. NTREIS
- $225,0004 bd2 ba1.1k sqft5301 Odell Dr, Fort Worth, TX 76115For Sale
 MLS ID #21389694, Sunny Darden. NTREIS
- $215,0003 bd2 ba945 sqft4741 McCart Ave, Fort Worth, TX 76115For Sale
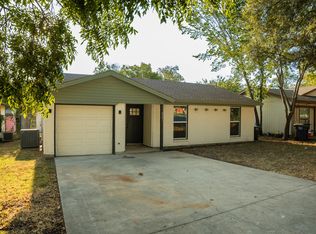 MLS ID #21377374, Don Wooten. NTREIS
