MOTIVATED SELLER! THEIR BIG PROMOTION IS YOUR BIG OPPORTUNITY. This beautifully fully remodeled two-story home blends modern style with exceptional comfort. The bright, open concept first floor leads to a stunning chef’s kitchen featuring a quartz waterfall style island, WiFi enabled double ovens, custom cabinetry with soft close drawers and cabinets, a walk in pantry, and adjustable brightness lighting throughout. Enjoy two primary suites, including a luxurious suite with heated flooring in the ensuite bathroom. Both ensuite bathrooms are designed with a custom home feel, featuring floor to ceiling tile accents, oversized walk in showers, double vanities, and quartz surfaces throughout, creating true spa like retreats. Upstairs, a versatile loft style bonus room offers the perfect space for a home office, playroom, media area, or additional lounge. This home is equipped with two HVAC units, providing enhanced comfort and efficiency on both levels. Step outside to an inviting outdoor living area complete with a 21' x 14' covered patio and a well maintained above ground pool upgraded with a new filter head control valve, new jets, updated plumbing, and fresh filter sand, providing carefree maintenance. Every detail in this home reflects careful planning, quality craftsmanship, and pride of ownership. This incredible move in ready home is truly a must see!
Sold
Price Unknown
305 Meadow St, Saginaw, TX 76179
3beds
2,119sqft
Single Family Residence
Built in 1998
6,708 Square Feet Lot
$333,600 Zestimate®
$--/sqft
$2,433 Estimated rent
Home value
$333,600
$317,000 - $350,000
$2,433/mo
Zestimate® history
Owner options
List your home for rent
$2,433/mo
Rent Zestimate®
Find your next renter with Zillow Rental Manager. Plus, with online applications, you can quickly screen prospective tenants – for free.
$2,433/mo
Rent Zestimate®
Refinance and save
Refinancing to a lower rate could help reduce your monthly payments and save thousands over the life of the loan.
Explore your selling options
Work with a Zillow partner agent
Leverage their expertise and Zillow's premium Showcase listings to get your home seen by more buyers.
Get startedList with your own agent
Get your home in front of millions of buyers by listing it on Zillow.
Learn how to do itSell it yourself
Take full control of how buyers see your home on Zillow by listing For Sale by Owner (FSBO).
List your homeWhat's special
Two primary suitesQuartz surfaces throughoutOversized walk in showersTrue spa like retreatsQuartz waterfall style islandAdjustable brightness lighting throughoutWifi enabled double ovens
Zillow last checked:
Listing updated:
Listed by:
Joseph Costa 0775442 469-400-0107,
Jason Mitchell Real Estate 469-400-0107
Bought with:
tony smith
Elite Real Estate Texas
Source: NTREIS,MLS#: 21127476
Facts & features
Interior
Bedrooms & bathrooms
- Bedrooms: 3
- Bathrooms: 3
- Full bathrooms: 3
Primary bedroom
- Features: Dual Sinks, Double Vanity, En Suite Bathroom, Separate Shower, Walk-In Closet(s)
- Level: First
- Dimensions: 15 x 12
Primary bedroom
- Features: Dual Sinks, Double Vanity, En Suite Bathroom, Separate Shower, Walk-In Closet(s)
- Level: Second
- Dimensions: 16 x 19
Bedroom
- Features: Ceiling Fan(s)
- Level: First
- Dimensions: 12 x 10
Primary bathroom
- Features: Built-in Features, Dual Sinks, Stone Counters, Separate Shower
- Level: First
- Dimensions: 8 x 8
Primary bathroom
- Features: Built-in Features, Dual Sinks, Double Vanity, En Suite Bathroom, Stone Counters, Separate Shower
- Level: Second
- Dimensions: 10 x 16
Bonus room
- Level: Second
- Dimensions: 20 x 11
Other
- Features: Built-in Features, Stone Counters
- Level: First
- Dimensions: 6 x 8
Kitchen
- Features: Breakfast Bar, Built-in Features, Eat-in Kitchen, Kitchen Island, Stone Counters, Walk-In Pantry
- Level: First
- Dimensions: 25 x 13
Living room
- Features: Ceiling Fan(s)
- Level: First
- Dimensions: 17 x 16
Heating
- Central, Electric
Cooling
- Central Air, Ceiling Fan(s), Electric
Appliances
- Included: Double Oven, Dishwasher, Electric Cooktop, Electric Oven, Disposal, Refrigerator
Features
- Decorative/Designer Lighting Fixtures, High Speed Internet, Cable TV
- Flooring: Luxury Vinyl Plank
- Has basement: No
- Has fireplace: No
Interior area
- Total interior livable area: 2,119 sqft
Property
Parking
- Total spaces: 2
- Parking features: Garage, Garage Door Opener
- Attached garage spaces: 2
Features
- Levels: Two
- Stories: 2
- Patio & porch: Patio, Covered
- Pool features: Above Ground, Pool
- Fencing: Wood
Lot
- Size: 6,708 Square Feet
Details
- Parcel number: 07159102
Construction
Type & style
- Home type: SingleFamily
- Architectural style: Traditional,Detached
- Property subtype: Single Family Residence
Materials
- Brick, Rock, Stone
- Foundation: Slab
- Roof: Composition
Condition
- Year built: 1998
Utilities & green energy
- Sewer: Public Sewer
- Water: Public
- Utilities for property: Sewer Available, Separate Meters, Water Available, Cable Available
Community & HOA
Community
- Features: Curbs
- Subdivision: Parks Addition
HOA
- Has HOA: No
Location
- Region: Saginaw
Financial & listing details
- Tax assessed value: $312,000
- Annual tax amount: $5,160
- Date on market: 12/12/2025
- Cumulative days on market: 28 days
- Listing terms: Cash,Conventional,FHA,VA Loan
Price history
| Date | Event | Price |
|---|---|---|
| 1/28/2026 | Sold | -- |
Source: NTREIS #21127476 Report a problem | ||
| 1/20/2026 | Pending sale | $374,995$177/sqft |
Source: NTREIS #21127476 Report a problem | ||
| 1/10/2026 | Contingent | $374,995$177/sqft |
Source: NTREIS #21127476 Report a problem | ||
| 12/12/2025 | Listed for sale | $374,9950%$177/sqft |
Source: NTREIS #21127476 Report a problem | ||
| 12/6/2024 | Sold | -- |
Source: NTREIS #20729556 Report a problem | ||
| 11/20/2024 | Pending sale | $375,000$177/sqft |
Source: NTREIS #20729556 Report a problem | ||
| 11/16/2024 | Contingent | $375,000$177/sqft |
Source: NTREIS #20729556 Report a problem | ||
| 10/23/2024 | Price change | $375,000-5.7%$177/sqft |
Source: NTREIS #20729556 Report a problem | ||
| 10/14/2024 | Price change | $397,500-3%$188/sqft |
Source: NTREIS #20729556 Report a problem | ||
| 10/4/2024 | Price change | $410,000-3.5%$193/sqft |
Source: NTREIS #20729556 Report a problem | ||
| 9/20/2024 | Listed for sale | $425,000+124.9%$201/sqft |
Source: NTREIS #20729556 Report a problem | ||
| 3/3/2018 | Sold | -- |
Source: Agent Provided Report a problem | ||
| 2/2/2018 | Price change | $189,000-5.5%$89/sqft |
Source: JP & Associates Frisco #13745402 Report a problem | ||
| 1/1/2018 | Price change | $199,899-4.8%$94/sqft |
Source: JP & Associates Frisco #13745402 Report a problem | ||
| 12/16/2017 | Listed for sale | $210,000+64.2%$99/sqft |
Source: JP & Associates Frisco #13745402 Report a problem | ||
| 2/8/2013 | Listing removed | $127,900$60/sqft |
Source: Bamboo Realty, Inc. #11860008 Report a problem | ||
| 2/1/2013 | Price change | $127,900-0.8%$60/sqft |
Source: Bamboo Realty, Inc. #11860008 Report a problem | ||
| 1/12/2013 | Price change | $128,900-0.8%$61/sqft |
Source: Bamboo Realty, Inc. #11860008 Report a problem | ||
| 1/4/2013 | Price change | $129,900-0.8%$61/sqft |
Source: Bamboo Realty, Inc. #11860008 Report a problem | ||
| 11/21/2012 | Price change | $131,000-1.5%$62/sqft |
Source: Bamboo Realty, Inc. #11860008 Report a problem | ||
| 11/5/2012 | Listed for sale | $133,000$63/sqft |
Source: Bamboo Realty, Inc. #11860008 Report a problem | ||
Public tax history
| Year | Property taxes | Tax assessment |
|---|---|---|
| 2025 | $5,016 +20.2% | $312,000 |
| 2024 | $4,173 +9.3% | $312,000 -6.5% |
| 2023 | $3,818 -18.6% | $333,699 +19.8% |
| 2022 | $4,689 +6.1% | $278,523 +46.8% |
| 2021 | $4,419 -0.9% | $189,768 |
| 2020 | $4,458 -0.7% | $189,768 |
| 2019 | $4,489 -5.7% | $189,768 -3.8% |
| 2018 | $4,759 +9.2% | $197,349 +10% |
| 2017 | $4,358 +9.2% | $179,408 +9.9% |
| 2016 | $3,990 +10.5% | $163,276 +21.7% |
| 2015 | $3,612 | $134,200 |
| 2014 | $3,612 | $134,200 +12% |
| 2013 | -- | $119,800 +0.9% |
| 2012 | -- | $118,700 -2.5% |
| 2011 | -- | $121,800 -1.8% |
| 2010 | -- | $124,000 -4.5% |
| 2009 | -- | $129,800 -0.8% |
| 2008 | -- | $130,900 +4.8% |
| 2007 | -- | $124,900 |
| 2006 | -- | $124,900 |
| 2005 | -- | $124,900 +5.5% |
| 2004 | -- | $118,400 -3.5% |
| 2003 | -- | $122,700 +5% |
| 2002 | -- | $116,900 +11.4% |
| 2001 | -- | $104,900 +7.3% |
| 2000 | -- | $97,800 |
Find assessor info on the county website
Neighborhood: The Parks
Nearby homes
- $277,4003 bd2 ba1.5k sqft301 Meadow St, Saginaw, TX 76179Off Market
- $268,0003 bd2 ba1.5k sqft309 Meadow St, Saginaw, TX 76179Off Market
- $291,6004 bd2 ba1.8k sqft304 Comiskey Ct, Saginaw, TX 76179Off Market
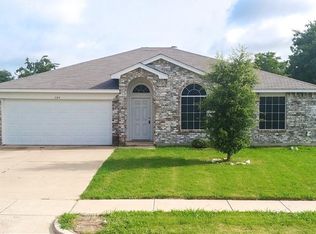
- $259,9993 bd2 ba1.4k sqft300 Comiskey Ct, Saginaw, TX 76179For Sale
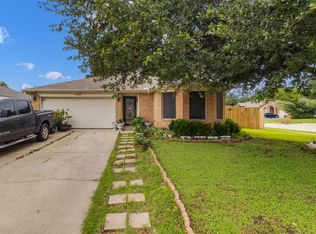
- $307,6004 bd3 ba2.1k sqft401 Meadow St, Saginaw, TX 76179Off Market
- $294,7003 bd2 ba1.7k sqft308 Comiskey Ct, Saginaw, TX 76179Off Market
- $396,6004 bd3 ba2.6k sqft405 Meadow Street #1, Fort Worth, TX 76179Off Market
- $275,1003 bd2 ba1.3k sqft312 Meadow St, Saginaw, TX 76179Off Market
Nearby schools
GreatSchools rating
- 5/10Bryson Elementary SchoolGrades: PK-5Distance: 0.9 mi
- 6/10Wayside Middle SchoolGrades: 6-8Distance: 0.8 mi
- 6/10Boswell High SchoolGrades: 9-12Distance: 2.1 mi
Schools provided by the listing agent
- Elementary: Bryson
- Middle: Wayside
- High: Boswell
- District: Eagle MT-Saginaw ISD
Source: NTREIS. This data may not be complete. We recommend contacting the local school district to confirm school assignments for this home.
Get a cash offer in 3 minutes
Find out how much your home could sell for in as little as 3 minutes with a no-obligation cash offer.
Estimated market value
$333,600
Get a cash offer in 3 minutes
Find out how much your home could sell for in as little as 3 minutes with a no-obligation cash offer.
Estimated market value
$333,600
- Texas
- Tarrant County
- Saginaw
- 76179
- The Parks
- 305 Meadow St
