Built in 2020, this well-maintained 3-bedroom, 2-bath home offers modern finishes and an open-concept layout designed for everyday living. The kitchen features granite countertops, stainless steel appliances, abundant cabinet space, and a large island overlooking the living and dining areas. The private primary suite includes dual vanities, a walk-in shower, and a spacious walk-in closet. Enjoy luxury vinyl plank flooring throughout the main living areas, a fully fenced backyard, and convenient access to schools, shopping, dining, and major commuter routes. Offering the features today's homeowners want at a price point that's increasingly hard to find.
For sale
Price cut: $5 (6/25)
$269,895
8204 High Garden St, Fort Worth, TX 76123
3beds
1,620sqft
:
Get pre-qualified$2,063/mo
Single Family Residence
Built in 2020
6,442 Square Feet Lot
$267,500 Zestimate®
$167/sqft
$42/mo HOA
What's special
Modern finishesStainless steel appliancesGranite countertopsSpacious walk-in closetFully fenced backyardDual vanitiesPrivate primary suite
- 44 days |
- 62 |
- 3 |
Zillow last checked:
Listing updated:
Listed by:
Brian Jones 0587154 935-946-6935,
GJ Residential Group, LLC 214-903-4375
Source: NTREIS,MLS#: 21270352
Facts & features
Interior
Bedrooms & bathrooms
- Bedrooms: 3
- Bathrooms: 2
- Full bathrooms: 2
Primary bedroom
- Level: First
- Dimensions: 1 x 1
Living room
- Features: Ceiling Fan(s), Fireplace
- Level: First
- Dimensions: 1 x 1
Heating
- Central, Natural Gas
Cooling
- Central Air, Ceiling Fan(s), Electric
Appliances
- Included: Dishwasher, Disposal, Gas Oven, Gas Range, Microwave, Refrigerator
Features
- Granite Counters
- Has basement: No
- Has fireplace: No
- Fireplace features: None
Interior area
- Total interior livable area: 1,620 sqft
Video & virtual tour
Property
Parking
- Total spaces: 2
- Parking features: Door-Single, Garage Faces Front, Garage, Garage Door Opener, Inside Entrance
- Attached garage spaces: 2
Features
- Levels: One
- Stories: 1
- Pool features: None
Lot
- Size: 6,442 Square Feet
- Features: Other
Details
- Parcel number: 42425849
Construction
Type & style
- Home type: SingleFamily
- Architectural style: Traditional,Detached
- Property subtype: Single Family Residence
Materials
- Brick
Condition
- Year built: 2020
Utilities & green energy
- Sewer: Public Sewer
- Water: Public
- Utilities for property: Municipal Utilities, Sewer Available, Water Available
Community & HOA
Community
- Subdivision: Primrose Xing Ph 4
HOA
- Has HOA: Yes
- Services included: All Facilities
- HOA fee: $125 quarterly
- HOA name: Goodwin And Company
- HOA phone: 855-289-6007
Location
- Region: Fort Worth
Financial & listing details
- Price per square foot: $167/sqft
- Tax assessed value: $288,214
- Annual tax amount: $6,961
- Date on market: 6/11/2026
- Cumulative days on market: 45 days
- Listing terms: Cash,Conventional,FHA,Texas Vet,VA Loan
- Road surface type: Asphalt
Estimated market value
$267,500
$254,000 - $281,000
$2,208/mo
Price history
| Date | Event | Price |
|---|---|---|
| 6/25/2026 | Price change | $269,8950%$167/sqft |
Source: NTREIS #21270352 Report a problem | ||
| 6/11/2026 | Listed for sale | $269,900-3.6%$167/sqft |
Source: NTREIS #21270352 Report a problem | ||
| 8/11/2023 | Listing removed | -- |
Source: Zillow Rentals Report a problem | ||
| 8/4/2023 | Price change | $1,875-14.6%$1/sqft |
Source: Zillow Rentals Report a problem | ||
| 8/2/2023 | Listed for rent | $2,195$1/sqft |
Source: Zillow Rentals Report a problem | ||
| 4/6/2023 | Listing removed | -- |
Source:  Lennar Homes Report a problem Lennar Homes Report a problem | ||
| 4/4/2023 | Listed for sale | $279,999+32.1%$173/sqft |
Source: Lennar Homes Report a problem | ||
| 9/25/2020 | Sold | -- |
Source: Agent Provided Report a problem | ||
| 8/19/2020 | Price change | $211,999+1%$131/sqft |
Source: Lennar Report a problem | ||
| 8/11/2020 | Listed for sale | $209,999$130/sqft |
Source: Lennar Report a problem | ||
Public tax history
| Year | Property taxes | Tax assessment |
|---|---|---|
| 2025 | $6,961 -0.9% | $288,214 |
| 2024 | $7,023 -7.3% | $288,214 -6.4% |
| 2023 | $7,572 +3% | $308,073 +15.7% |
| 2022 | $7,354 +20.3% | $266,349 +23.2% |
| 2021 | $6,114 +401.1% | $216,109 +414.5% |
| 2020 | $1,220 -6.3% | $42,000 -5.4% |
| 2019 | $1,302 | $44,400 |
Find assessor info on the county website
Monthly payment
Est. payment
Payment breakdown
Explore the cost of this home by adjusting the details. Changes won't be saved.Climate risks
Neighborhood: 76123
Nearby schools
GreatSchools rating
- 6/10Winters Elementary SchoolGrades: PK-6Distance: 3.5 mi
- 3/10Winters Junior High SchoolGrades: 7-8Distance: 3.4 mi
- 6/10Winters High SchoolGrades: 9-12Distance: 3.5 mi
Schools provided by the listing agent
- Elementary: June W Davis
- Middle: Summer Creek
- High: Crowley
- District: Crowley ISD
Source: NTREIS. This data may not be complete. We recommend contacting the local school district to confirm school assignments for this home.
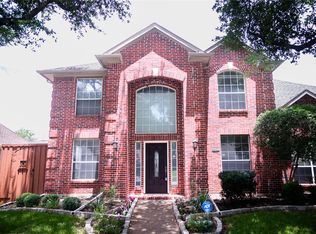
- $499,9994 bd3 ba2.6k sqft4661 Baldwin Ln, Plano, TX 75024For Sale
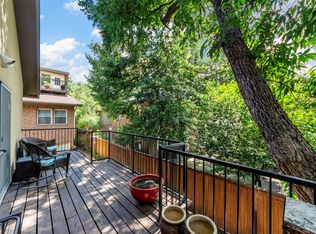
- $--2 bd2 ba1.7k sqft4211 Prescott Ave APT 5, Dallas, TX 75219Sold
- $3,700,0008 bd8 ba7.1k sqft4037 Hawthorne Ave, Dallas, TX 75219New Construction

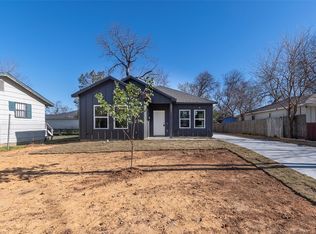
- $--4 bd3 ba1.2k sqft3534 Sidney St, Dallas, TX 75210Sold
- $--2 bd2 ba972 sqft5142 Amesbury Dr APT 116, Dallas, TX 75206Sold
- $--3 bd2 ba1.9k sqft611 Woodacre Dr, Dallas, TX 75241Sold
- $--2 bd1 ba852 sqft2916 Eagle Dr, Dallas, TX 75216Sold
- $--4 bd3 ba1.9k sqft6728 Manitoba Ave, Dallas, TX 75241Sold
- $1,450,0004 bd3 ba2.6k sqft6174 Farnsworth Dr, Dallas, TX 75236For Sale
A local agent can set up tours, give advice and negotiate with sellers.
Similar homes
- $265,0004 bd2 ba1.4k sqft7202 Fm 605, Merkel, TX 79536For Sale
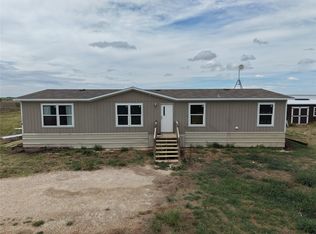 MLS ID #21297447, Tim Thompson. NTREIS
 - $324,0003 bd2 ba1.7k sqft1112 Karla Dr, Hurst, TX 76053For Sale
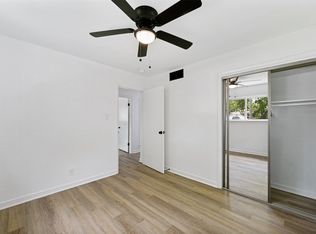 MLS ID #21304610, Lynn Ballester. NTREIS
 - $247,5003 bd2 ba1.6k sqft3029 Drew, Houston, TX 77004New Construction
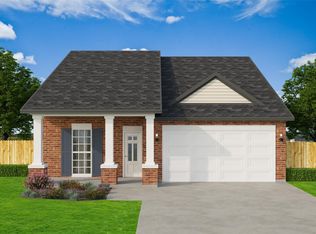 MLS ID #32742187, Sergio De La Llata, Sierra Vista Realty LLC. HAR
 - $325,0003 bd3 ba1.8k sqft2657 Jacobson Dr, Lewisville, TX 75067For Sale
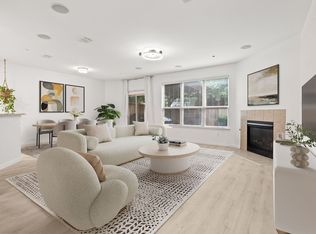 MLS ID #21306781, Elle Lugo. NTREIS
 - $250,0003 bd3 ba1.8k sqft302 N Main St, Winters, TX 79567For Sale By Owner
- $268,9004 bd4 ba1.7k sqft201-203 Bluebonnet Dr, Winters, TX 79567For SaleMLS ID #21326316, Jenny Aldridge. NTREIS
- $350,0001 bd1 ba1k sqft213 Private Road 1743b, Clifton, TX 76634For SaleMLS ID #21339774, Matthew Reed. NTREIS
- $209,0003 bd2 ba1.2k sqft1800 Ridgeview Plz, Mesquite, TX 75149For SaleMLS ID #21321584, Daniel Castillo. NTREIS
- $364,9003 bd3 ba1.8k sqft10 Hickory Oak Ln, Texarkana, TX 75501New ConstructionMLS ID #204623, Doris Morris. TMLS
- $395,0003 bd1 ba1.2k sqft818 County Road 195, Winters, TX 79567New ConstructionMLS ID #11848551, Charlie Drennan, Texas Ranch Kings / 7/D Land & Livestock LLC. My State MLS
- $395,0003 bd2 ba1.3k sqft202 County Road 312, Winters, TX 79567For SaleMLS ID #21289900, Hunter Davis. NTREIS
- $259,0003 bd2 ba1.6k sqft174 County Road 182, Ovalo, TX 79541For SaleMLS ID #11869124, Monnie Davis, BLAIR REALTY. My State MLS
- $149,5003 bd2 ba1.2k sqft109 Novice Rd, Winters, TX 79567For SaleMLS ID #21195122, Colton Black. NTREIS
- $329,0003 bd2 ba1.8k sqft6301 State Highway 153, Coleman, TX 76834For SaleMLS ID #21157950, Sujo McKee. NTREIS
- $300,0003 bd2 ba1.3k sqft717 Groves Rd, Tuscola, TX 79562For SaleMLS ID #21251406, Lori Ortiz. NTREIS
- $219,0003 bd2 ba2k sqft902 N 6th St, Ballinger, TX 76821For SaleMLS ID #201092, Donna Kaye Williams, Big Country Realty. San Angelo AOR
- $200,0002 bd1 ba1.2k sqft227 Circle Dr, Winters, TX 79567For Sale By Owner
- $179,9004 bd1 ba1.6k sqft502 County Road 414, Talpa, TX 76882For SaleMLS ID #201623, The AGENTcy Group, Real Broker, LLC. San Angelo AOR
- $230,0004 bd2 ba1.9k sqft400 N 10th St, Ballinger, TX 76821For SaleMLS ID #11801051, Tammy Blair-mccreery, BLAIR REALTY. My State MLS
- $216,9004 bd3 ba2.4k sqft308 N 6th St, Ballinger, TX 76821For SaleMLS ID #201372, Kristi Brundige, Big Country Realty. San Angelo AOR
