Newly renovated country home on 7.48 acres located approximately 14 miles west of Coleman in the quiet community of Glen Cove. This scenic property offers a blend of cleared and brushy pasture with native mesquite trees, providing a peaceful rural setting with abundant space and privacy.
The 3-bedroom, 2-bath residence features an open-concept layout flowing from the living area to dining and kitchen. The living room showcases recessed lighting, a decorative ceiling fan, and a wood-burning brick fireplace with mantle. Patio doors open to a covered back porch, ideal for enjoying the surrounding acreage. A covered front porch with recessed lighting adds to the home’s welcoming curb appeal.
The sequestered primary suite includes an en-suite bath with dual sinks and a walk-in shower. Guest bedrooms are spacious and feature new carpet and ceiling fans. The guest bathroom offers a vanity and tub, shower enclosure. Luxury vinyl plank flooring in modern gray tones runs throughout the main living areas. The kitchen is both functional and stylish, featuring white cabinetry, quartz countertops, a gunmetal black sink, stainless dishwasher, and a standout island with a one-piece live-edge butcher block countertop and storage. There is space for a small dining table and coffee bar. An inside utility room provides room for a pantry, freezer, or second refrigerator.
Recent renovations include fresh white interior paint, all new windows, and two tankless electric water heaters. Home includes central HVAC system with propane heat for the furnace. The exterior features distressed brick, black trim, and a black metal roof. An attached 2-car garage with automatic door opener completes this move-in-ready rural retreat offering modern updates and wide-open Texas space. The land is unfenced and unrestricted, with no city services. A septic system is in place. Three water wells are located on the property, but the seller does not know if they operate. Perfect blend of country living!
For sale
Price cut: $16K (7/24)
$329,000
6301 State Highway 153, Coleman, TX 76834
3beds
1,861sqft
Single Family Residence
Built in ----
7.06 Acres Lot
$-- Zestimate®
$177/sqft
$-- HOA
What's special
All new windowsFresh white interior paintDecorative ceiling fanBlack trimBlack metal roof
- 273 days
- 293
- 38
Zillow last checked:
Listing updated:
Listed by:
Sujo McKee 0634884 325-625-5600,
Sujo McKee Real Estate 325-625-5600
Source: NTREIS,MLS#: 21157950
Facts & features
Interior
Bedrooms & bathrooms
- Bedrooms: 3
- Bathrooms: 2
- Full bathrooms: 2
Primary bedroom
- Features: Ceiling Fan(s), Dual Sinks, En Suite Bathroom, Separate Shower
- Level: First
- Dimensions: 0 x 0
Living room
- Features: Ceiling Fan(s), Fireplace
- Level: First
- Dimensions: 0 x 0
Heating
- Central, Propane
Cooling
- Central Air, Ceiling Fan(s), Electric
Appliances
- Included: Dishwasher
- Laundry: Washer Hookup, Electric Dryer Hookup, Laundry in Utility Room
Features
- Decorative/Designer Lighting Fixtures, Eat-in Kitchen, Kitchen Island, Open Floorplan
- Flooring: Carpet, Luxury Vinyl Plank
- Has basement: No
- Number of fireplaces: 1
- Fireplace features: Living Room, Wood Burning
Interior area
- Total interior livable area: 1,861 sqft
Video & virtual tour
Property
Parking
- Total spaces: 2
- Parking features: Covered, Door-Single, Driveway, Garage Faces Front, Garage, Garage Door Opener, Parking Pad
- Attached garage spaces: 2
Features
- Levels: One
- Stories: 1
- Patio & porch: Rear Porch, Front Porch, Covered
- Pool features: None
- Fencing: None
Lot
- Size: 7.06 Acres
- Features: Acreage, Back Yard, Cleared, Hardwood Trees, Interior Lot, Lawn, Landscaped, Level, Many Trees
- Topography: Varied
- Residential vegetation: Cleared, Grassed, Partially Wooded, Brush
Details
- Parcel number: R13662
Construction
Type & style
- Home type: SingleFamily
- Architectural style: Traditional,Farmhouse
- Property subtype: Single Family Residence
Materials
- Brick
- Foundation: Pillar/Post/Pier
- Roof: Metal
Condition
- Unknown
Utilities & green energy
- Sewer: Septic Tank
- Water: Community/Coop, Rural, Well
- Utilities for property: Electricity Available, Electricity Connected, Propane, None, Overhead Utilities, Septic Available, Separate Meters, Water Available
Community & HOA
Community
- Security: Carbon Monoxide Detector(s), Smoke Detector(s)
- Subdivision: A0739 D H Bowen Sur 10
HOA
- Has HOA: No
Location
- Region: Coleman
Financial & listing details
- Price per square foot: $177/sqft
- Tax assessed value: $166,140
- Annual tax amount: $4,107
- Date on market: 1/19/2026
- Cumulative days on market: 243 days
- Listing terms: Cash,Conventional,FHA,USDA Loan,VA Loan
- Exclusions: Sea Container
- Road surface type: Asphalt
Estimated market value
Not available
Estimated sales range
Not available
Not available
Price history
| Date | Event | Price |
|---|---|---|
| 9/3/2026 | Listed for sale | $329,000$177/sqft |
Source:  PBBR #50090169 Report a problem PBBR #50090169 Report a problem | ||
| 8/17/2026 | Pending sale | $329,000$177/sqft |
Source: NTREIS #21157950 Report a problem | ||
| 8/5/2026 | Contingent | $329,000$177/sqft |
Source: NTREIS #21157950 Report a problem | ||
| 7/24/2026 | Price change | $329,000-4.6%$177/sqft |
Source: PBBR #50090169 Report a problem | ||
| 7/10/2026 | Price change | $345,000-1.1%$185/sqft |
Source: PBBR #50090169 Report a problem | ||
| 5/5/2026 | Price change | $349,000-5.4%$188/sqft |
Source: PBBR #50090169 Report a problem | ||
| 1/19/2026 | Listed for sale | $369,000+60.5%$198/sqft |
Source: NTREIS #21157950 Report a problem | ||
| 6/25/2024 | Listing removed | $229,900-3.8%$124/sqft |
Source: NTREIS #20350697 Report a problem | ||
| 2/14/2024 | Contingent | $239,000$128/sqft |
Source: NTREIS #20350697 Report a problem | ||
| 7/7/2023 | Price change | $239,000-7.7%$128/sqft |
Source: NTREIS #20350697 Report a problem | ||
| 6/21/2023 | Price change | $259,000-3.7%$139/sqft |
Source: NTREIS #20350697 Report a problem | ||
| 6/14/2023 | Price change | $269,000-13.2%$145/sqft |
Source: NTREIS #20350697 Report a problem | ||
| 6/8/2023 | Listed for sale | $310,000$167/sqft |
Source: NTREIS #20350697 Report a problem | ||
Public tax history
| Year | Property taxes | Tax assessment |
|---|---|---|
| 2025 | $3,203 -1.8% | $166,140 -7.4% |
| 2024 | $3,262 +476.7% | $179,480 +235.7% |
| 2023 | $566 -13.9% | $53,470 +10% |
| 2022 | $657 -19.7% | $48,610 |
| 2021 | $818 | $48,610 |
| 2020 | -- | $48,610 |
| 2019 | -- | $48,610 |
| 2018 | -- | $48,610 +3.9% |
| 2017 | -- | $46,770 |
| 2016 | -- | $46,770 |
| 2015 | -- | $46,770 |
| 2014 | -- | $46,770 |
| 2012 | -- | $46,770 |
| 2011 | -- | $46,770 |
| 2010 | -- | $46,770 -0.3% |
| 2009 | -- | $46,920 |
| 2008 | -- | $46,920 |
| 2007 | -- | $46,920 |
Find assessor info on the county website
Monthly payment
Est. payment
Payment breakdown
Explore the cost of this home by adjusting the details. Changes won't be saved.Climate risks
Neighborhood: 76834
Nearby schools
Schools provided by the listing agent
- Elementary: Panther Creek
- Middle: Panther Creek
- High: Panther Creek
- District: Panther Creek Cons ISD
Source: NTREIS. This data may not be complete. We recommend contacting the local school district to confirm school assignments for this home.
Similar homes
- $379,0003 bd2 ba2.2k sqft1301 Hillcrest St, Coleman, TX 76834For Sale
 MLS ID #21373686, Marsha Spinks. NTREIS
 - $279,0003 bd2 ba2k sqft809 W Liveoak St, Coleman, TX 76834For Sale
 MLS ID #21328201, Stephanie Garner. NTREIS
 - $334,9153 bd2 ba1.7k sqft812 Bella Blvd, Coleman, TX 76834For Sale
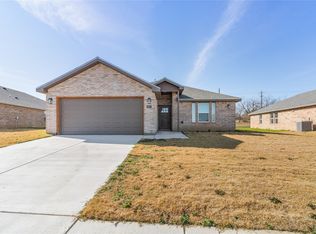 MLS ID #20860357, Sujo McKee. NTREIS
 - $334,9153 bd2 ba1.7k sqft812 Bella Bvd, Coleman, TX 76834New Construction
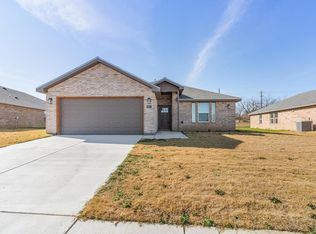 MLS ID #50080457, SuJo McKee, SuJo McKee Real Estate, 325-625-5600. PBBR
