Welcome home to this beautifully remodeled property where modern style meets everyday comfort. Renovated from the ground up, this move in ready home offers exceptional quality and thoughtful updates throughout. Featuring 3 bedrooms and 2 bathrooms, plus a spacious bonus living area that can easily serve as a fourth bedroom, home office, or game room, this home provides the flexibility today's buyers are looking for.
The open concept floor plan creates an inviting space for gathering with family and friends. The interior is finished with neutral colors, luxury vinyl flooring, solid wood doors, and beautifully tiled showers. The extensive renovation included updated wiring, plumbing, walls, paint, and nearly every finish throughout the home, providing peace of mind for years to come. Smart switches are installed throughout the home, and the bathrooms feature smart mirrors with fog free and adjustable lighting controls, adding both convenience and style. Outside, enjoy a large backyard enclosed by a recently installed metal fence, offering plenty of space for children, pets, or outdoor entertaining. The covered back patio is the perfect place to relax and enjoy your morning coffee or evening gatherings. Additional features include a concrete slab foundation and a recent roof. Located in a desirable neighborhood just minutes from schools, the hospital, shopping, dining, and local entertainment, this home combines a prime location with outstanding updates. With generous square footage, flexible living space, and quality craftsmanship throughout, this home is truly move in ready and an exceptional opportunity for families of all sizes.
For sale
Price cut: $10K (8/19)
$279,000
809 W Liveoak St, Coleman, TX 76834
3beds
2,076sqft
Single Family Residence
Built in ----
0.29 Acres Lot
$-- Zestimate®
$134/sqft
$-- HOA
What's special
Open concept floor planLuxury vinyl flooringFlexible living spaceCovered back patioSolid wood doorsNeutral colorsBeautifully tiled showers
- 88 days
- 121
- 12
Zillow last checked:
Listing updated:
Listed by:
Stephanie Garner 0645490 325-642-9776,
Ranch Realty of Texas 325-642-9776
Source: NTREIS,MLS#: 21328201
Facts & features
Interior
Bedrooms & bathrooms
- Bedrooms: 3
- Bathrooms: 2
- Full bathrooms: 2
Primary bedroom
- Level: First
- Dimensions: 1 x 1
Living room
- Level: First
- Dimensions: 1 x 1
Heating
- Central
Cooling
- Central Air
Appliances
- Included: Microwave
- Laundry: Laundry in Utility Room
Features
- Decorative/Designer Lighting Fixtures, Double Vanity, Natural Woodwork
- Flooring: Luxury Vinyl Plank
- Has basement: No
- Has fireplace: No
Interior area
- Total interior livable area: 2,076 sqft
Video & virtual tour
Property
Parking
- Total spaces: 2
- Parking features: Driveway
- Carport spaces: 2
Features
- Levels: One
- Stories: 1
- Patio & porch: Covered
- Pool features: None
- Fencing: Fenced,Full,Gate,Metal,Other,Privacy
Lot
- Size: 0.29 Acres
Details
- Parcel number: R16041
Construction
Type & style
- Home type: SingleFamily
- Architectural style: Contemporary/Modern,Detached
- Property subtype: Single Family Residence
Materials
- Brick
- Foundation: Slab
- Roof: Metal
Condition
- Resale
Utilities & green energy
- Sewer: Public Sewer
- Water: Public
- Utilities for property: Sewer Available, Water Available
Community & HOA
Community
- Subdivision: Cameron Add Town Coleman
HOA
- Has HOA: No
Location
- Region: Coleman
Financial & listing details
- Price per square foot: $134/sqft
- Tax assessed value: $142,650
- Annual tax amount: $1,762
- Date on market: 7/10/2026
- Cumulative days on market: 86 days
- Listing terms: Cash,Conventional,FHA,VA Loan
Estimated market value
Not available
Estimated sales range
Not available
Not available
Price history
| Date | Event | Price |
|---|---|---|
| 8/19/2026 | Price change | $279,000-3.5%$134/sqft |
Source: NTREIS #21328201 Report a problem | ||
| 7/10/2026 | Listed for sale | $289,000+478%$139/sqft |
Source: NTREIS #21328201 Report a problem | ||
| 12/9/2025 | Sold | -- |
Source: NTREIS #21096771 Report a problem | ||
| 11/9/2025 | Pending sale | $50,000$24/sqft |
Source: NTREIS #21096771 Report a problem | ||
| 10/26/2025 | Listed for sale | $50,000$24/sqft |
Source: NTREIS #21096771 Report a problem | ||
Public tax history
| Year | Property taxes | Tax assessment |
|---|---|---|
| 2025 | $3,217 +112.5% | $142,650 +69.1% |
| 2024 | $1,514 +14.4% | $84,370 +56.2% |
| 2023 | $1,324 -11.2% | $54,030 |
| 2022 | $1,491 +1258.4% | $54,030 +1250.8% |
| 2021 | $110 | $4,000 |
| 2020 | -- | $4,000 |
| 2019 | -- | $4,000 -19% |
| 2018 | -- | $4,940 |
| 2017 | -- | $4,940 |
| 2016 | -- | $4,940 |
| 2015 | -- | $4,940 -92.5% |
| 2014 | -- | $66,190 +6.1% |
| 2012 | -- | $62,370 |
| 2011 | -- | $62,370 |
| 2010 | -- | $62,370 |
| 2009 | -- | $62,370 |
| 2008 | -- | $62,370 |
| 2007 | -- | $62,370 |
Find assessor info on the county website
Monthly payment
Est. payment
Payment breakdown
Explore the cost of this home by adjusting the details. Changes won't be saved.Climate risks
Neighborhood: 76834
Nearby schools
Schools provided by the listing agent
- Elementary: Coleman
- Middle: Coleman
- High: Coleman
- District: Coleman ISD
Source: NTREIS. This data may not be complete. We recommend contacting the local school district to confirm school assignments for this home.


Similar homes
- $265,0004 bd3 ba1.9k sqft1306 Westhill Ln, Coleman, TX 76834For Sale
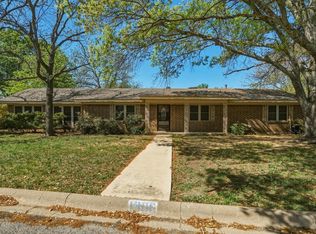 MLS ID #21222817, Sujo McKee. NTREIS
 - $180,0004 bd3 ba1.7k sqft1100 W Walnut St, Coleman, TX 76834For Sale
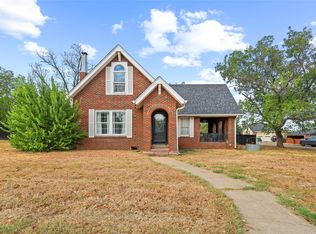 MLS ID #21400148, Robbie Johnson. NTREIS
 - $299,1703 bd2 ba1.5k sqft811 Bella Blvd, Coleman, TX 76834For Sale
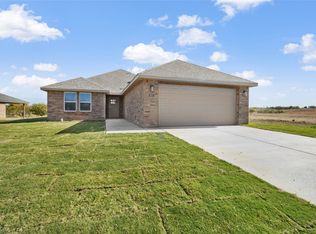 MLS ID #21115300, Sujo McKee. NTREIS
 - $210,0004 bd2 ba2.7k sqft720 W Pecan St, Coleman, TX 76834For Sale
 MLS ID #21161552, Tonya Harbin. NTREIS
