This beautifully updated home offers refined style, modern upgrades, and timeless appeal. The spacious floor plan features generously sized bedrooms, an upgraded kitchen with gas range, and quality finishes throughout. Enjoy breathtaking views along the hillside, a fenced backyard, sprinkler system & the convenience of a spacious two-car garage. Thoughtfully remodeled and move-in ready, this exceptional property offers comfort, sophistication, and Texas charm in one impressive package!
For sale
Price cut: $16K (10/6)
$379,000
1301 Hillcrest St, Coleman, TX 76834
3beds
2,202sqft
Single Family Residence
Built in 1980
0.51 Acres Lot
$367,100 Zestimate®
$172/sqft
$-- HOA
What's special
Modern upgradesRefined styleSpacious floor planQuality finishes throughoutThoughtfully remodeledFenced backyardBeautifully updated home
- 48 days
- 160
- 11
Likely to sell faster than
Zillow last checked:
Listing updated:
Listed by:
Marsha Spinks 0633785 325-625-4181,
Liveoak Land & Real Estate 325-625-4181
Source: NTREIS,MLS#: 21373686
Facts & features
Interior
Bedrooms & bathrooms
- Bedrooms: 3
- Bathrooms: 2
- Full bathrooms: 2
Primary bedroom
- Features: Walk-In Closet(s)
- Level: First
- Dimensions: 18 x 14
Bedroom
- Level: First
- Dimensions: 14 x 12
Bedroom
- Level: First
- Dimensions: 15 x 12
Dining room
- Level: First
- Dimensions: 12 x 12
Family room
- Level: First
- Dimensions: 20 x 15
Kitchen
- Features: Built-in Features, Eat-in Kitchen, Granite Counters
- Level: First
- Dimensions: 10 x 14
Laundry
- Features: Built-in Features
- Level: First
- Dimensions: 6 x 9
Living room
- Features: Ceiling Fan(s), Fireplace
- Level: First
- Dimensions: 14 x 15
Heating
- Central, Fireplace(s), Natural Gas
Cooling
- Central Air, Ceiling Fan(s)
Appliances
- Included: Built-In Refrigerator, Dishwasher, Gas Cooktop, Disposal, Microwave
- Laundry: Laundry in Utility Room
Features
- Built-in Features, Chandelier, Double Vanity, Granite Counters, High Speed Internet, Open Floorplan, Walk-In Closet(s)
- Flooring: Carpet, Ceramic Tile, Laminate, Simulated Wood
- Has basement: No
- Number of fireplaces: 1
- Fireplace features: Gas, Living Room, Insert
Interior area
- Total interior livable area: 2,202 sqft
Video & virtual tour
Property
Parking
- Total spaces: 2
- Parking features: Garage, Garage Door Opener, Kitchen Level, Garage Faces Side
- Attached garage spaces: 2
Features
- Levels: One
- Stories: 1
- Patio & porch: Covered, Deck
- Exterior features: Deck, Private Yard
- Pool features: None
- Fencing: Back Yard,Chain Link
Lot
- Size: 0.51 Acres
- Features: Landscaped, Few Trees
Details
- Parcel number: R17009
Construction
Type & style
- Home type: SingleFamily
- Architectural style: Ranch,Traditional,Detached
- Property subtype: Single Family Residence
- Attached to another structure: Yes
Materials
- Brick
- Foundation: Slab
- Roof: Composition
Condition
- Resale
- Year built: 1980
Utilities & green energy
- Sewer: Public Sewer
- Water: Public
- Utilities for property: Cable Available, Electricity Available, Electricity Connected, Natural Gas Available, Phone Available, Sewer Available, Separate Meters, Water Available
Community & HOA
Community
- Features: Curbs
- Security: Smoke Detector(s)
- Subdivision: High Acres Add 1 Town Coleman
HOA
- Has HOA: No
Location
- Region: Coleman
Financial & listing details
- Price per square foot: $172/sqft
- Tax assessed value: $225,360
- Annual tax amount: $4,864
- Date on market: 9/1/2026
- Cumulative days on market: 49 days
- Listing terms: Cash,Conventional,1031 Exchange,Federal Land Bank
- Road surface type: Asphalt
Estimated market value
$367,100
$349,000 - $385,000
$1,811/mo
Price history
| Date | Event | Price |
|---|---|---|
| 10/6/2026 | Price change | $379,000-4.1%$172/sqft |
Source: NTREIS #21373686 Report a problem | ||
| 9/1/2026 | Listed for sale | $395,000$179/sqft |
Source: REALSTACK #21373686 Report a problem | ||
| 10/19/2015 | Sold | -- |
Source: Agent Provided Report a problem | ||
Public tax history
| Year | Property taxes | Tax assessment |
|---|---|---|
| 2025 | $2,511 +3.6% | $225,360 -9% |
| 2024 | $2,424 +3.7% | $247,540 +38.8% |
| 2023 | $2,337 -24.7% | $178,280 +10% |
| 2022 | $3,103 | $162,070 +10% |
| 2021 | -- | $147,340 |
| 2020 | -- | $147,340 -5.1% |
| 2019 | -- | $155,210 |
| 2018 | -- | $155,210 |
| 2017 | -- | $155,210 +0.5% |
| 2016 | -- | $154,470 +2.8% |
| 2015 | -- | $150,280 +8.2% |
| 2014 | -- | $138,870 +18.3% |
| 2012 | -- | $117,400 |
| 2011 | -- | $117,400 |
| 2010 | -- | $117,400 |
| 2009 | -- | $117,400 +20.8% |
| 2008 | -- | $97,180 |
| 2007 | -- | $97,180 |
Find assessor info on the county website
Monthly payment
Est. payment
Payment breakdown
Explore the cost of this home by adjusting the details. Changes won't be saved.Climate risks
Neighborhood: 76834
Nearby schools
Schools provided by the listing agent
- Elementary: Coleman
- Middle: Coleman
- High: Coleman
- District: Coleman ISD
Source: NTREIS. This data may not be complete. We recommend contacting the local school district to confirm school assignments for this home.

Similar homes
- $265,0004 bd3 ba1.9k sqft1306 Westhill Ln, Coleman, TX 76834For Sale
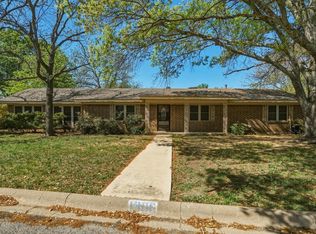 MLS ID #21222817, Sujo McKee. NTREIS
 - $279,0003 bd2 ba2k sqft809 W Liveoak St, Coleman, TX 76834For Sale
 MLS ID #21328201, Stephanie Garner. NTREIS
 - $195,0003 bd2 ba1.7k sqft911 W Liveoak St, Coleman, TX 76834For Sale
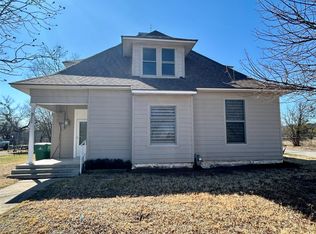 MLS ID #21410158, Sujo McKee. NTREIS
 - $549,9004 bd4 ba3.1k sqft505 High Rd, Coleman, TX 76834For Sale
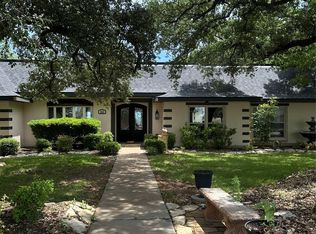 MLS ID #21260180, Zane Smith. NTREIS
