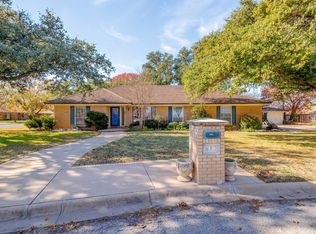
Elegant 4-bedroom, 3-bath brick residence with office space located in one of Coleman’s most prestigious neighborhoods on the Hill. Nestled beneath towering live oak trees on an almost half-acre lot, this nearly 2,000 sq ft home offers exceptional space, privacy, and thoughtful design. Two fenced back yards create versatile outdoor living options, complemented by covered front and back porches ideal for relaxing or entertaining.
The open-concept interior flows seamlessly from the living area to dining and into a beautifully updated kitchen. A brick wood-burning fireplace with mantle anchors the living space, while the chef’s kitchen features marble countertops, custom wood cabinetry, decorative lighting, double ovens, gas cooktop, dishwasher, built-in microwave, and bar-top seating.
The well-designed floor plan includes two guest bedrooms with a full bath, a private secondary primary suite with double closets and full bath, and a sequestered primary retreat offering double closets, full bath, and an adjoining bonus room perfect for an office or flex space. Double doors from the office or flex space open to a private fenced courtyard, creating a serene work-from-home setting.
Recent improvements include a Level 4 roof and rain gutters installed in 2024, fresh interior paint on walls and ceilings, luxury vinyl plank flooring in the living room and kitchen, new kitchen cabinetry, countertops, and lighting, new carpet in guest bedrooms, and select updates to ceiling fans, plumbing fixtures, and toilets. Alley access leads to a covered back porch, attached 2-car carport, and driveway. A rare opportunity to own a beautifully updated home offering luxury and functionality in one of the loveliest neighborhoods in Coleman.
For sale
Price cut: $35K (7/17)
$290,000
1306 Westhill Ln, Coleman, TX 76834
4beds
1,958sqft
:
Get pre-qualified$2,095/mo
Single Family Residence
Built in 1978
0.46 Acres Lot
$-- Zestimate®
$148/sqft
$-- HOA
What's special
Office spaceBar-top seatingBuilt-in microwaveWell-designed floor planOpen-concept interior flows seamlesslyAlmost half-acre lotDouble ovens
- 118 days |
- 228 |
- 12 |
Zillow last checked:
Listing updated:
Listed by:
Sujo McKee 0634884 325-625-5600,
Sujo McKee Real Estate 325-625-5600
Source: NTREIS,MLS#: 21222817
Facts & features
Interior
Bedrooms & bathrooms
- Bedrooms: 4
- Bathrooms: 3
- Full bathrooms: 3
Primary bedroom
- Features: Ceiling Fan(s), En Suite Bathroom
- Level: First
- Dimensions: 13 x 20
Primary bedroom
- Features: En Suite Bathroom
- Level: First
- Dimensions: 13 x 16
Bedroom
- Level: First
- Dimensions: 12 x 14
Bedroom
- Level: First
- Dimensions: 12 x 14
Primary bathroom
- Features: Separate Shower
- Level: First
- Dimensions: 8 x 5
Bonus room
- Features: Ceiling Fan(s)
- Level: First
- Dimensions: 15 x 9
Dining room
- Features: Fireplace
- Level: First
- Dimensions: 12 x 19
Other
- Level: First
- Dimensions: 10 x 5
Other
- Level: First
- Dimensions: 8 x 5
Kitchen
- Features: Breakfast Bar, Built-in Features, Eat-in Kitchen, Stone Counters
- Level: First
- Dimensions: 15 x 11
Living room
- Level: First
- Dimensions: 19 x 19
Utility room
- Level: First
- Dimensions: 6 x 5
Heating
- Central, Electric, Natural Gas
Cooling
- Central Air, Ceiling Fan(s), Electric
Appliances
- Included: Double Oven, Dishwasher, Gas Cooktop, Disposal, Gas Oven, Gas Water Heater, Microwave
- Laundry: Washer Hookup, Dryer Hookup, ElectricDryer Hookup, Laundry in Utility Room
Features
- Decorative/Designer Lighting Fixtures, Eat-in Kitchen, In-Law Floorplan, Multiple Master Suites, Open Floorplan, Pantry, Cable TV
- Flooring: Carpet, Luxury Vinyl Plank, Tile
- Windows: Window Coverings
- Has basement: No
- Number of fireplaces: 1
- Fireplace features: Dining Room, Wood Burning
Interior area
- Total interior livable area: 1,958 sqft
Video & virtual tour
Property
Parking
- Total spaces: 2
- Parking features: Attached Carport, Additional Parking, Covered, Driveway, Parking Pad
- Carport spaces: 2
Features
- Levels: One
- Stories: 1
- Patio & porch: Rear Porch, Front Porch, Covered
- Exterior features: Rain Gutters, Storage
- Pool features: None
- Fencing: Back Yard,Chain Link,Fenced
Lot
- Size: 0.46 Acres
- Features: Back Yard, Hardwood Trees, Interior Lot, Lawn, Landscaped, Few Trees
Details
- Parcel number: R17033
Construction
Type & style
- Home type: SingleFamily
- Architectural style: Traditional,Detached
- Property subtype: Single Family Residence
Materials
- Brick
- Foundation: Slab
- Roof: Composition
Condition
- Year built: 1978
Utilities & green energy
- Sewer: Public Sewer
- Water: Public
- Utilities for property: Electricity Connected, Natural Gas Available, Sewer Available, Separate Meters, Underground Utilities, Water Available, Cable Available
Community & HOA
Community
- Features: Curbs
- Security: Security System
- Subdivision: High Acres Add 2 Town Coleman
HOA
- Has HOA: No
Location
- Region: Coleman
Financial & listing details
- Price per square foot: $148/sqft
- Tax assessed value: $243,540
- Annual tax amount: $5,492
- Date on market: 3/30/2026
- Cumulative days on market: 187 days
- Listing terms: Cash,Conventional
- Exclusions: Curtains
- Road surface type: Asphalt
Estimated market value
Not available
Estimated sales range
Not available
Not available
Price history
| Date | Event | Price |
|---|---|---|
| 7/17/2026 | Price change | $290,000-10.8%$148/sqft |
Source:  PBBR #50093907 Report a problem PBBR #50093907 Report a problem | ||
| 5/20/2026 | Price change | $325,000-3%$166/sqft |
Source: PBBR #50093907 Report a problem | ||
| 3/30/2026 | Listed for sale | $335,000-4.3%$171/sqft |
Source: NTREIS #21222817 Report a problem | ||
| 3/25/2026 | Listing removed | $350,000$179/sqft |
Source: PBBR #50090177 Report a problem | ||
| 1/19/2026 | Listed for sale | $350,000$179/sqft |
Source: PBBR #50090177 Report a problem | ||
| 11/19/2025 | Listing removed | -- |
Source: Owner Report a problem | ||
| 8/21/2025 | Price change | $350,000-2.8%$179/sqft |
Source: Owner Report a problem | ||
| 8/4/2025 | Listed for sale | $360,000+50.1%$184/sqft |
Source: Owner Report a problem | ||
| 11/28/2022 | Sold | -- |
Source: NTREIS #20117421 Report a problem | ||
| 10/6/2022 | Price change | $239,900-5.9%$123/sqft |
Source: NTREIS #20117421 Report a problem | ||
| 7/18/2022 | Listed for sale | $254,900$130/sqft |
Source: NTREIS #20117421 Report a problem | ||
Public tax history
| Year | Property taxes | Tax assessment |
|---|---|---|
| 2025 | $5,492 -2.5% | $243,540 -7.8% |
| 2024 | $5,632 +14.4% | $264,020 +31.3% |
| 2023 | $4,925 +78.5% | $201,030 +68.7% |
| 2022 | $2,759 +5.9% | $119,170 +10% |
| 2021 | $2,606 | $108,340 |
| 2020 | -- | $108,340 |
| 2019 | -- | $108,340 +0.8% |
| 2018 | -- | $107,440 |
| 2017 | -- | $107,440 |
| 2016 | -- | $107,440 |
| 2015 | -- | $107,440 |
| 2014 | -- | $107,440 +26.4% |
| 2012 | -- | $84,980 |
| 2011 | -- | $84,980 |
| 2010 | -- | $84,980 |
| 2009 | -- | $84,980 |
| 2008 | -- | $84,980 |
| 2007 | -- | $84,980 |
Find assessor info on the county website
Monthly payment
Est. payment
Payment breakdown
Explore the cost of this home by adjusting the details. Changes won't be saved.Climate risks
Neighborhood: 76834
Nearby schools
GreatSchools rating
- 3/10Coleman Elementary SchoolGrades: PK-4Distance: 1.2 mi
- 6/10Coleman Junior High SchoolGrades: 5-8Distance: 1.2 mi
- 4/10Coleman High SchoolGrades: 9-12Distance: 1.2 mi
Schools provided by the listing agent
- Elementary: Coleman
- Middle: Coleman
- High: Coleman
- District: Coleman ISD
Source: NTREIS. This data may not be complete. We recommend contacting the local school district to confirm school assignments for this home.
- $--3 bd2 ba2k sqft812 High Rd, Coleman, TX 76834Sold
- $217,000-- bd-- ba2.2k sqft1400 Westhill Ln, Coleman, TX 76834Off Market
- $231,800-- bd-- ba1.9k sqft800 High Rd, Coleman, TX 76834Off Market
- $214,7004 bd2 ba1.8k sqft1305 Westhill Ln, Coleman, TX 76834Off Market

- $193,500-- bd-- ba1.2k sqft1308 Westhill Ln, Coleman, TX 76834Off Market
- $343,700-- bd-- ba2.9k sqft1401 Westhill Ln, Coleman, TX 76834Off Market
- $264,0004 bd3 ba2.5k sqft801 High Rd, Coleman, TX 76834Off Market
- $9,780-- bd-- ba-- sqft801 High Rd, Coleman, TX 76834Off Market
A local agent can set up tours, give advice and negotiate with sellers.
Similar homes
- $289,0003 bd2 ba2k sqft809 W Liveoak St, Coleman, TX 76834For Sale
 MLS ID #21328201, Stephanie Garner. NTREIS
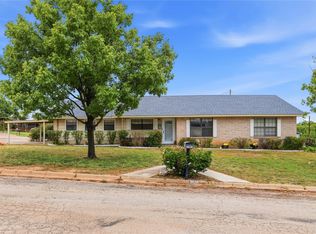
 - $195,0003 bd2 ba1.8k sqft908 W 2nd St, Coleman, TX 76834For Sale
 MLS ID #21332595, Sujo McKee. NTREIS
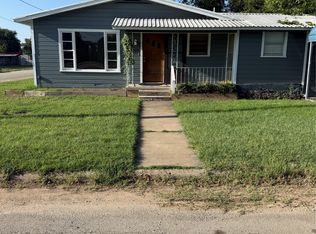
 - $165,0004 bd2 ba2.1k sqft501 Needham St, Coleman, TX 76834For Sale
 MLS ID #21341902, Glenda Keeney. NTREIS
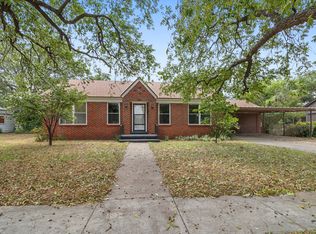
 - $229,0004 bd2 ba2k sqft108 Miami St, Coleman, TX 76834For Sale
 MLS ID #21040268, Sujo McKee. NTREIS
 - $220,0004 bd2 ba2.7k sqft720 W Pecan St, Coleman, TX 76834For SaleMLS ID #21161552, Tonya Harbin. NTREIS
- $235,0003 bd3 ba1.4k sqft208 E 9th St, Coleman, TX 76834For SaleMLS ID #21262721, Gaylene Garrison. NTREIS
- $299,1703 bd2 ba1.5k sqft811 Bella Blvd, Coleman, TX 76834New ConstructionMLS ID #21115300, Sujo McKee. NTREIS
- $215,0003 bd1 ba1.7k sqft916 Austin St, Coleman, TX 76834For SaleMLS ID #21271542, Gaylene Garrison. NTREIS
- $147,0003 bd2 ba1.3k sqft900 W 2nd St, Coleman, TX 76834For SaleMLS ID #21237042, Stephanie Garner. NTREIS
- $296,3393 bd2 ba1.4k sqft913 E 3rd St, Coleman, TX 76834New ConstructionMLS ID #21164506, Sujo McKee. NTREIS
- $199,9003 bd2 ba1.7k sqft911 W Liveoak St, Coleman, TX 76834For SaleMLS ID #21168811, Sujo McKee. NTREIS
- $299,1703 bd2 ba1.5k sqft804 Bella Blvd, Coleman, TX 76834For SaleMLS ID #20818267, Sujo McKee. NTREIS
- $296,3393 bd2 ba1.4k sqft807 Bella Boulevard St, Coleman, TX 76834New ConstructionMLS ID #21164522, Sujo McKee. NTREIS
- $322,5274 bd2 ba1.7k sqft808 Bella Blvd, Coleman, TX 76834For SaleMLS ID #20829238, Sujo McKee. NTREIS
- $299,1703 bd2 ba1.5k sqft811 Bella Bvd, Coleman, TX 76834New ConstructionMLS ID #50086933, SuJo McKee, SuJo McKee Real Estate, 325-625-5600. PBBR
- $322,5274 bd2 ba1.7k sqft808 Bella Bvd, Coleman, TX 76834New ConstructionMLS ID #50079658, SuJo McKee, SuJo McKee Real Estate, 325-625-5600. PBBR
- $299,1703 bd2 ba1.5k sqft804 Bella #Bvd, Coleman, TX 76834New ConstructionMLS ID #50085425, SuJo McKee, SuJo McKee Real Estate, 325-625-5600. PBBR
- $329,0003 bd2 ba1.8k sqft6301 State Highway 153, Coleman, TX 76834For SaleMLS ID #21157950, Sujo McKee. NTREIS
- $155,0003 bd2 ba1.3k sqft313 Miami St, Coleman, TX 76834For SaleMLS ID #21323186, Dylon Davis. NTREIS
- $334,9153 bd2 ba1.7k sqft812 Bella Blvd, Coleman, TX 76834For SaleMLS ID #20860357, Sujo McKee. NTREIS
