Situated on a spacious corner lot in one of Coleman’s established neighborhoods below the Hill, this solid three-bedroom, two-bath brick home offers comfort, character, and room to grow. Including the adjoining side lot, the property totals approximately 0.36 acres, providing extra space for outdoor enjoyment, gardening, or future use.
Built on a slab foundation, this beautiful home features a practical layout with two living areas. The original garage was enclosed several years ago to create a second living room or family room, offering flexible space for entertaining, a home office, game room, or hobby area. The main living room opens to the dining area and kitchen, creating an inviting open-concept feel for everyday living.
The kitchen includes a gas stove, dishwasher, ample cabinetry, and new vinyl flooring. All three bedrooms are nicely sized and include ceiling fans and closets. The primary bedroom features a private en-suite bath, while the second full bathroom serves guests and the remaining bedrooms.
Outside, the landscaped yard includes shrubs along the front of the home, several trees in the fenced backyard, and a covered back patio perfect for relaxing or entertaining. A metal storage shed provides additional storage for tools and lawn equipment. A sprinkler system is in place, though the seller is unsure if it is currently working. The covered carport offers convenient parking, and the composition shingle roof was installed in 2025.
This well-built home could use some personal touches and freshening up, but it offers great potential in an excellent location. Coleman is a thriving community with quality medical facilities, a strong school system, unique boutiques, restaurants, entertainment venues, parks, a golf course, and nearby lakes for fishing and recreation. Hunting is also a popular pastime. Conveniently located in the Heart of Texas, Coleman offers easy access to several major metro areas, making it a wonderful place to call home.
Pending
$195,000
908 W 2nd St, Coleman, TX 76834
3beds
1,835sqft
Single Family Residence
Built in 1970
0.36 Acres Lot
$-- Zestimate®
$106/sqft
$-- HOA
What's special
Spacious corner lot
- 83 days
- 52
- 0
Zillow last checked:
Listing updated:
Listed by:
Sujo McKee 0634884 325-625-5600,
Sujo McKee Real Estate 325-625-5600
Source: NTREIS,MLS#: 21332595
Facts & features
Interior
Bedrooms & bathrooms
- Bedrooms: 3
- Bathrooms: 2
- Full bathrooms: 2
Primary bedroom
- Features: Ceiling Fan(s), En Suite Bathroom
- Level: First
- Dimensions: 13 x 13
Bedroom
- Features: Ceiling Fan(s)
- Level: First
- Dimensions: 12 x 12
Bedroom
- Features: Ceiling Fan(s)
- Level: First
- Dimensions: 15 x 12
Primary bathroom
- Level: First
- Dimensions: 10 x 6
Family room
- Level: First
- Dimensions: 20 x 18
Other
- Features: Separate Shower
- Level: First
- Dimensions: 6 x 10
Kitchen
- Features: Breakfast Bar, Built-in Features, Solid Surface Counters
- Level: First
- Dimensions: 13 x 10
Living room
- Features: Ceiling Fan(s)
- Level: First
- Dimensions: 20 x 16
Utility room
- Features: Built-in Features, Utility Room
- Level: First
- Dimensions: 12 x 4
Heating
- Central, Natural Gas
Cooling
- Central Air, Ceiling Fan(s), Electric
Appliances
- Included: Dishwasher, Gas Range, Gas Water Heater, Microwave
- Laundry: Washer Hookup, Electric Dryer Hookup, Laundry in Utility Room
Features
- High Speed Internet, Open Floorplan, Cable TV
- Flooring: Carpet, Laminate
- Windows: Window Coverings
- Has basement: No
- Has fireplace: No
Interior area
- Total interior livable area: 1,835 sqft
Video & virtual tour
Property
Parking
- Total spaces: 2
- Parking features: Attached Carport, On Street
- Carport spaces: 2
Features
- Levels: One
- Stories: 1
- Patio & porch: Rear Porch, Covered
- Exterior features: Storage
- Pool features: None
- Fencing: Back Yard,Chain Link,Metal
Lot
- Size: 0.36 Acres
- Features: Corner Lot, Landscaped, Sprinkler System, Few Trees
- Residential vegetation: Grassed
Details
- Parcel number: R17083
Construction
Type & style
- Home type: SingleFamily
- Architectural style: Traditional,Detached
- Property subtype: Single Family Residence
Materials
- Brick
- Foundation: Slab
- Roof: Composition
Condition
- Resale
- Year built: 1970
Utilities & green energy
- Sewer: Public Sewer
- Water: Public
- Utilities for property: Electricity Connected, Natural Gas Available, Sewer Available, Separate Meters, Water Available, Cable Available
Community & HOA
Community
- Features: Curbs
- Security: Security System Leased, Smoke Detector(s)
- Subdivision: Hillside Add 2 Town Coleman
HOA
- Has HOA: No
Location
- Region: Coleman
Financial & listing details
- Price per square foot: $106/sqft
- Tax assessed value: $150,100
- Annual tax amount: $2,651
- Date on market: 7/17/2026
- Cumulative days on market: 72 days
- Listing terms: Cash,Conventional,FHA,VA Loan
- Exclusions: Personal Property
- Road surface type: Asphalt
Estimated market value
Not available
Estimated sales range
Not available
Not available
Price history
| Date | Event | Price |
|---|---|---|
| 9/14/2026 | Pending sale | $195,000$106/sqft |
Source: NTREIS #21332595 Report a problem | ||
| 9/2/2026 | Contingent | $195,000$106/sqft |
Source: NTREIS #21332595 Report a problem | ||
| 7/17/2026 | Listed for sale | $195,000$106/sqft |
Source: NTREIS #21332595 Report a problem | ||
Public tax history
| Year | Property taxes | Tax assessment |
|---|---|---|
| 2025 | $1,412 +3.5% | $150,100 -8.1% |
| 2024 | $1,364 +3.6% | $163,280 +68.1% |
| 2023 | $1,317 -27.4% | $97,160 |
| 2022 | $1,813 -3.3% | $97,160 |
| 2021 | $1,874 | $97,160 |
| 2020 | -- | $97,160 |
| 2019 | -- | $97,160 0% |
| 2018 | -- | $97,200 |
| 2017 | -- | $97,200 |
| 2016 | -- | $97,200 |
| 2015 | -- | $97,200 +21.4% |
| 2014 | -- | $80,040 |
| 2012 | -- | $80,040 |
| 2011 | -- | $80,040 +0.3% |
| 2010 | -- | $79,820 |
| 2009 | -- | $79,820 |
| 2008 | -- | $79,820 |
| 2007 | -- | $79,820 |
Find assessor info on the county website
Monthly payment
Est. payment
Payment breakdown
Explore the cost of this home by adjusting the details. Changes won't be saved.Climate risks
Neighborhood: 76834
Nearby schools
Schools provided by the listing agent
- Elementary: Coleman
- Middle: Coleman
- High: Coleman
- District: Coleman ISD
Source: NTREIS. This data may not be complete. We recommend contacting the local school district to confirm school assignments for this home.

Similar homes
- $180,0004 bd3 ba1.7k sqft1100 W Walnut St, Coleman, TX 76834For Sale
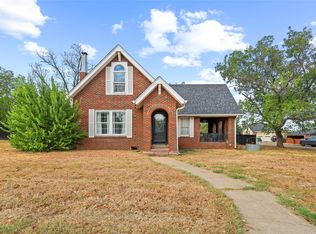 MLS ID #21400148, Robbie Johnson. NTREIS
 - $199,5003 bd1 ba1.7k sqft916 Austin St, Coleman, TX 76834For Sale
 MLS ID #21271542, Gaylene Garrison. NTREIS
 - $169,9004 bd2 ba1.3k sqft317 E 10th St, Coleman, TX 76834For Sale
 MLS ID #21404264, Tylene Hughes. NTREIS
 - $210,0004 bd2 ba2.7k sqft720 W Pecan St, Coleman, TX 76834For Sale
 MLS ID #21161552, Tonya Harbin. NTREIS
