Brand new 4-bedroom, 2-bathroom Palm Harbor double wide home offering comfort, style, and efficiency! This beautifully designed home features a modern open floor plan with spacious living and den areas—perfect for both everyday living and entertaining. The kitchen is a standout with an oversized island, elegant Omaha oak cabinets, and brand-new Energy Star appliances, including a refrigerator, dishwasher, and electric range. Sequestered primary bedroom with spacious en-suite bath complete with walk-in closet. Guest bedrooms and guest bathroom off the den area. Just off the kitchen, a nice-size laundry room with mechanical closet. The entire home features durable vinyl flooring—ideal for easy cleaning and a sleek, uniform look. A smart-control electric HVAC thermostat helps you manage your climate control with ease. Enjoy low-maintenance vinyl siding with classic white vinyl shutters on every exterior window, a durable 25-year shingle roof, and energy-efficient LED lighting throughout. Step outside through sliding glass doors to a wood deck overlooking the huge backyard—perfect for morning coffee or evening relaxation. The steel front door includes a full-view storm door for added insulation and security. A brand-new metal two-car carport provides covered parking, with a gravel driveway for easy maintenance. This all-electric home is move-in ready and built to modern standards of efficiency and comfort. Whether you're a growing family, a first-time buyer, or looking for a low-maintenance retreat, this brand-new home has it all.
For sale
$159,900
707 W 8th St, Coleman, TX 76834
4beds
1,475sqft
Manufactured Home, Single Family Residence
Built in 2025
0.29 Acres Lot
$-- Zestimate®
$108/sqft
$-- HOA
What's special
Modern open floor planDurable vinyl flooringBrand-new energy star appliancesSpacious en-suite bathLow-maintenance vinyl sidingOversized islandWalk-in closet
- 266 days
- 79
- 14
Zillow last checked:
Listing updated:
Listed by:
Sujo McKee 0634884 325-625-5600,
Sujo McKee Real Estate 325-625-5600
Source: NTREIS,MLS#: 21153472
Facts & features
Interior
Bedrooms & bathrooms
- Bedrooms: 4
- Bathrooms: 2
- Full bathrooms: 2
Primary bedroom
- Features: En Suite Bathroom, Walk-In Closet(s)
- Level: First
- Dimensions: 14 x 12
Bedroom
- Level: First
- Dimensions: 8 x 12
Bedroom
- Level: First
- Dimensions: 8 x 12
Bedroom
- Level: First
- Dimensions: 8 x 12
Den
- Level: First
- Dimensions: 15 x 12
Living room
- Level: First
- Dimensions: 17 x 12
Heating
- Central, Electric
Cooling
- Central Air, Electric, ENERGY STAR Qualified Equipment
Appliances
- Included: Dishwasher, Electric Range, Electric Water Heater, Refrigerator
- Laundry: Washer Hookup, Electric Dryer Hookup, Laundry in Utility Room
Features
- Kitchen Island, Open Floorplan, Smart Home, Walk-In Closet(s)
- Flooring: Vinyl
- Has basement: No
- Has fireplace: No
Interior area
- Total interior livable area: 1,475 sqft
Video & virtual tour
Property
Parking
- Total spaces: 2
- Parking features: Attached Carport, Covered, Driveway
- Carport spaces: 2
Features
- Levels: One
- Stories: 1
- Patio & porch: Deck
- Pool features: None
- Fencing: None
Lot
- Size: 0.29 Acres
- Features: Cleared, Interior Lot, Level, No Backyard Grass
- Residential vegetation: Cleared
Details
- Parcel number: R15932
Construction
Type & style
- Home type: MobileManufactured
- Architectural style: Other
- Property subtype: Manufactured Home, Single Family Residence
Materials
- Vinyl Siding
- Foundation: Pillar/Post/Pier
- Roof: Composition
Condition
- New Construction
- Year built: 2025
Utilities & green energy
- Sewer: Public Sewer
- Water: Public
- Utilities for property: Electricity Connected, Overhead Utilities, Sewer Available, Separate Meters, Water Available
Community & HOA
Community
- Security: Carbon Monoxide Detector(s), Smoke Detector(s)
- Subdivision: H.N. Beakley Addn Coleman
HOA
- Has HOA: No
Location
- Region: Coleman
Financial & listing details
- Price per square foot: $108/sqft
- Tax assessed value: $11,500
- Annual tax amount: $259
- Date on market: 1/14/2026
- Cumulative days on market: 480 days
- Listing terms: Cash,Conventional,FHA,USDA Loan,VA Loan
- Exclusions: None
- Road surface type: Asphalt
Estimated market value
Not available
Estimated sales range
Not available
Not available
Price history
| Date | Event | Price |
|---|---|---|
| 4/10/2026 | Price change | $159,900-10.7%$108/sqft |
Source:  PBBR #50089993 Report a problem PBBR #50089993 Report a problem | ||
| 2/19/2026 | Price change | $179,000-2.7%$121/sqft |
Source: PBBR #50089993 Report a problem | ||
| 1/14/2026 | Listed for sale | $184,000-0.5%$125/sqft |
Source: PBBR #50089993 Report a problem | ||
| 1/10/2026 | Listing removed | $184,900$125/sqft |
Source: PBBR #50082988 Report a problem | ||
| 8/19/2025 | Price change | $184,900-2.6%$125/sqft |
Source: NTREIS #20965937 Report a problem | ||
| 6/11/2025 | Listed for sale | $189,900+2010%$129/sqft |
Source: NTREIS #20965937 Report a problem | ||
| 2/7/2025 | Sold | -- |
Source: NTREIS #20814502 Report a problem | ||
| 1/11/2025 | Pending sale | $9,000$6/sqft |
Source: NTREIS #20814502 Report a problem | ||
| 1/11/2025 | Listed for sale | $9,000$6/sqft |
Source: NTREIS #20814502 Report a problem | ||
Public tax history
| Year | Property taxes | Tax assessment |
|---|---|---|
| 2025 | $259 -80.9% | $11,500 -80.3% |
| 2024 | $1,360 +598.2% | $58,250 +632.7% |
| 2023 | $195 -11.2% | $7,950 |
| 2022 | $219 +0.6% | $7,950 |
| 2021 | $218 | $7,950 |
| 2020 | -- | $7,950 |
| 2019 | -- | $7,950 +2.6% |
| 2018 | -- | $7,750 |
| 2017 | -- | $7,750 |
| 2016 | -- | $7,750 |
| 2015 | -- | $7,750 |
| 2014 | -- | $7,750 |
| 2012 | -- | $7,750 |
| 2011 | -- | $7,750 |
| 2010 | -- | $7,750 |
| 2009 | -- | $7,750 |
| 2008 | -- | $7,750 |
| 2007 | -- | $7,750 |
Find assessor info on the county website
Monthly payment
Climate risks
Neighborhood: 76834
Nearby schools
Schools provided by the listing agent
- Elementary: Coleman
- Middle: Coleman
- High: Coleman
- District: Coleman ISD
Source: NTREIS. This data may not be complete. We recommend contacting the local school district to confirm school assignments for this home.
Similar homes
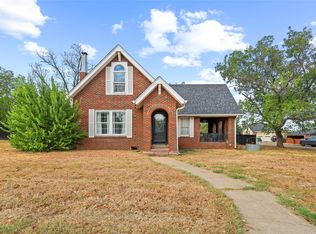
- $169,9004 bd2 ba1.3k sqft317 E 10th St, Coleman, TX 76834For Sale
 MLS ID #21404264, Tylene Hughes. NTREIS
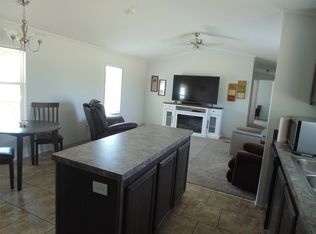
 - $180,0004 bd3 ba1.7k sqft1100 W Walnut St, Coleman, TX 76834For Sale
 MLS ID #21400148, Robbie Johnson. NTREIS
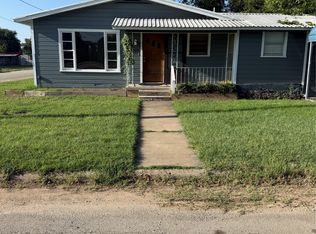
 - $159,9003 bd2 ba1.1k sqft906 N Blanco St, Coleman, TX 76834For Sale
 MLS ID #21368620, Nelson Olivares. NTREIS
 - $165,0004 bd2 ba2.1k sqft501 Needham St, Coleman, TX 76834For Sale
 MLS ID #21341902, Glenda Keeney. NTREIS
