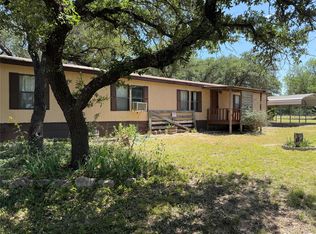
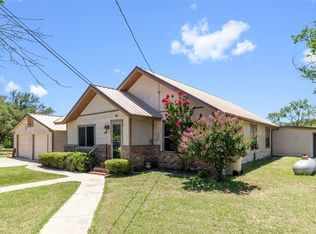
Discover the perfect blend of comfort, space, and stunning natural beauty in this three-bedroom, two-bath manufactured home, ideally situated in a prime location with breathtaking views of the Santa Anna Mountain. This inviting property sits on a spacious, three-tiered lot that offers plenty of room to roam and enjoy the outdoors. The lower tier provides an ideal entertaining space, complete with ample room for barbecues and outdoor gatherings, plus a secure fenced area perfect for pets to play safely. The middle tier features the main residence—a home offering comfortable living with three bedrooms & two full baths. Enjoy the peaceful mountain view right from your back deck, creating a serene backdrop for everyday life. The upper tier boasts a versatile shop or outbuilding, excellent for storage, workshop projects, hobbies, or additional workspace—providing endless possibilities for customization to suit your lifestyle. With its multi-level layout, expansive grounds, and captivating mountain view, this property delivers exceptional privacy and outdoor potential.
For sale
$149,900
1502 Avenue B, Santa Anna, TX 76878
3beds
1,680sqft
Manufactured Home, Single Family Residence
Built in 1998
0.69 Acres Lot
$-- Zestimate®
$89/sqft
$-- HOA
What's special
Spacious three-tiered lotCaptivating mountain viewThree-bedroom two-bath manufactured homeExpansive grounds
- 495 days
- 258
- 19
Zillow last checked:
Listing updated:
Listed by:
Heidi Andrade 0672935 325-646-1500,
Ann Jones Real Estate 325-646-1500
Source: NTREIS,MLS#: 20965710
Facts & features
Interior
Bedrooms & bathrooms
- Bedrooms: 3
- Bathrooms: 2
- Full bathrooms: 2
Primary bedroom
- Features: Ceiling Fan(s), Walk-In Closet(s)
- Level: First
- Dimensions: 99 x 99
Bedroom
- Features: Ceiling Fan(s)
- Level: First
- Dimensions: 99 x 99
Bedroom
- Features: Ceiling Fan(s)
- Level: First
- Dimensions: 99 x 99
Primary bathroom
- Features: Built-in Features, Garden Tub/Roman Tub, Tile Counters
- Level: First
- Dimensions: 99 x 99
Dining room
- Features: Built-in Features
- Level: First
- Dimensions: 99 x 99
Other
- Level: First
- Dimensions: 99 x 99
Kitchen
- Features: Breakfast Bar, Built-in Features, Eat-in Kitchen, Kitchen Island, Pantry, Solid Surface Counters
- Level: First
- Dimensions: 99 x 99
Living room
- Features: Ceiling Fan(s), Fireplace
- Level: First
- Dimensions: 99 x 99
Utility room
- Features: Utility Room
- Level: First
- Dimensions: 99 x 99
Heating
- Central, Electric, Fireplace(s)
Cooling
- Central Air, Ceiling Fan(s), Electric, Window Unit(s)
Appliances
- Included: Dishwasher, Electric Oven, Electric Range, Refrigerator
- Laundry: Washer Hookup, Electric Dryer Hookup, Laundry in Utility Room
Features
- Cable TV
- Flooring: Carpet, Laminate
- Has basement: No
- Number of fireplaces: 1
- Fireplace features: Living Room, Propane
Interior area
- Total interior livable area: 1,680 sqft
Video & virtual tour
Property
Parking
- Total spaces: 2
- Parking features: Carport
- Carport spaces: 2
Features
- Levels: One
- Stories: 1
- Patio & porch: Covered, Deck
- Pool features: None
- Fencing: Back Yard,Chain Link,Fenced,High Fence,Wood
Lot
- Size: 0.69 Acres
- Features: Acreage, Back Yard, Corner Lot, Lawn, Few Trees
Details
- Parcel number: R20198
Construction
Type & style
- Home type: MobileManufactured
- Architectural style: Traditional
- Property subtype: Manufactured Home, Single Family Residence
- Attached to another structure: Yes
Materials
- Fiber Cement
- Foundation: Pillar/Post/Pier
- Roof: Composition
Condition
- Resale
- Year built: 1998
Utilities & green energy
- Sewer: Public Sewer
- Water: Public
- Utilities for property: Sewer Available, Water Available, Cable Available
Community & HOA
Community
- Security: Smoke Detector(s)
- Subdivision: Sealy Add Town Santa Anna
HOA
- Has HOA: No
Location
- Region: Santa Anna
Financial & listing details
- Price per square foot: $89/sqft
- Tax assessed value: $145,760
- Annual tax amount: $3,400
- Date on market: 6/11/2025
- Cumulative days on market: 389 days
- Exclusions: Raised garden beds
- Road surface type: Gravel
Estimated market value
Not available
Estimated sales range
Not available
Not available
Price history
| Date | Event | Price |
|---|---|---|
| 10/6/2026 | Listed for sale | $149,900-5.7%$89/sqft |
Source: NTREIS #20965710 Report a problem | ||
| 3/26/2026 | Listed for sale | $159,000$95/sqft |
Source: NTREIS #20965710 Report a problem | ||
| 2/27/2026 | Pending sale | $159,000$95/sqft |
Source: NTREIS #20965710 Report a problem | ||
| 2/18/2026 | Contingent | $159,000$95/sqft |
Source: NTREIS #20965710 Report a problem | ||
| 11/17/2025 | Price change | $159,000-5.9%$95/sqft |
Source: NTREIS #20965710 Report a problem | ||
| 10/29/2025 | Price change | $169,000-6.1%$101/sqft |
Source: NTREIS #20965710 Report a problem | ||
| 9/24/2025 | Price change | $179,900-5.3%$107/sqft |
Source: NTREIS #20965710 Report a problem | ||
| 9/4/2025 | Price change | $189,900-5%$113/sqft |
Source: NTREIS #20965710 Report a problem | ||
| 6/11/2025 | Listed for sale | $199,900+209.9%$119/sqft |
Source: NTREIS #20965710 Report a problem | ||
| 6/20/2016 | Listing removed | $64,500$38/sqft |
Source: LiveOak Land & Real Estate #13275565 Report a problem | ||
| 11/12/2015 | Listed for sale | $64,500$38/sqft |
Source: LiveOak Land & Real Estate #13275565 Report a problem | ||
Public tax history
| Year | Property taxes | Tax assessment |
|---|---|---|
| 2025 | $757 +2.6% | $145,760 -5.8% |
| 2024 | $738 +3.1% | $154,760 +264.1% |
| 2023 | $715 +1.5% | $42,500 +10% |
| 2022 | $705 -17% | $38,640 |
| 2021 | $849 | $38,640 +9.1% |
| 2020 | -- | $35,420 -8.3% |
| 2019 | -- | $38,640 +0.5% |
| 2018 | -- | $38,440 +67.9% |
| 2017 | -- | $22,890 -61.9% |
| 2016 | -- | $60,080 +509.3% |
| 2015 | -- | $9,860 |
| 2014 | -- | $9,860 |
| 2012 | -- | $9,860 +2.7% |
| 2011 | -- | $9,600 |
| 2010 | -- | $9,600 |
| 2009 | -- | $9,600 |
| 2008 | -- | $9,600 |
| 2007 | -- | $9,600 |
Find assessor info on the county website
Monthly payment
Climate risks
Neighborhood: 76878
Nearby schools
Schools provided by the listing agent
- Elementary: Santa Anna
- Middle: Santa Anna
- High: Santa Anna
- District: Santa Anna ISD
Source: NTREIS. This data may not be complete. We recommend contacting the local school district to confirm school assignments for this home.
Similar homes
- $150,0003 bd2 ba1k sqft251 Country Oaks Ln, Brownwood, TX 76801For Sale
 MLS ID #21317277, Veanna Del Toro. NTREIS
 - $85,0002 bd2 ba2.2k sqft505 Willis St, Santa Anna, TX 76878For Sale
 MLS ID #21353706, Stephanie Garner. NTREIS
 - $139,9002 bd2 ba1.1k sqft210 N Nueces St, Coleman, TX 76834For Sale
 MLS ID #21413848, Nicole Grant. NTREIS
 - $165,0004 bd1 ba1.9k sqft3800 County Road 112, Brownwood, TX 76801For Sale
 MLS ID #21307401, Heidi Andrade. NTREIS
